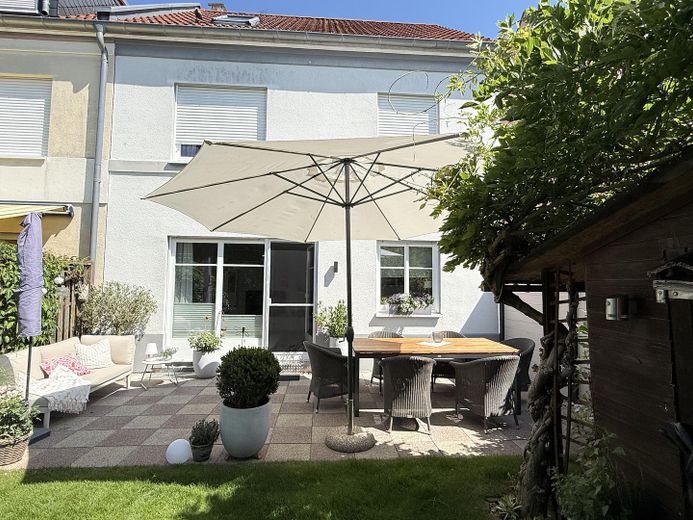
Garten
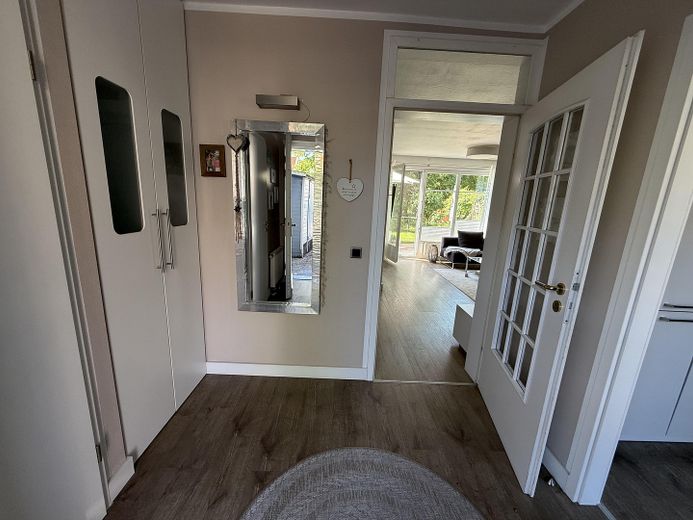
Eingang
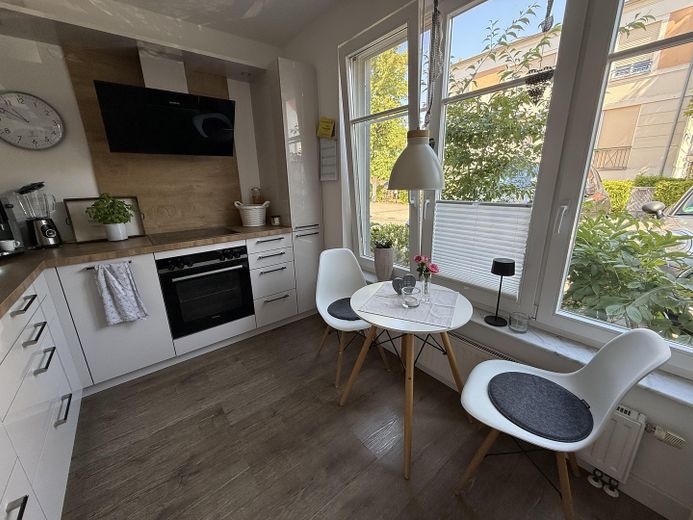
Küchenausblick
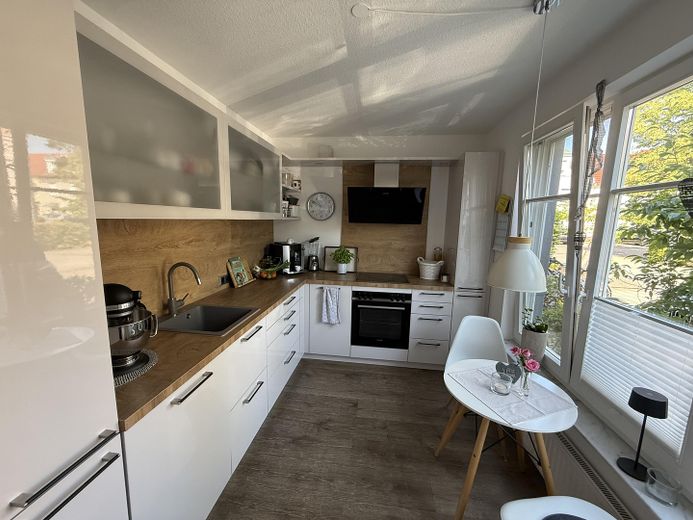
Küche
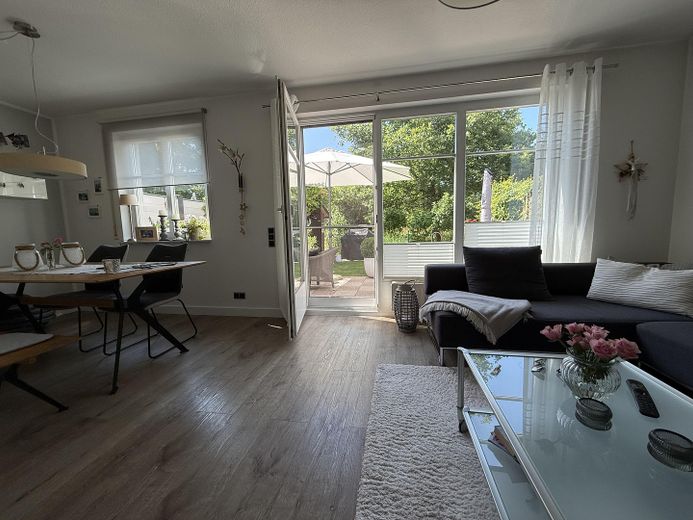
Wohnen
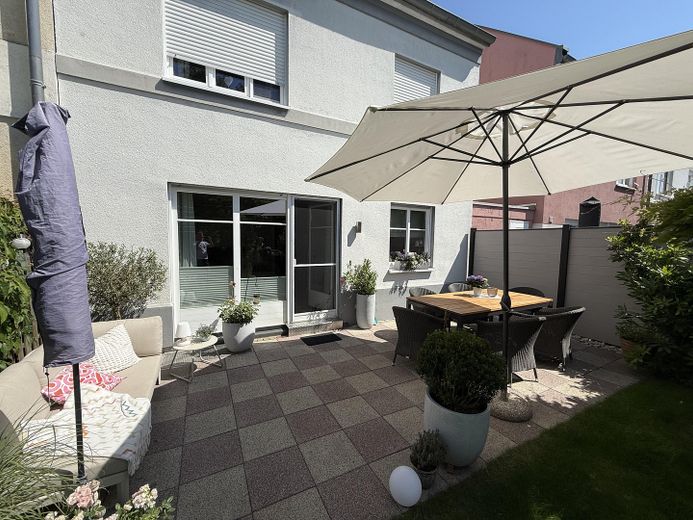
Terrasse
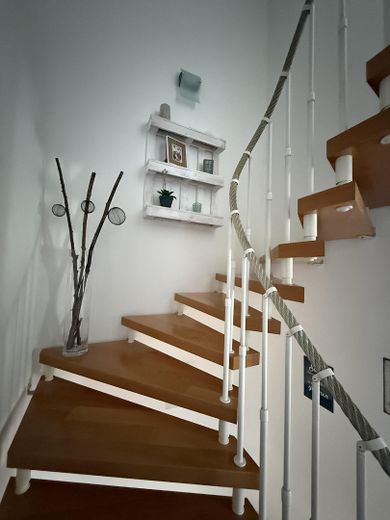
Aufgang
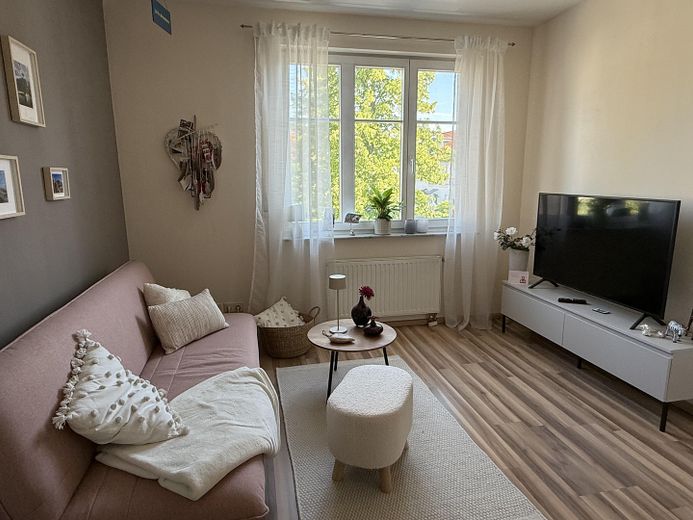
OG Lesen / Gast
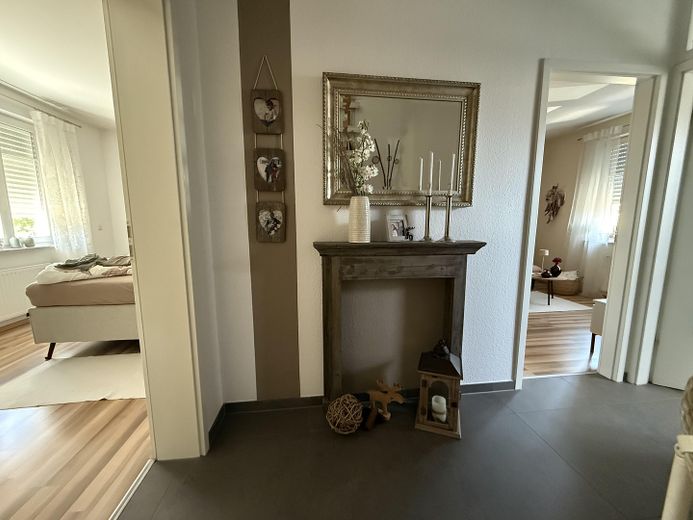
OG Impression
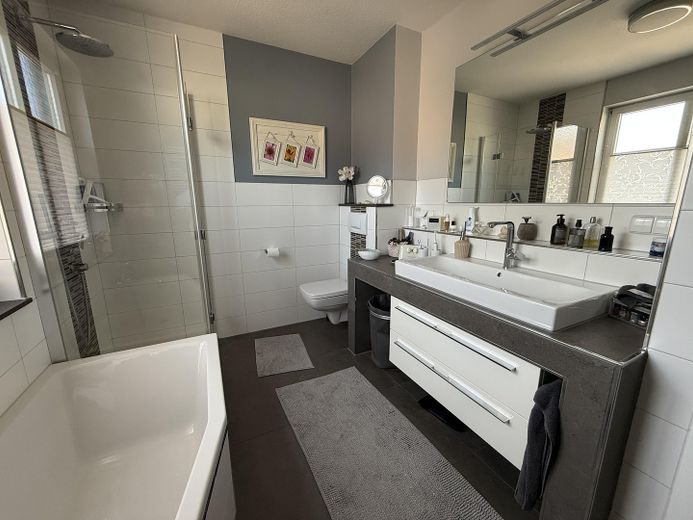
Bad
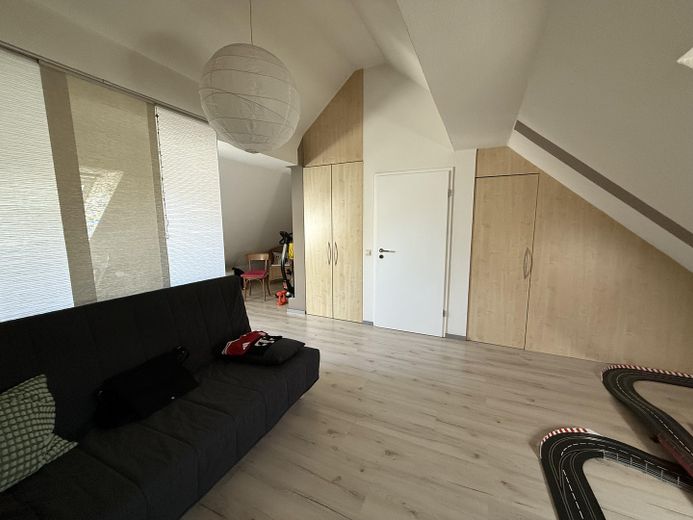
DG Gast
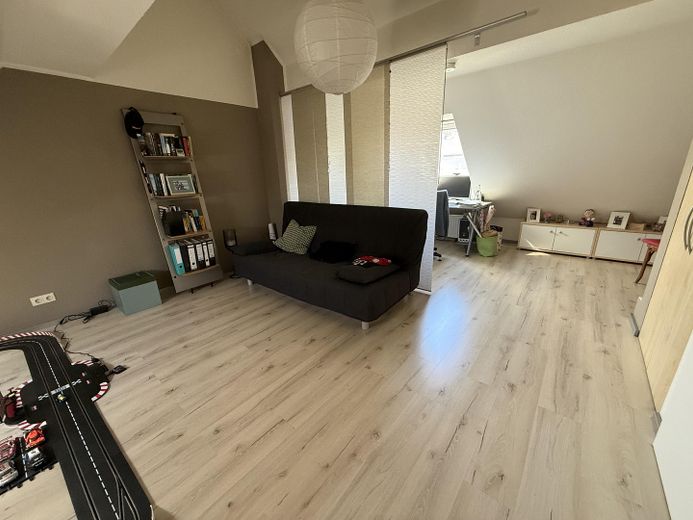
DG Büro
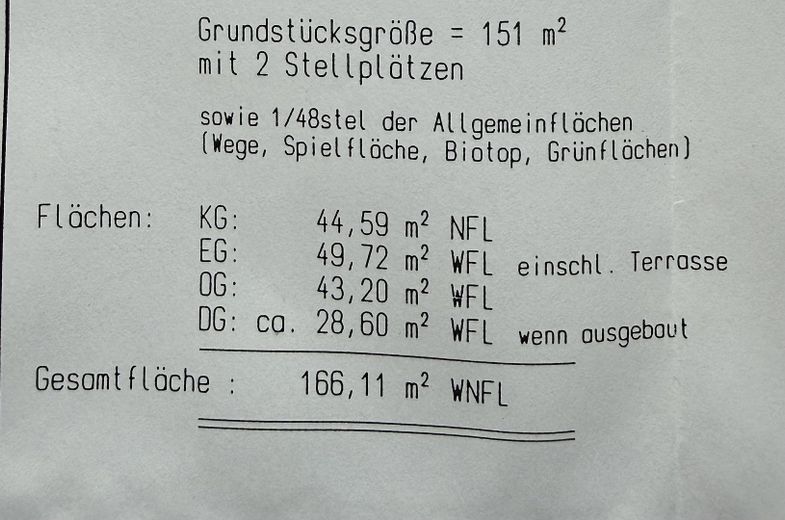
Flächenberechnung
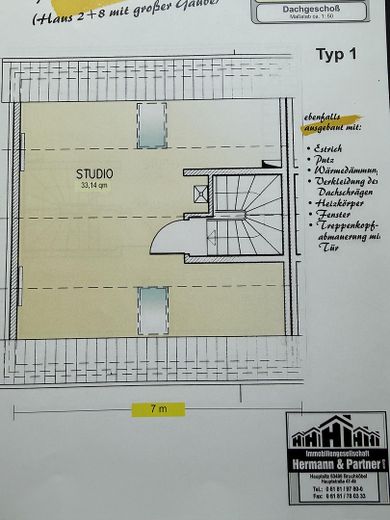
DG
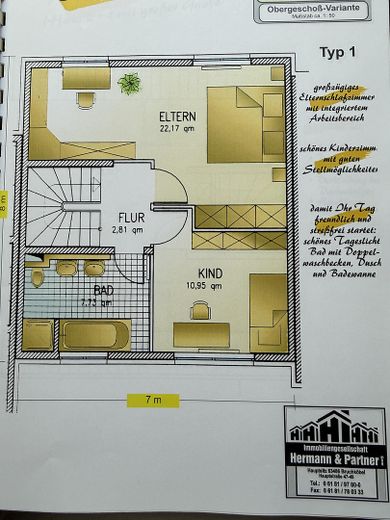
OG
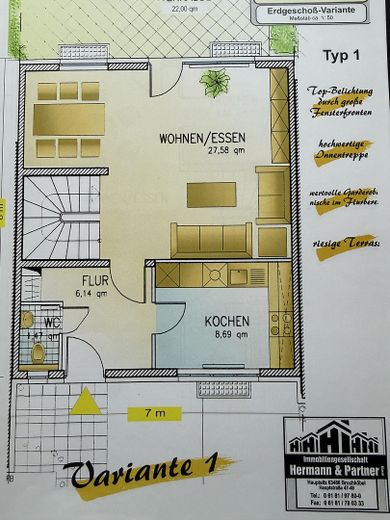
EG
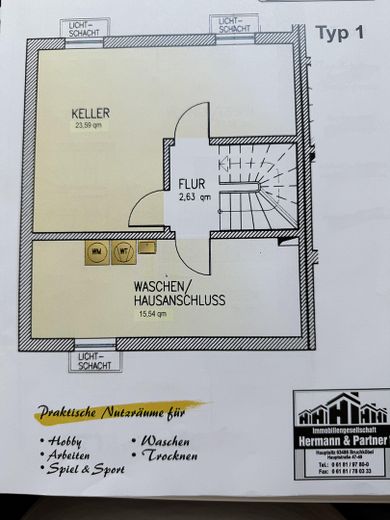
Keller
| Type | End-of-terrace house |
|---|---|
| Living area approx. | 125 m² |
| Year built | 1998 |
| Bedrooms | 3 |
| Available from | 01.09.2026 |
|---|---|
| Rooms | 4 |
| Bathrooms | 1 |
| Heating | Self-contained central heating |
| Fuel type | Gas |
| Plot area | 151 m² |
|---|---|
| Parking spaces | 2 |
| Condition | Modernised |
| Floors in the building | 3 |
| Usable floor area | 166 m² |
| Purchase price | 569.000 € |
|---|---|
| Price per m² | 4,552.00 €/m² |
| Commission | no commission for buyers |
Calculate using this listing's purchase price. Every assumption is editable and all figures are non-binding estimates.
The initial payment is estimated as loan amount × (interest + repayment) ÷ 12. Individual lending terms, special repayments and further fees are not included. Tax, notary and agent costs may differ in your case. This is not a financing offer or financial advice.
Your inputs are calculated only in this browser and are not saved or sent to TraumImmo.
More financing calculators and assumptionsAre you looking for a very well-maintained house in a quiet location, in a well-kept community, as a couple or with children? Then this house could be just right for you.
The house has a full basement, divided into a utility basement, laundry room and party room. Two parking spaces are located in front of the house. The entrance on the ground floor is barrier-free. The ground floor comprises the entrance area with built-in wardrobe, the guest WC, the new separate kitchen, and the living/dining room, from which the garden is accessed. A spacious staircase leads to the upper floor, which has been converted from three rooms into two rooms (large bedroom with a view of the nature reserve and the guest room). The modernized bathroom with bathtub and shower is also located there. Continuing up the stairs, you reach the fully finished attic, currently used as an office, with built-in wardrobe. The new gas boiler is also efficiently and space-savingly housed there.
Features / Renovations / Maintenance:
2011 Bathroom completely stripped and newly fitted
2018 Façade newly finished by a specialist company
2019 Gas boiler completely replaced
2024 New fitted kitchen
All rooms and floor coverings have been regularly renovated.
The access to the garden and some windows are equipped with fly screens (swiveling)
The following costs are added to the purchase price:
2 parking spaces at €8,000 each
Compensation for the kitchen and other built-in fixtures €14,000
Your destination goes to Google Maps only when you submit the form. TraumImmo neither stores nor logs it.
Our house is situated in a sought-after location, away from streets and traffic. The house can be reached via a traffic-calmed (play) street with a speed limit of 10 km/h. The communal garbage house is located at the entrance to the grounds, so there are no unsightly bins in front of the houses.
The connections to Hanau, Hanau Central Station and schools are ideal. Buses are only 3 minutes away. The motorway and the shopping facilities at the entrance to the town can also be reached quickly.



