| Type | Detached house |
|---|---|
| Living area approx. | 264 m² |
| Rooms | 6,5 |
|---|---|
| Bathrooms | 2 |
| Plot area | 1391 m² |
|---|
| Purchase price | 1.174.000 € |
|---|---|
| Price per m² | 4,446.97 €/m² |
| Commission | 3,57% (3,57% inkl. MwSt. durch Abwälzung, siehe sonstige Angaben) |
Calculate using this listing's purchase price. Every assumption is editable and all figures are non-binding estimates.
The initial payment is estimated as loan amount × (interest + repayment) ÷ 12. Individual lending terms, special repayments and further fees are not included. Tax, notary and agent costs may differ in your case. This is not a financing offer or financial advice.
Your inputs are calculated only in this browser and are not saved or sent to TraumImmo.
More financing calculators and assumptionsPreserving what exists while creating something new: that is precisely the special appeal of this offering.
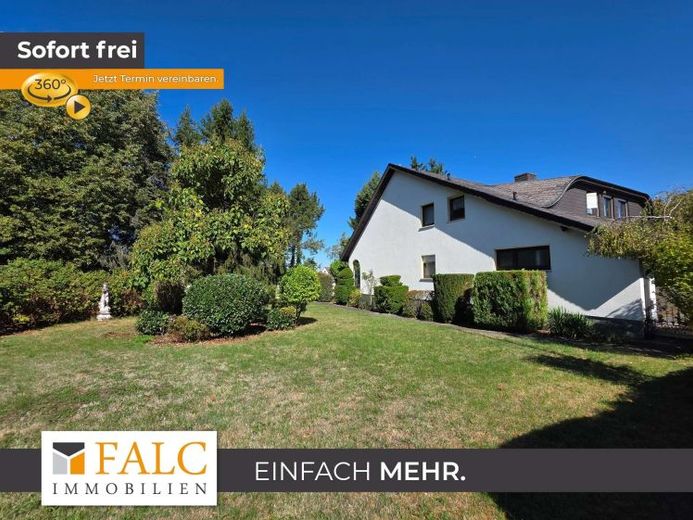
The house offers around 264 m² of living space on a plot of approximately 711 m², is fully basemented and has an integrated double garage. The adjoining building plot of approximately 680m² presents a rare opportunity: it can be used or newly developed according to your own ideas. For example, a house for the family or for rental could be built there.
Upon entering the house, it becomes clear that this is a grande dame showing her age, one that has not lost her splendour—but is looking for someone to make it visible again. Natural stone, elaborate wrought-iron features, solid wooden doors, generous windows and several fireplaces define the house. Even 50 years later, its fittings still reveal the high standards of quality to which it was originally built.
A solid natural-stone wall with a wrought-iron gate leads to the arched entrance door, framed by an elaborately crafted natural-stone surround. The entrance area already hints at the house's prestigious character. Inside, you are welcomed by light natural-stone flooring and an impressive staircase. The wrought-iron railing feels like a one-of-a-kind piece. The heart of the home is the spacious living room, with large windows, parquet flooring and a fireplace area. A dining room, kitchen, bedroom, a bathroom with natural light and a separate guest WC complete this level. The garden with its mature trees already offers something that takes decades to achieve on a newly landscaped plot: privacy and an established green backdrop. This makes the outdoor fireplace and covered terrace especially enjoyable.
The attic is laid out like a separate living level. It offers another spacious living room with a fireplace area, a kitchen with an adjoining dining room, two bedrooms and a private bathroom with natural light. One of the bedrooms provides access to the loggia overlooking the garden. Particularly noteworthy are the large dormers on both sides, which create noticeably more space.
Behind the basement door lies far more than the usual utility basement. The large party room with a fireplace area and bar has hosted celebrations, while the sauna has offered a place to relax. This level also contains various utility rooms, as well as a shower and a WC.
The bathrooms, too, speak to the quality of their era. Generous dimensions, bathtubs, Showers, bidets, windows, wall niches used as shelving, and striking fixtures meet partially large-format stone surfaces.
Much of it now visibly shows its age. The technology, energy efficiency standard, and some of the fittings no longer meet today’s expectations. At the same time, this house should not be defined solely by its year of construction and need for modernization. The existing materials and handcrafted details in particular offer the opportunity to preserve what is there, reinterpret it, and combine it with modern architecture.
Here, you are buying an established property with a history on the one hand—and space for something entirely new on the other.
Your destination goes to Google Maps only when you submit the form. TraumImmo neither stores nor logs it.
 799.000 € A house that makes an impression – exceptional property with two residential levels63456 Hanau
 575.000 € Plenty of Room to Live – Mid-Terrace House with a Special Garden Retreat63456 Hanau
 569.000 € Charming Home in a Prime Location in Hanau Klein-Auheim63456 Hanau Klein-Auheim– Klein-Auheim

