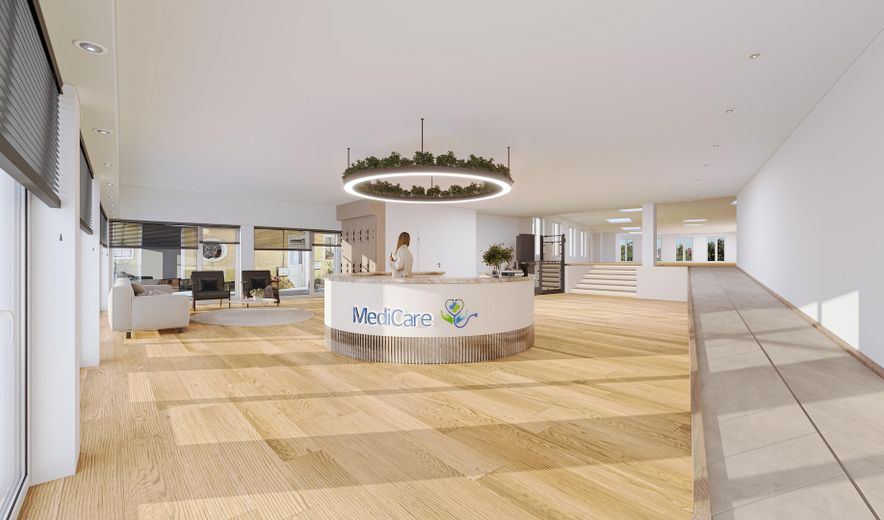
Visualisierung Eingang
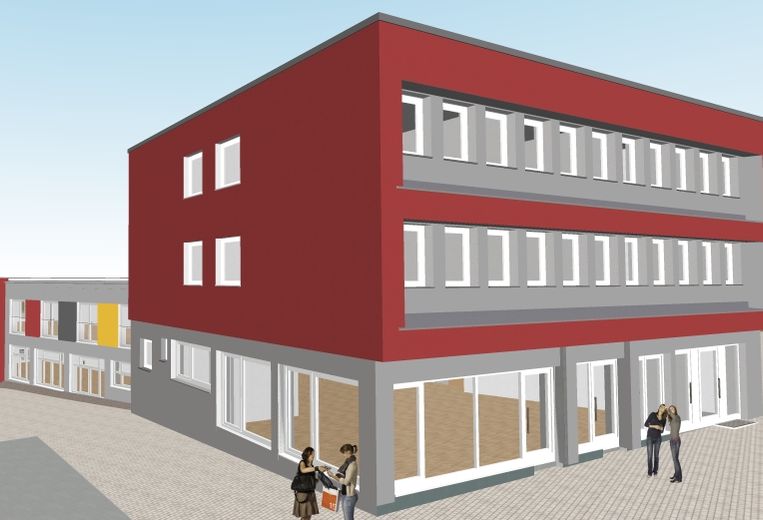
Außenansicht
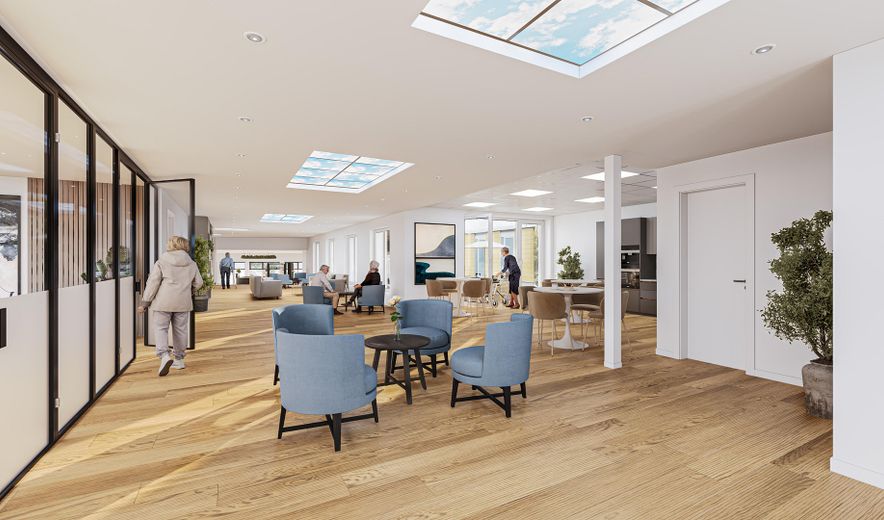
Gestaltungsbeispiel
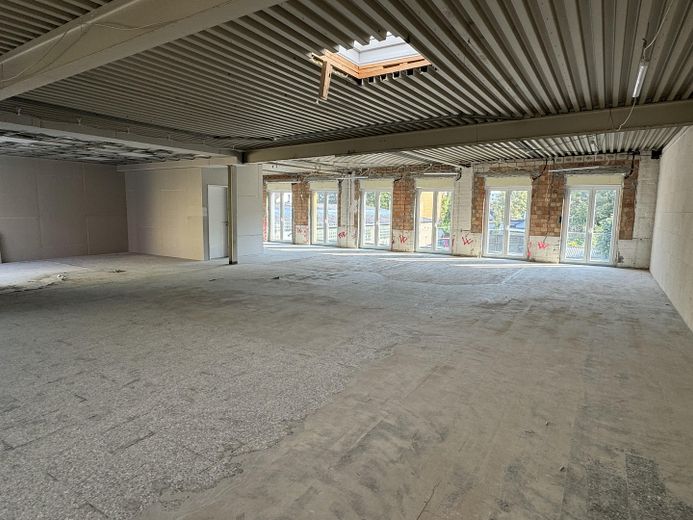
Rohbauzustand
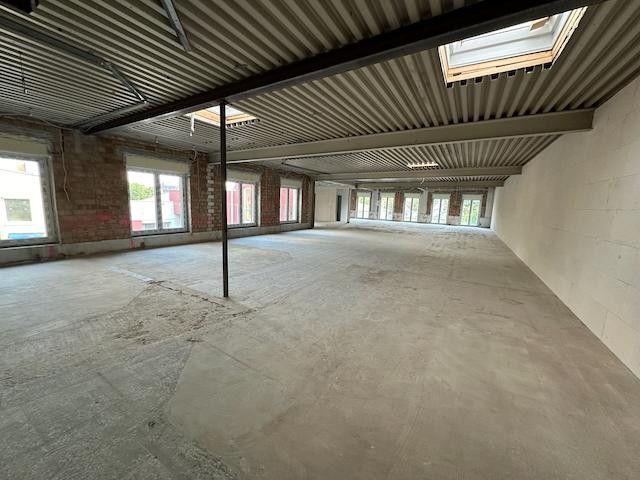
Rohbauzustand
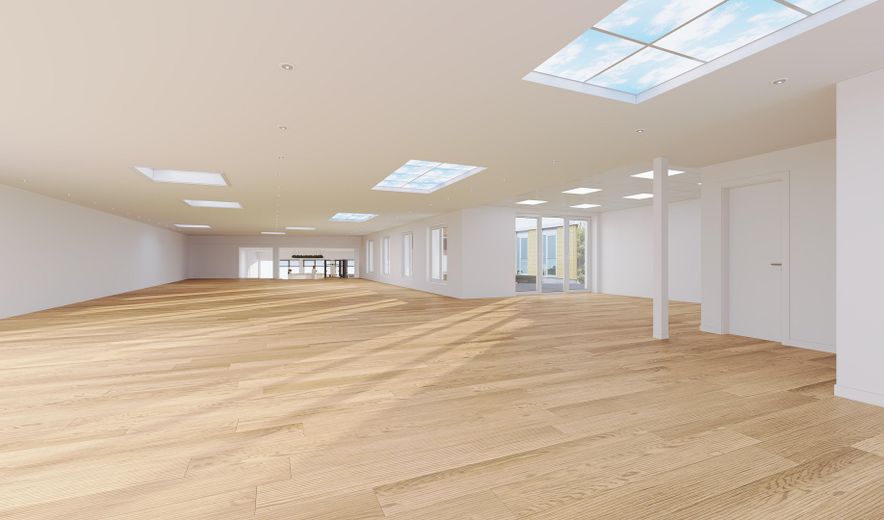
Visualisierungsbeispiel
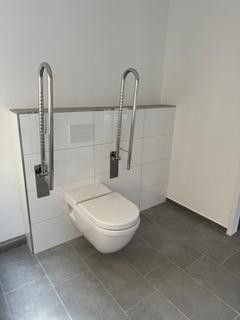
Barrierefreie Toilette
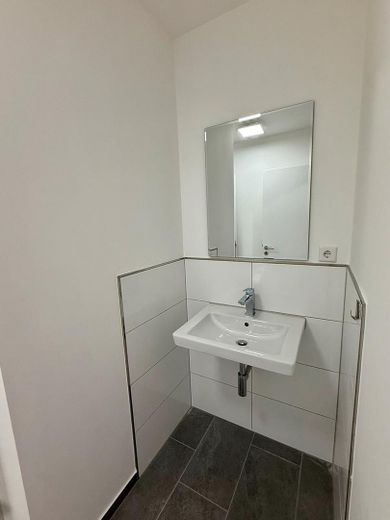
Mitarbeitertoilette
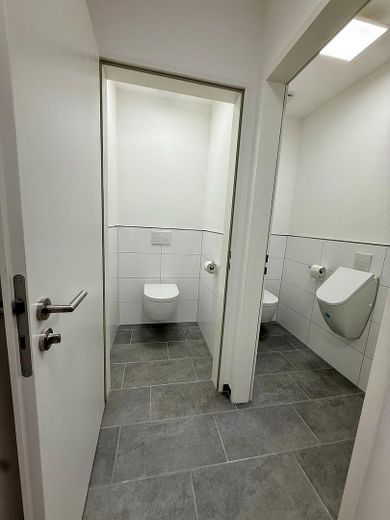
Mitarbeitertoilette
Published on 12/08/2026 · Last checked on 17/08/2026
| Type | Practice or surgery |
|---|---|
| Floor | 0 |
| Available from | Nach Vereinbarung |
|---|
| Year built | 2026 |
|---|---|
| Condition | First occupancy after refurbishment |
| Heating | Central heating |
| Fuel type | Gas |
| Floors in the building | 1 |
| Commission | no commission for buyers |
|---|
In the heart of Hamm-Bockum-Hövel’s healthcare center, a space of approximately 450 m² is being created that you can design entirely according to your own ideas. Partial areas are available from 150 m². Whether a specialist medical practice, therapy center, day care facility or interdisciplinary healthcare center – here, you determine the floor plan, not the building.
If more space is required, there is also the possibility of combining the space with approximately 300 m² of already developed practice space – for a total of up to approximately 750 m² of contiguous usable space.
Via the representative entrance on the main shopping street, you reach the spacious, single-storey rear area with plenty of daylight.
The space is currently offered in shell construction condition. This is your decisive advantage: you start with an open floor designed around the structural framework and arrange treatment rooms, waiting areas, reception and offices exactly as your workflows require – without the compromises of an existing space with a predetermined layout.
Compared with a new build, you receive virtually the same scope for design – at significantly lower investment costs, because the load-bearing, energy-renovated basic structure is already in place.
The space impresses with exceptional flexibility in its layout and fit-out. You can design the floor plan entirely according to your ideas – from spacious, open areas to separate treatment or office rooms. Flooring, lighting, wall design, room acoustics, and technical installations can also be individually tailored to your requirements.
Already in place:
Spacious, floor-to-ceiling window fronts providing plenty of natural light and optimum ventilation
Several electrically opening skylights as an additional source of daylight and ventilation
Two completed restroom cores: an accessible WC facility in the entrance area and separate ladies’/men’s WCs at the rear
Energy-renovated building structure (triple glazing, insulated roof and exterior walls) for low energy costs and a pleasant indoor climate
Electric shutters for shading
Accessible
The fit-out will be carried out according to the tenant’s wishes. We would be happy to discuss the details regarding the allocation of fit-out services and cost participation with you in person.
The furnished interior images shown are visualizations and serve as design examples; the current condition corresponds to the shell construction.
Terms:
Rent: We would be happy to prepare an individual offer for you.
Commission-free – directly from the owner.
Viewings by appointment – also possible on weekends.
Your destination goes to Google Maps only when you submit the form. TraumImmo neither stores nor logs it.
The property is located in the heart of Hamm-Bockum-Hövel, in the middle of the health centre and directly on the central main shopping street with high pedestrian and vehicle traffic. Numerous medical and therapeutic facilities are already located in the immediate vicinity – general practitioners’ and specialists’ practices, child and adolescent psychotherapy, hearing-aid specialists, and other healthcare providers – as well as pharmacies, banks, shops, and restaurants.
This dense medical infrastructure ensures consistently high patient and customer traffic and creates ideal synergies for new providers.
The transport connections are excellent: a bus stop is located in the immediate vicinity, and Hamm city centre can be reached within a few minutes.
Numerous parking spaces are available directly at the building; additional employee and customer parking spaces are available in the neighbouring parking garage.
