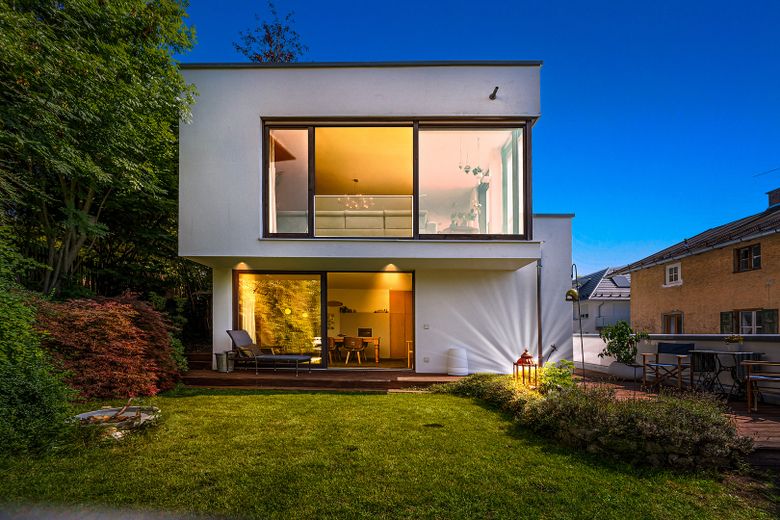
Gartenansicht
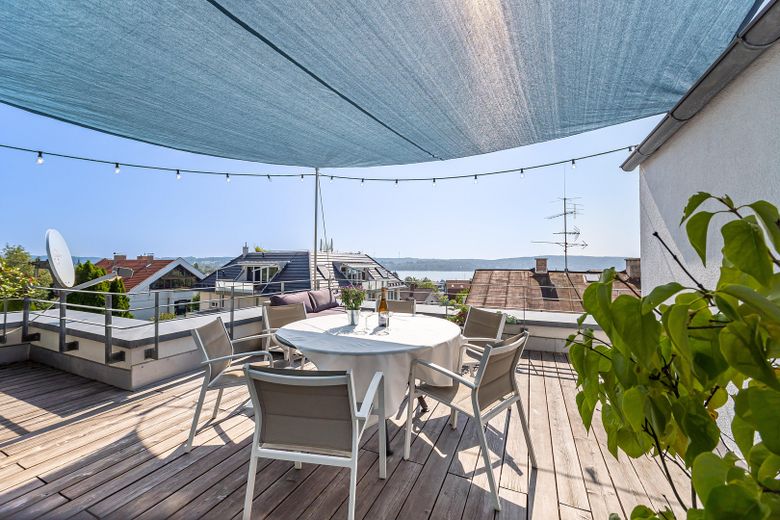
Dachterrasse
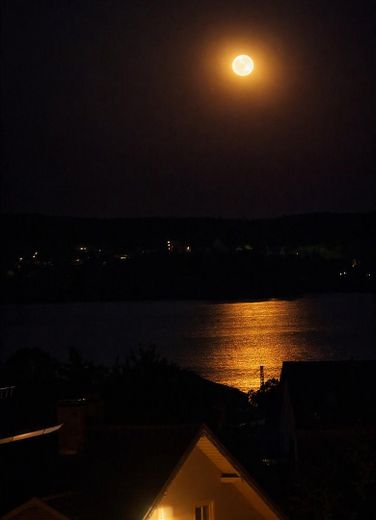
Mond über dem See
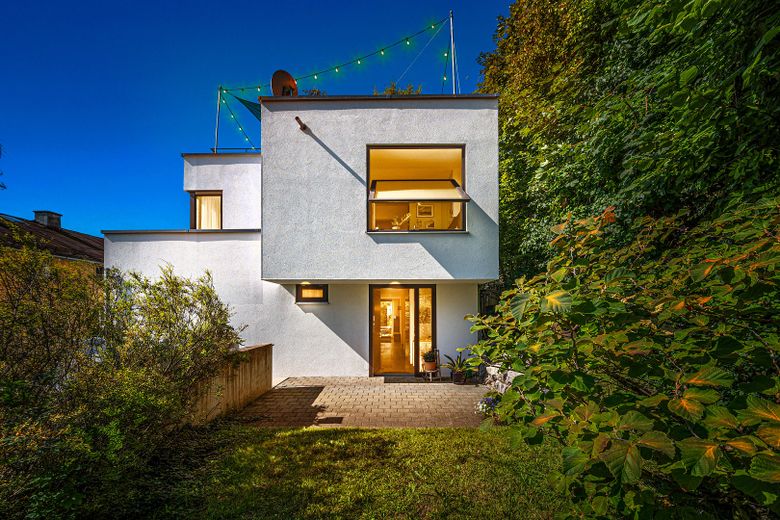
Ansicht von Norden
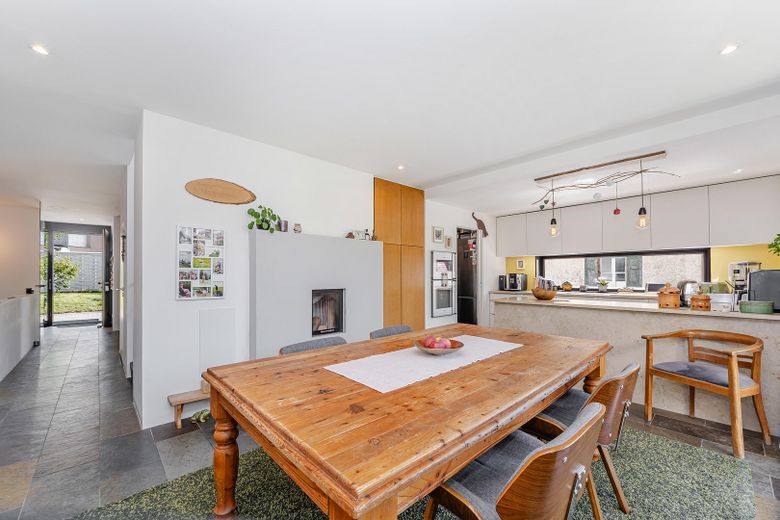
Esszimmer mit Kamin
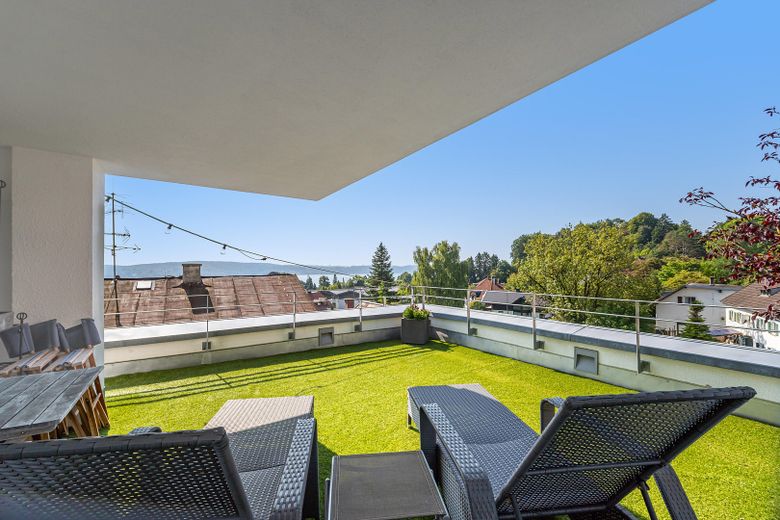
Dachterrasse
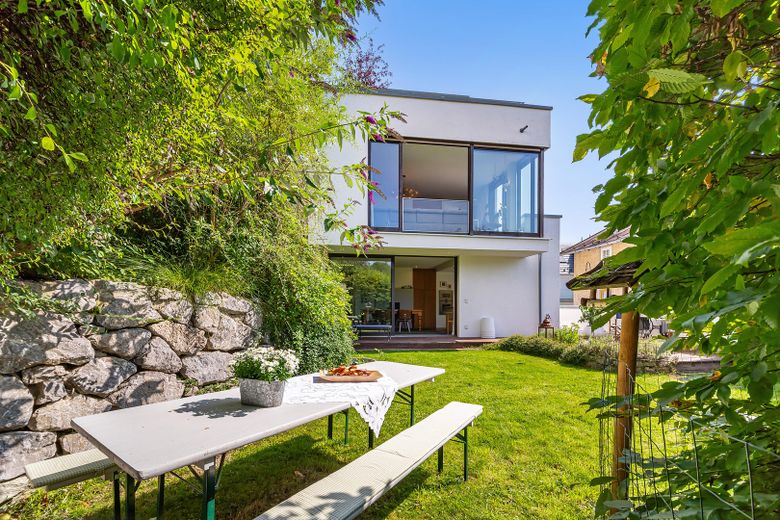
Ansicht von Süden
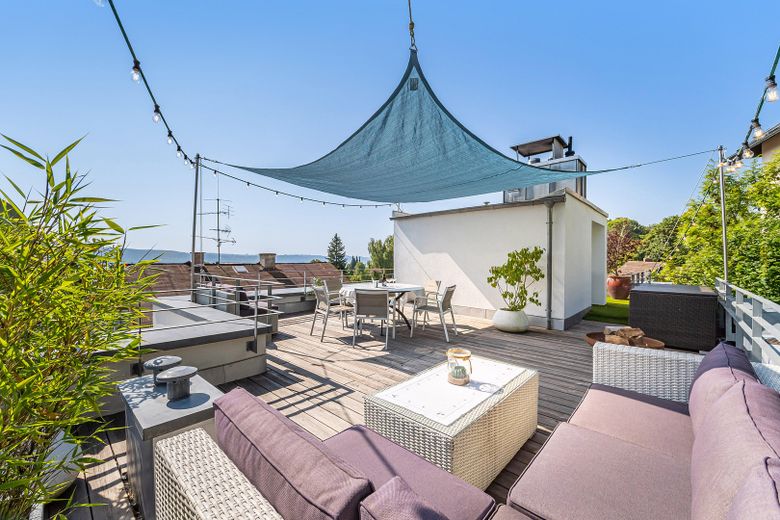
Dachterrasse
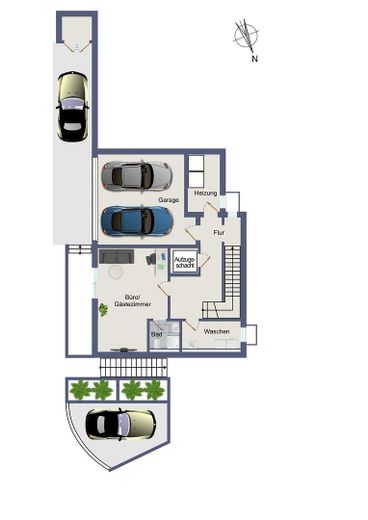
Hanggeschoss
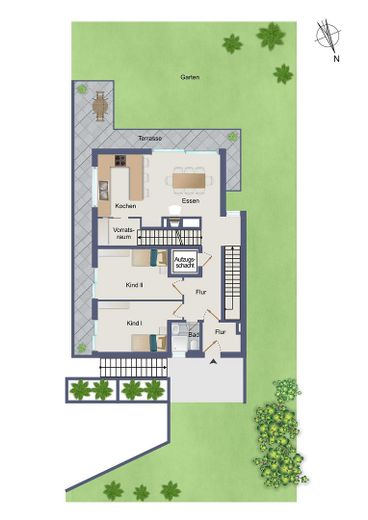
Erdgeschoss
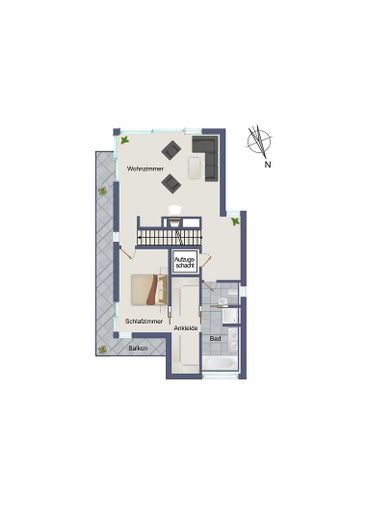
Obergeschoss
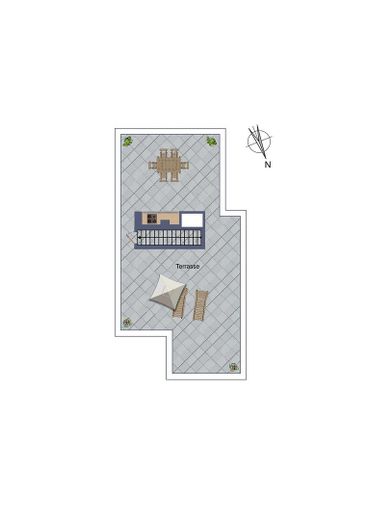
Dachterrasse
| Type | Villa |
|---|---|
| Living area approx. | 239 m² |
| Year built | 2010 |
| Bedrooms | 4 |
| Available from | Nach Vereinbarung |
|---|---|
| Rooms | 7 |
| Bathrooms | 3 |
| Heating | Underfloor heating |
| Fuel type | Gas |
| Plot area | 435 m² |
|---|---|
| Parking spaces | 3 |
| Condition | Like new |
| Floors in the building | 3 |
| Purchase price | 2.700.000 € |
|---|---|
| Price per m² | 11,297.07 €/m² |
| Commission | no commission for buyers |
Calculate using this listing's purchase price. Every assumption is editable and all figures are non-binding estimates.
The initial payment is estimated as loan amount × (interest + repayment) ÷ 12. Individual lending terms, special repayments and further fees are not included. Tax, notary and agent costs may differ in your case. This is not a financing offer or financial advice.
Your inputs are calculated only in this browser and are not saved or sent to TraumImmo.
More financing calculators and assumptionsThis exceptional villa combines timeless elegance with modern architecture and, thanks to its privileged location, offers breathtaking views across Lake Starnberg all the way to the Alps. Generous glass façades, light-filled rooms, and perfectly designed outdoor areas create a living environment that meets the highest standards. The combination of the finest materials, bespoke built-ins, and a well-considered floor plan makes this property a rare gem in the premium segment.
🛋️ Highlights
•Panoramic views over the lake & Alps
•Luxurious custom carpenter’s kitchen with Gaggenau & BORA
•Master suite with spa bathroom & dressing room
•Two additional designer bathrooms
•Spacious roof terraces facing south and west
•Terraces facing south and west
•Two open fireplaces, underfloor heating, natural stone floors
•Separate apartment with private entrance
•Double garage, fiber-optic internet, high-voltage power
•Mature garden with well & natural stone wall
•Prepared for elevator (elevator shaft in place)
🍽️ Kitchen – Heart of the Home
The custom-made carpenter’s kitchen forms the elegant center of the living area. Equipped with first-class Gaggenau appliances, a BORA cooking system with electric and gas hob as well as integrated extractor, it combines the highest level of craftsmanship with state-of-the-art technology. The open-plan design creates seamless transitions between cooking, dining and living.
🛏️ Master Suite – Private Retreat
The master suite impresses with a luxurious spa bathroom, fine materials, a spacious double washbasin, separate WC and a perfectly designed dressing room. The quiet location and views of the greenery create an atmosphere of exclusivity and relaxation.
🔥 Living Areas – Atmosphere & Design
Two open fireplaces, natural stone floors made of Brazilian multicolored slate and pleasant underfloor heating give the house a warm, elegant and simultaneously modern character. Floor-to-ceiling windows open up views of the terraces and garden, creating an impressive sense of space.
🌳 Outdoor Areas – Private Oasis
The sunny south-facing terrace and the expansive roof terrace with spectacular panoramic views provide unique places of tranquility. The beautifully mature garden with its own well and distinctive natural stone wall harmoniously completes the property and offers maximum privacy.
🏠 Separate Apartment – Flexible Use
The separate apartment with its own entrance is ideal as a home office, guest area or high-quality space for hobbies and leisure. It expands the possible uses of the house and emphasizes the exclusive character of the property.
⚙️ Technology & Features – Premium Standard
• Fiber-optic internet - ready for connection
• High-voltage power connection
• Electric shading
• High-quality building systems
• Prepared elevator shaft
• Spacious double garage with electric door
No broker's commission is payable by the buyer when purchasing this property.
Your destination goes to Google Maps only when you submit the form. TraumImmo neither stores nor logs it.
The villa is situated in one of Starnberg’s most exclusive locations – just around 400 metres from the lake with its lakeside promenade, yacht club and rowing club. Despite its proximity to the town centre, the elevated position with an established garden offers an exceptionally sheltered atmosphere in an urban setting. Kirchplatz square with its weekly market and shops is conveniently within walking distance. The connection to Munich is excellent: approx. 20 minutes by regional train, approx. 30 minutes by S-Bahn. High-quality schools, including the renowned Munich International School, diverse leisure opportunities and the high stability of value make Starnberg one of Germany’s most sought-after residential locations.
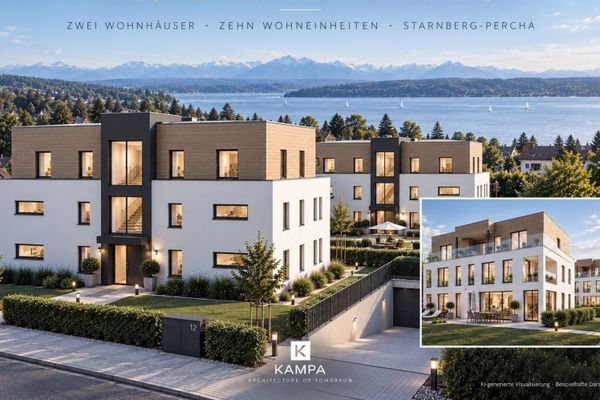 7.466.962 € 10 residential units · underground garage · modern KAMPA architecture · Starnberg-Percha82319 Starnberg-Percha
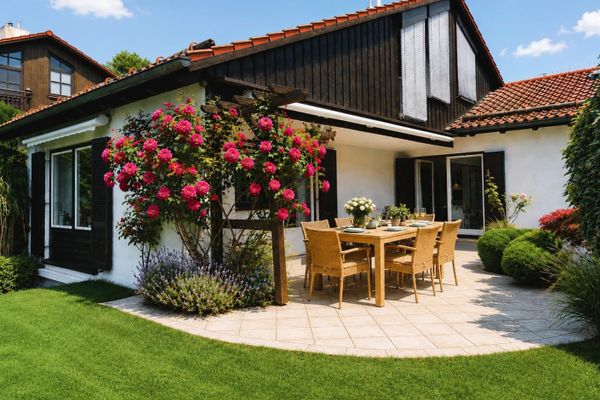 1.425.000 € Lots of space, lots of possibilities for active seniors, couples, freelancers & small families - commission-free82319 Starnberg– Starnberg
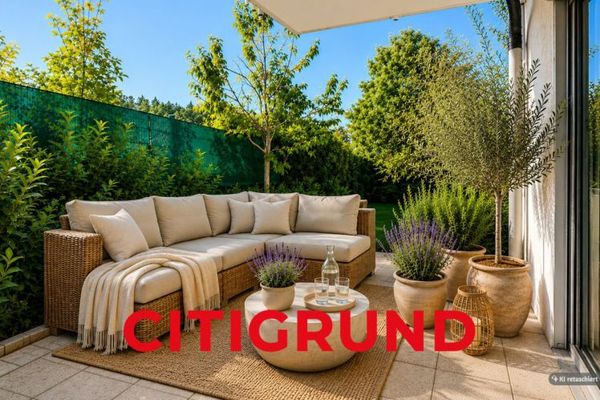 985.000 € Starnberg - Spacious. Sunny. Family-friendly.82319 Starnberg


