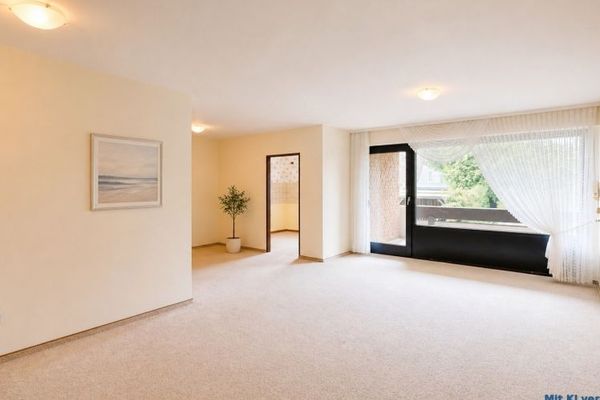
More space for your dreams: A+ 2-room dream in the heart of Hamm! Elevator, balcony & premium design – Wohnbereich
More space for your dreams: A+ 2-room dream in the heart of Hamm! Elevator, balcony & premium design – Wohnzimmer
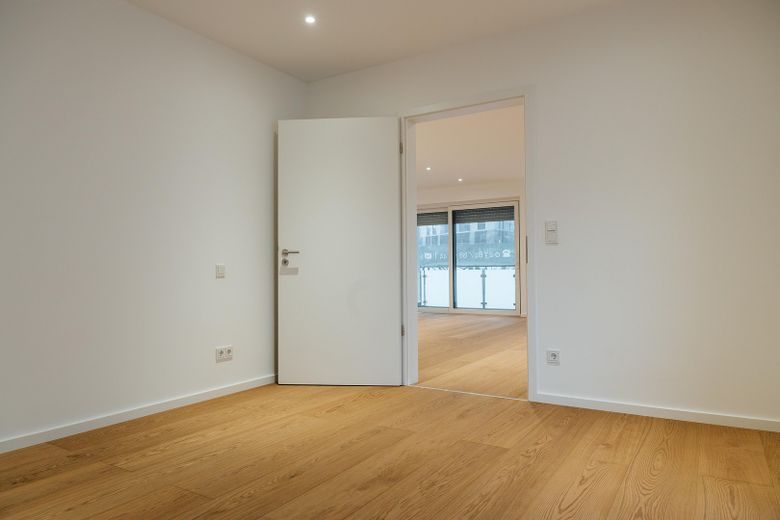
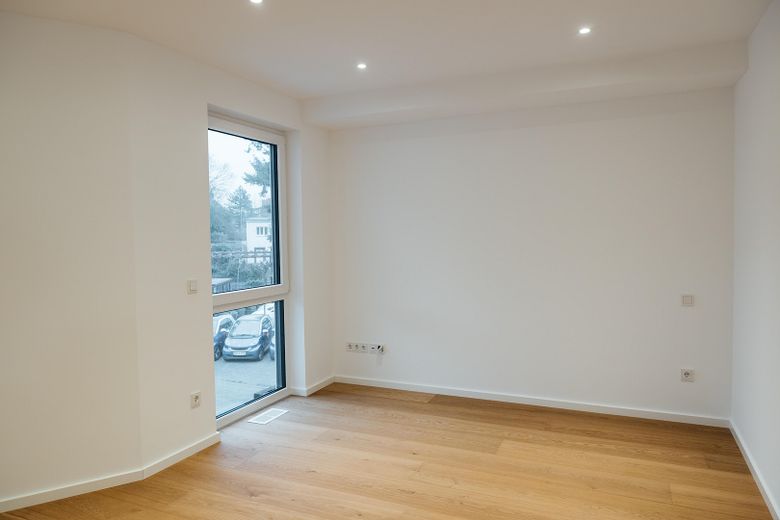
More space for your dreams: A+ 2-room dream in the heart of Hamm! Elevator, balcony & premium design – Schlafzimmer
More space for your dreams: A+ 2-room dream in the heart of Hamm! Elevator, balcony & premium design – WC
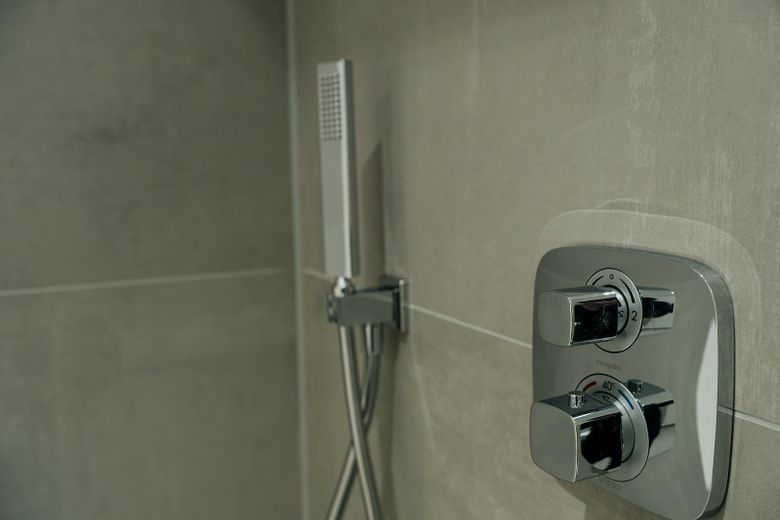
More space for your dreams: A+ 2-room dream in the heart of Hamm! Elevator, balcony & premium design – Duschbrause
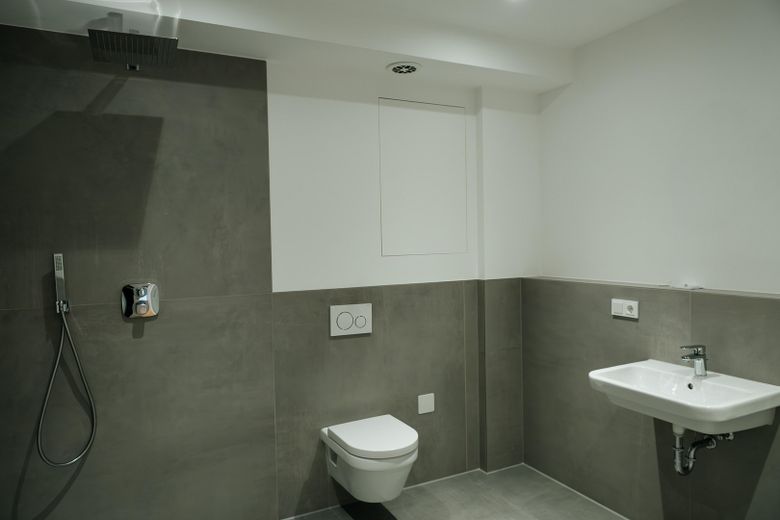
More space for your dreams: A+ 2-room dream in the heart of Hamm! Elevator, balcony & premium design – Bad
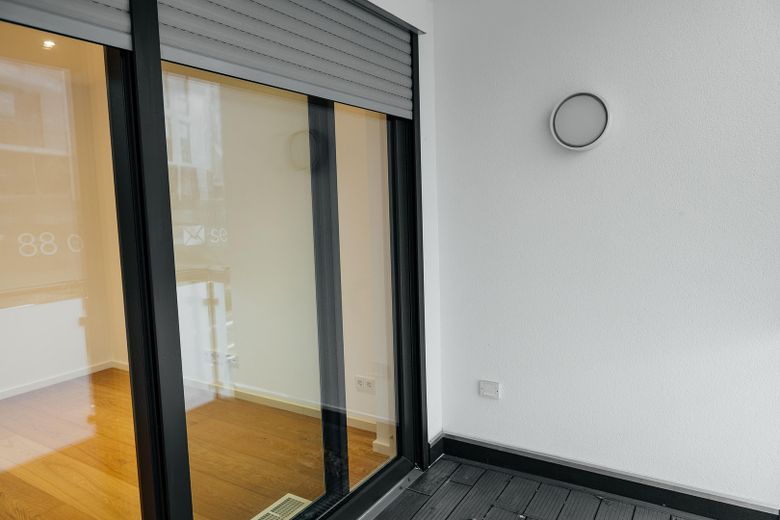
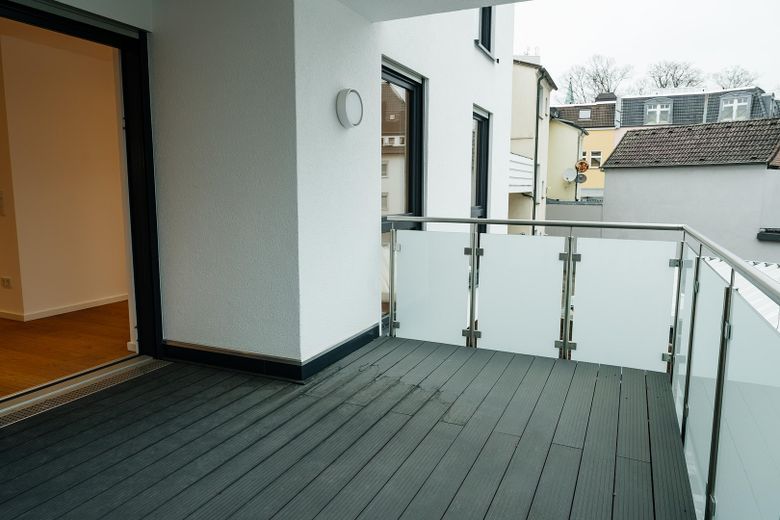
More space for your dreams: A+ 2-room dream in the heart of Hamm! Elevator, balcony & premium design – Balkon
More space for your dreams: A+ 2-room dream in the heart of Hamm! Elevator, balcony & premium design – Schlafzimmer Fenster
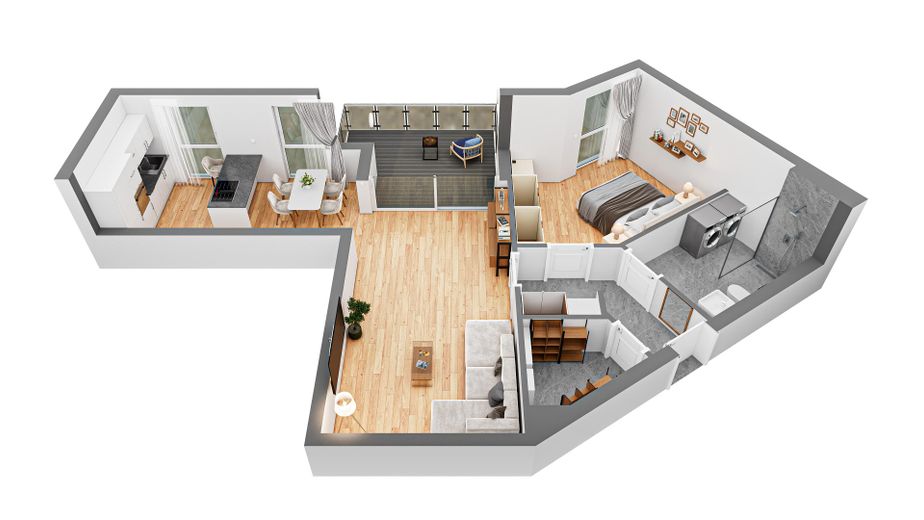
More space for your dreams: A+ 2-room dream in the heart of Hamm! Elevator, balcony & premium design – Grundriss 2 Zimmer Große Whn.
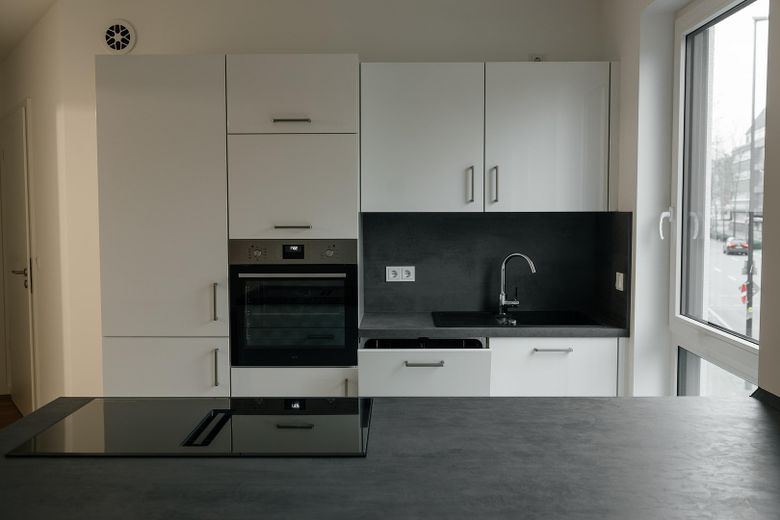
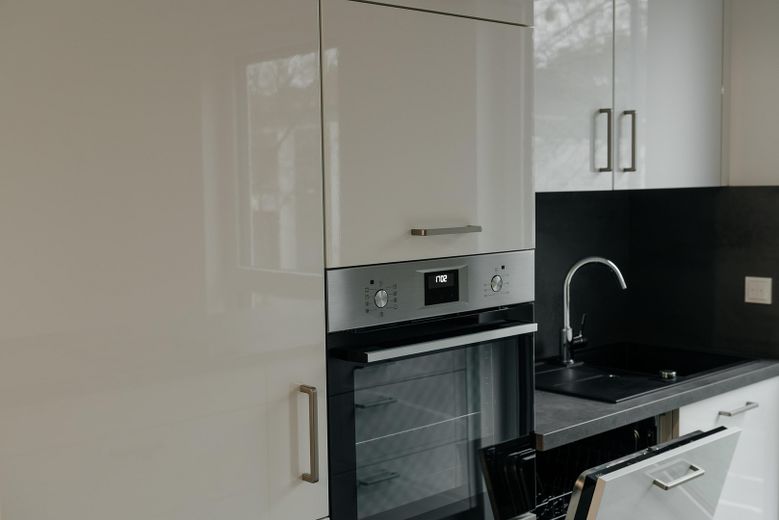
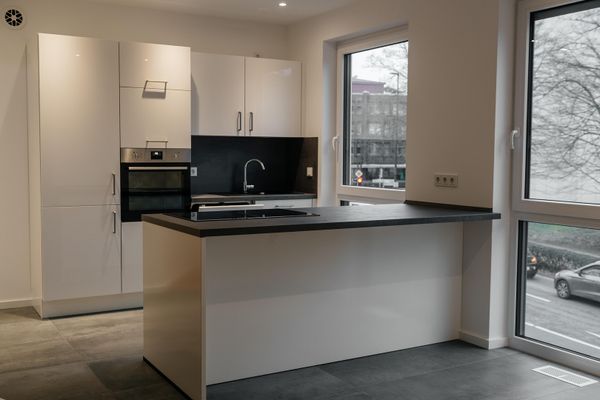
More space for your dreams: A+ 2-room dream in the heart of Hamm! Elevator, balcony & premium design – Einbauküche inkl.
More space for your dreams: A+ 2-room dream in the heart of Hamm! Elevator, balcony & premium design – Details
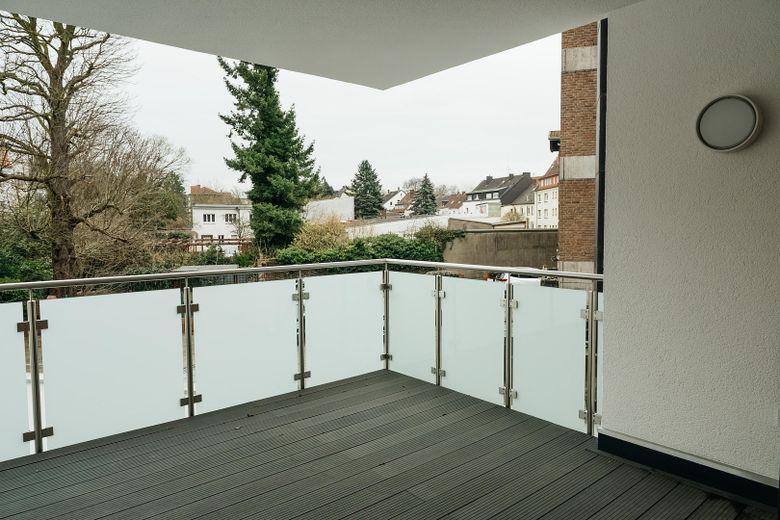
More space for your dreams: A+ 2-room dream in the heart of Hamm! Elevator, balcony & premium design – Balkon zum Hinterhof
More space for your dreams: A+ 2-room dream in the heart of Hamm! Elevator, balcony & premium design – Balkon
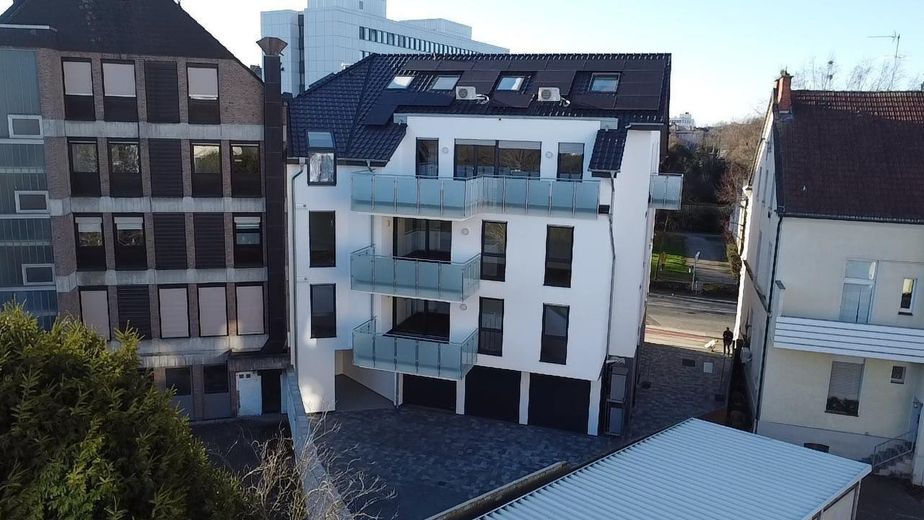
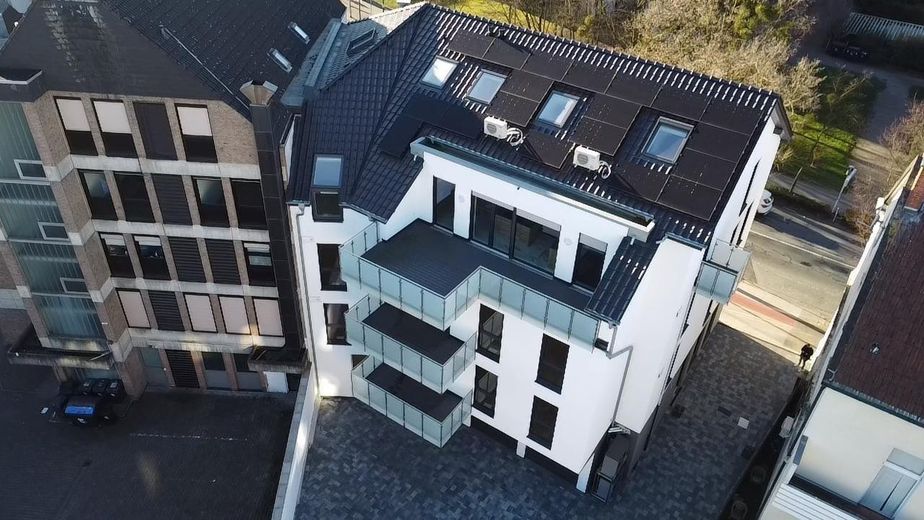
More space for your dreams: A+ 2-room dream in the heart of Hamm! Elevator, balcony & premium design – Hausansicht
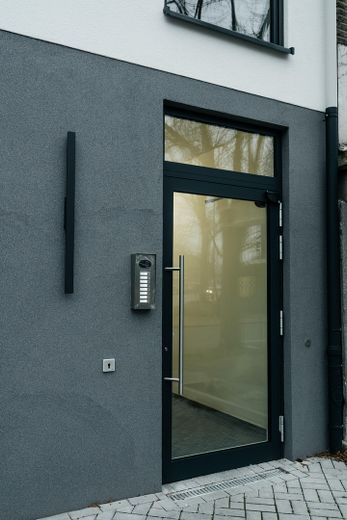
More space for your dreams: A+ 2-room dream in the heart of Hamm! Elevator, balcony & premium design – Haus Eingangstür
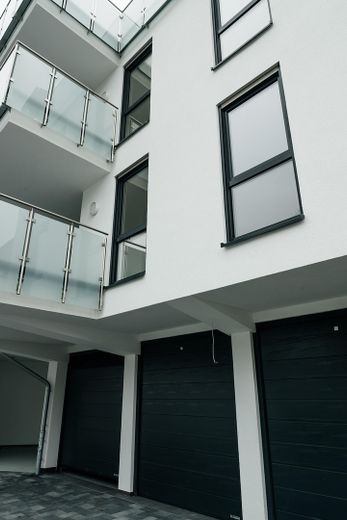
More space for your dreams: A+ 2-room dream in the heart of Hamm! Elevator, balcony & premium design – Hinterhof des Hauses
More space for your dreams: A+ 2-room dream in the heart of Hamm! Elevator, balcony & premium design – Photo 17
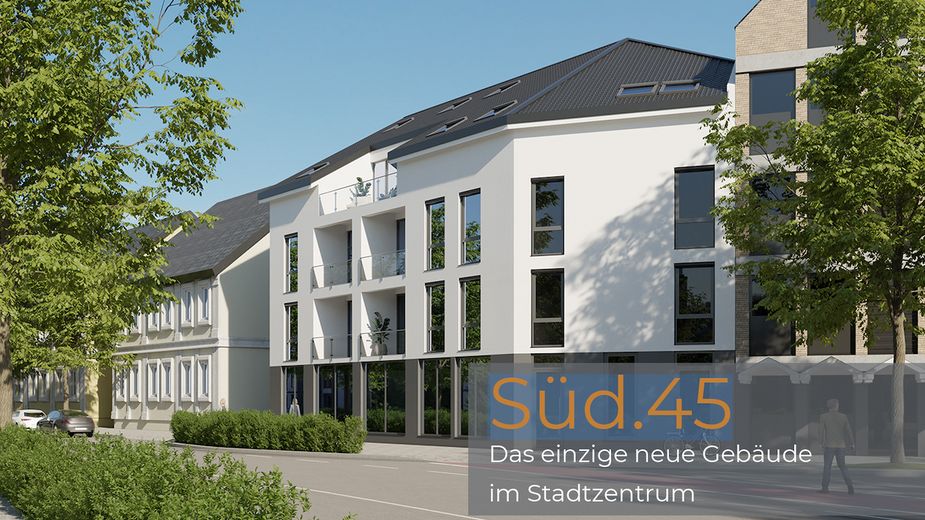
More space for your dreams: A+ 2-room dream in the heart of Hamm! Elevator, balcony & premium design – Strassenansicht des Hauses
More space for your dreams: A+ 2-room dream in the heart of Hamm! Elevator, balcony & premium design – Bedienung Fußbodenheizung
More space for your dreams: A+ 2-room dream in the heart of Hamm! Elevator, balcony & premium design – Details
More space for your dreams: A+ 2-room dream in the heart of Hamm! Elevator, balcony & premium design – Strassenansicht

More space for your dreams: A+ 2-room dream in the heart of Hamm! Elevator, balcony & premium design

Commission-freePrivate listingohne-makler.net
Südstraße 4559065 Hamm – HammNordrhein-Westfalen
Purchase price
367.000 €
Living area
78 m²
Rooms
2
TraumImmo ID: 7RK6PRS
Partner ID: 441049

Published on 27/03/2026 · Last checked on 22/09/2026

Advertiser:
Privat von Alisa

Key facts

TypeFlat
Floor2
Living area approx.78 m²
Year built2026
Bedrooms3
Available fromsofort
Rooms2
Bathrooms1
HeatingCentral heating
LiftStep-free accessParkingFitted kitchenBalconyShowerRoof terrace

Parking spaces6
ConditionLike new
Floors in the building4
Usable floor area2 m²

Energy certificate

A+
15 kWh/(m²·a) Energy requirement

Purchase price & costs

Purchase price367.000 €
Price per m²4,705.13 €/m²
Commissionno commission for buyers

Estimate financing and purchase costs

Calculate using this listing's purchase price. Every assumption is editable and all figures are non-binding estimates.

The initial payment is estimated as loan amount × (interest + repayment) ÷ 12. Individual lending terms, special repayments and further fees are not included. Tax, notary and agent costs may differ in your case. This is not a financing offer or financial advice.

Your inputs are calculated only in this browser and are not saved or sent to TraumImmo.

More financing calculators and assumptions

About this apartment

Are you looking for the ideal mix of urban living and a comfortable retreat with enough space for a home office or guests? Then this apartment could be just right for you.

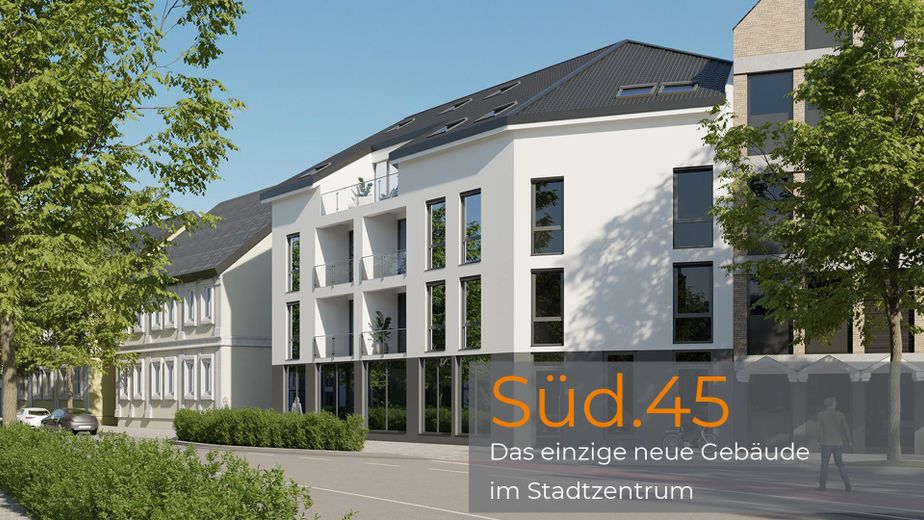
In the sought-after Südstraße 45, a modern residential building with high-quality architecture and well-considered planning was completed in 2026. The spacious 2-room apartment with approx. 77.58 m² of living space impresses with a functional layout, high-quality materials and energy-efficient construction.

Features and highlights of the apartment:

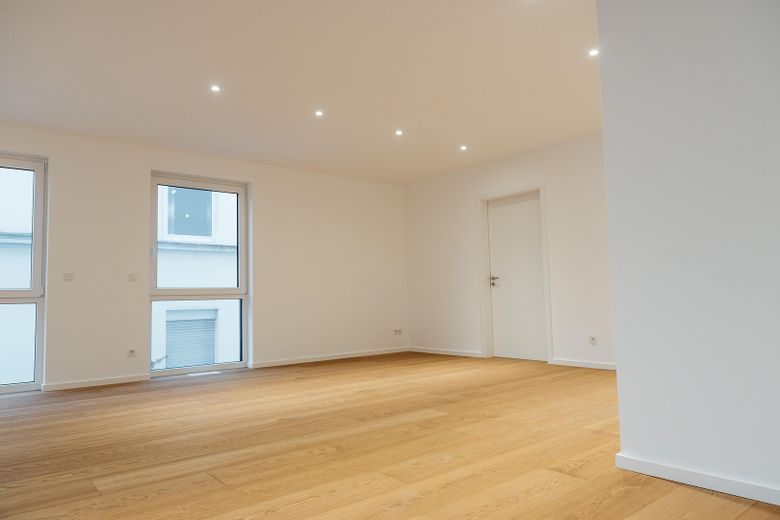
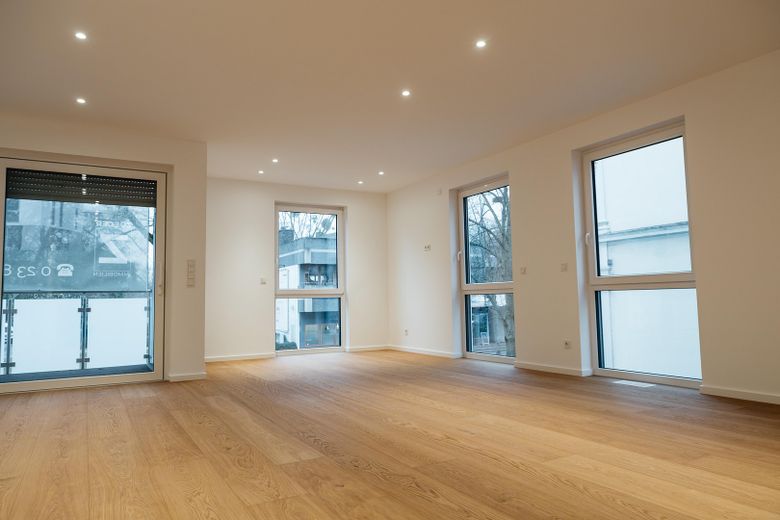
• Flexible layout: Spacious bedroom, bright open-plan living and dining area, as well as an additional room, ideal as an office, children's or guest room.
• Balcony with comfort: Attractive balcony with LED lighting, weather-resistant flooring and stainless-steel railing – ideal for relaxing hours outdoors.
• High-quality interior fittings: Durable paintwork, a modern lighting concept and solid interior doors with good sound insulation ensure a pleasant living environment.
• Energy-efficient technology: Energy class A+ thanks to a modern heat pump combined with a photovoltaic system – future-proof and cost-efficient.
• Practical extras: Parking space, separate utility room within the apartment and an elevator in the building for convenient access.

Sale without commission

The apartment is sold directly by the owner. Buyers are not charged any additional estate agent's commission.

Offer note:
For reservations made by 04.09.2026, a contribution toward the notary costs may be granted.

Request the complete exposé now, including floor plan, building description and further details.


Fittings and features, as described

Design & Premium Features:

- High-quality genuine wood engineered flooring by Meister
- Elegant Italian designer tiles in the bathroom and kitchen areas
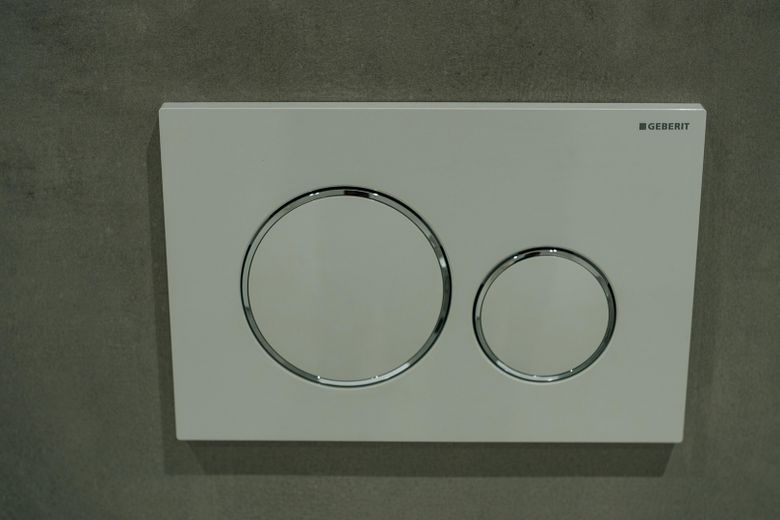
- Designer sanitary fittings by Hansgrohe
- High-quality interior doors by HUGA
- Elegant switches and sockets by Gira
- Zoned LED spotlights for atmospheric lighting concepts
- High-quality paintwork with premium paint systems by Brillux

Modern technology such as:
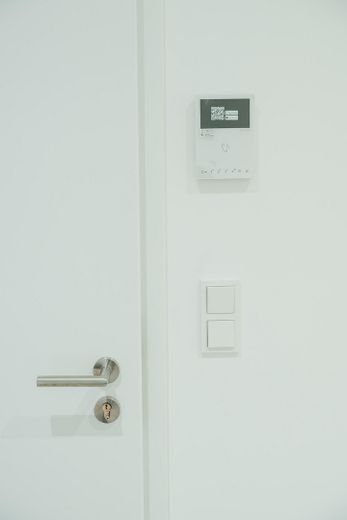
- a video intercom system with color display and app connectivity,
- CAT-7 network cabling in all apartments and a fiber-optic connection in the building
underline the contemporary standard of this new-build project.

Outdoor Areas & Parking
- Spacious balconies with LED lighting, durable WPC decking and stainless-steel railings
- 4 garages and 2 convenient outdoor parking spaces

and much more...


Other

Westfälische Immobilieninvest GmbH
Marker Allee 1a
59065 Hamm

Telephone: +49 155 67133925


Location

Area and routes

Plan a route

Your destination goes to Google Maps only when you submit the form. TraumImmo neither stores nor logs it.

Location details

Hamm Südstraße 45. It doesn’t get more central! Cafés, doctors, shopping facilities (pedestrian zone), and the train station are all within a few minutes’ walk. Your private parking space directly at the building eliminates the hassle of searching for a parking spot.
More apartments in Hamm

All listings in Hamm
ohne-makler.net
Interested in this property?
Contact the advertiser
Advertiser:
Privat von Alisa
Partner listing by: ohne-makler.net
Calculate financing