| Living area approx. | 340 m² |
|---|
| Plot area | 220 m² |
|---|---|
| Usable floor area | 480 m² |
| Purchase price | 1.050.000 € |
|---|---|
| Price per m² | 3,088.24 €/m² |
| Commission | 3,57% (3,57 % des Kaufpreises inkl. 19 % MwSt.) |
Calculate using this listing's purchase price. Every assumption is editable and all figures are non-binding estimates.
The initial payment is estimated as loan amount × (interest + repayment) ÷ 12. Individual lending terms, special repayments and further fees are not included. Tax, notary and agent costs may differ in your case. This is not a financing offer or financial advice.
Your inputs are calculated only in this browser and are not saved or sent to TraumImmo.
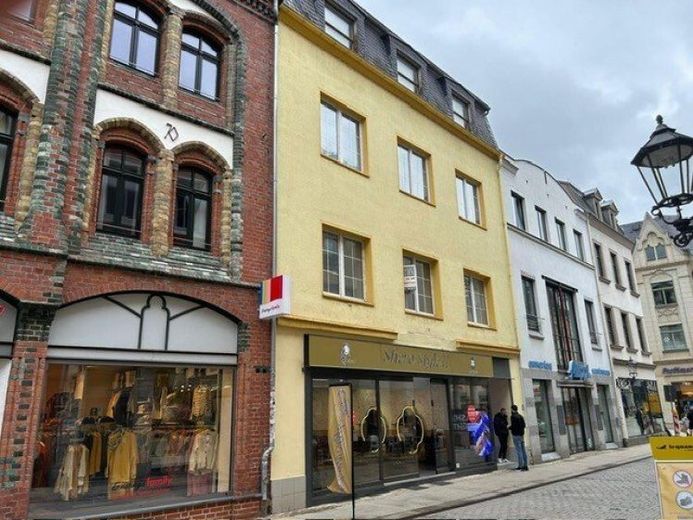
More financing calculators and assumptionsThe residential and commercial building was originally built at the end of the 19th century and has since been rebuilt several times. It is a solid, multi-storey building.
The property has a partial basement and is divided into a ground floor (rented to a hairdressing salon), 1st floor (former doctor's practice), 2nd floor (rented 3-room apartment), attic with storage rooms and an attic above.
Due to the structural conditions (sufficient storey height, large windows facing the street and courtyard, access to a courtyard-side roof terrace, non-combustible staircase to the attic), the attic and floor rooms could conceivably be converted into student apartments, for example, in compliance with building regulations.
Alternatively, it is possible to create a maisonette apartment here, as a staircase leads to the attic, which is also sufficiently high and in good condition.
Major renovations were last carried out between 1992 and 1998, including the relocation of the entrance to the building, the relocation of the staircase on the ground floor, the removal of load-bearing walls on the ground floor to create a large store area, changes to the façade and shop windows, the installation of a doctor's surgery on the first floor, the modernization of the apartments on the second floor, the installation of gas central heating and much more.
A doctor's surgery was located on the 1st floor, which is now empty. Continued use in the same or a similar function
function is possible with comparatively little modernization effort.
There are currently only storage rooms on the top floor. According to old plans from 1901, an apartment was also originally planned there.
According to the land register extract, the property is approx. 220 m² in size.
Your destination goes to Google Maps only when you submit the form. TraumImmo neither stores nor logs it.
 98.000 € INVESTMENT PROPERTY... 2 rooms, kitchen, bathroom and a large BALCONY as well as passenger lift in a quiet location +++ Am Schwanenteich +++ for sale!08056 Zwickau
 890.000 € EUPORA® Immobilien: Attractive townhouse – multi-family residential building in the center of Zwickau08056 Zwickau
 380.000 € Heritage-listed mixed-use residential building close to the center of Zwickau - Commercial space + 4 residential units, balconies, 1 residential unit currently being renovated08056 Zwickau
