Published on 01/08/2026 · Last checked on 09/08/2026
| Type | Single Family House |
|---|---|
| Living Area ca. | 170 m² |
| Free From | Nach Vereinbarung |
|---|---|
| Rooms | 8 |
| Property Area | 622 m² |
|---|---|
| Construction Year | 1955 |
| Condition | Modernized |
| Heating Type | Central heating |
| Firing Type | Gas |
| Storeys | 3 |
| Bathrooms | 3 |
| Selling Price | 639.000 € |
|---|---|
| Price per m² | 3,758.82 €/m² |
| Courtage | no courtage for buyers |
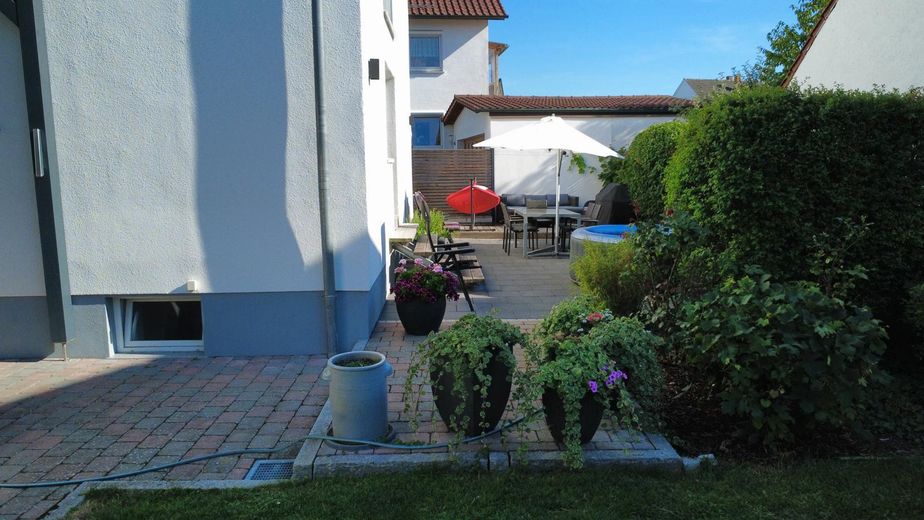
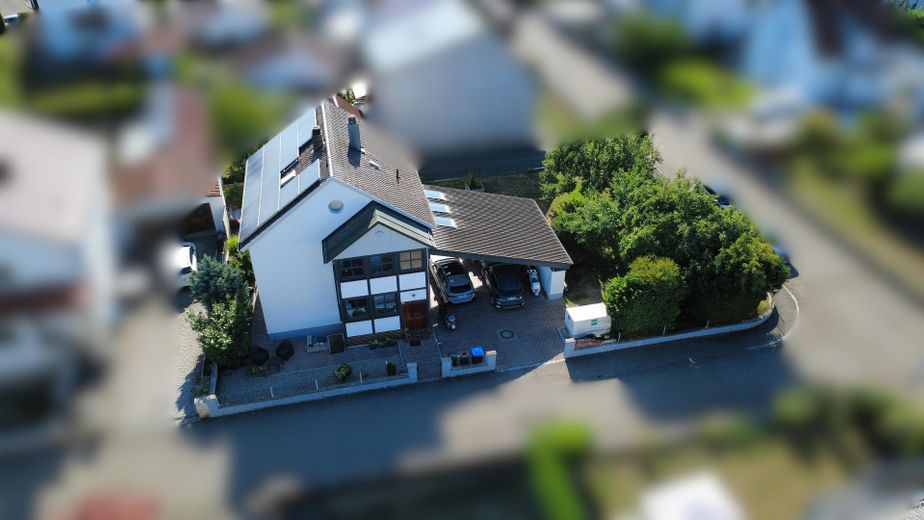
This fully basemented detached single-family house with an accessory apartment offers a family a comfortable home with plenty of space and a well-kept garden. The house was built around 1955 in solid construction and has around 170 m² of living space on two levels as well as a fully finished attic apartment. The plot area is approximately 622 m² and offers a west-facing terrace.
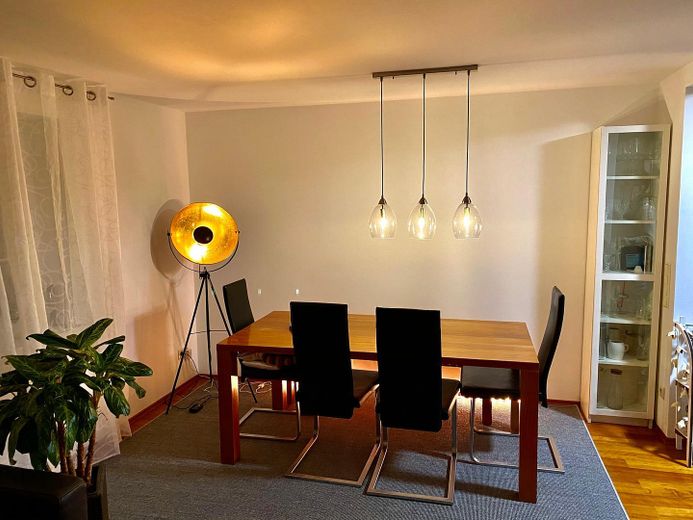
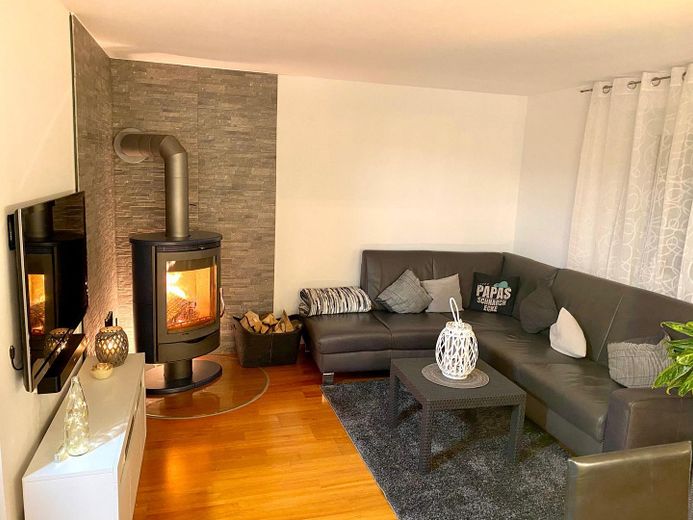
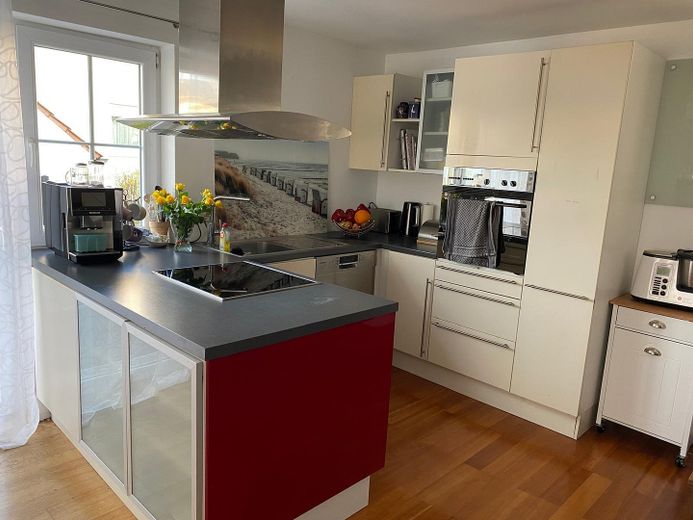
On the ground floor are the spacious, light-flooded living and dining area with open kitchen and access to the terrace as well as a generously sized shower room with WC/urinal and a bedroom. The living and dining area as well as the kitchen are fitted with parquet flooring. A wood-burning stove provides additional comfort in the transitional season.
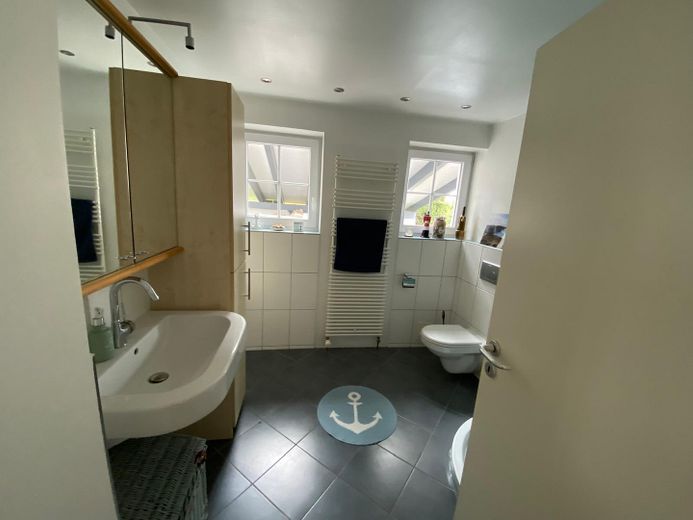
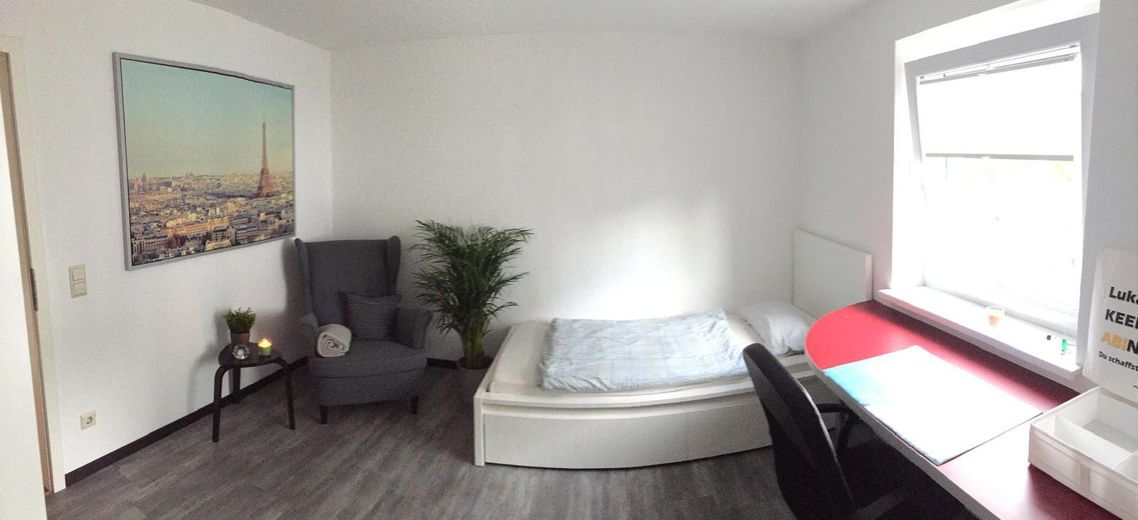
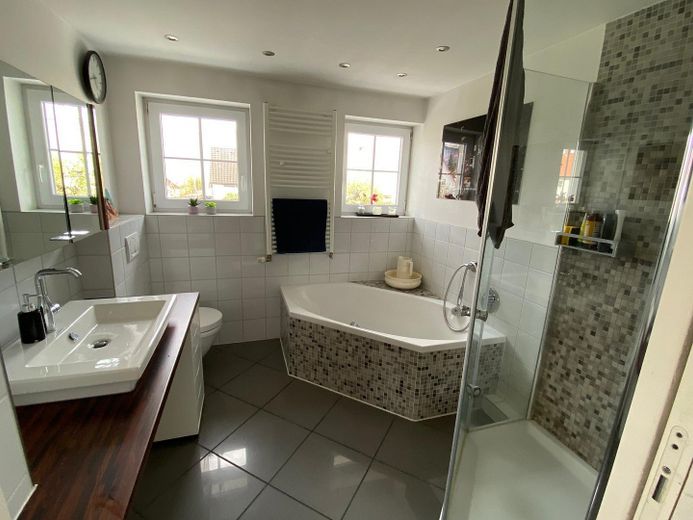
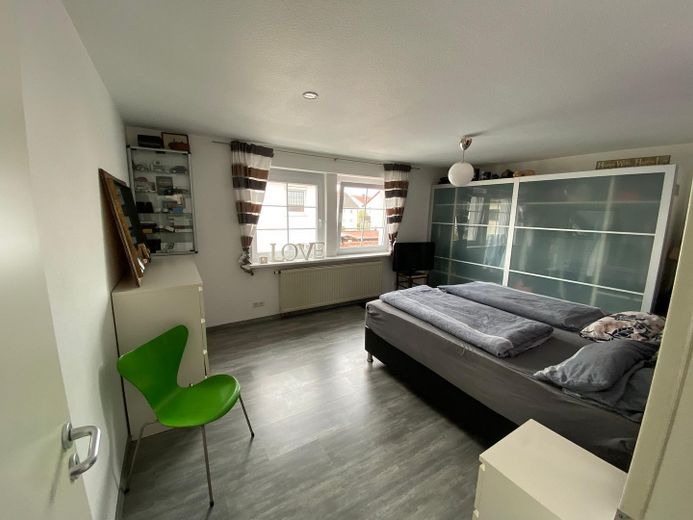
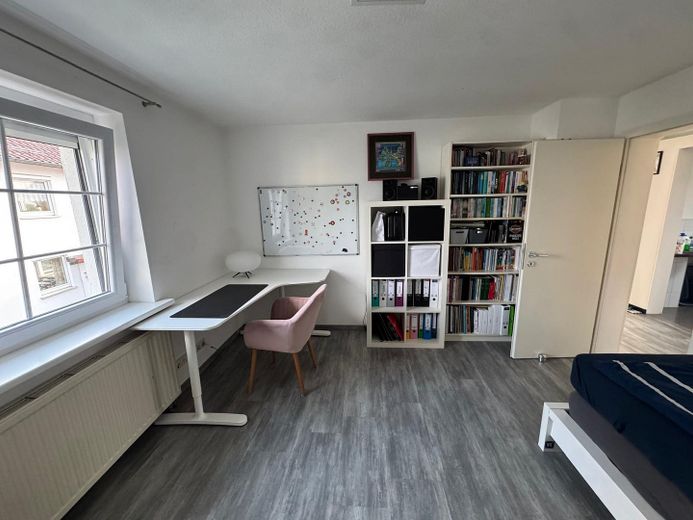
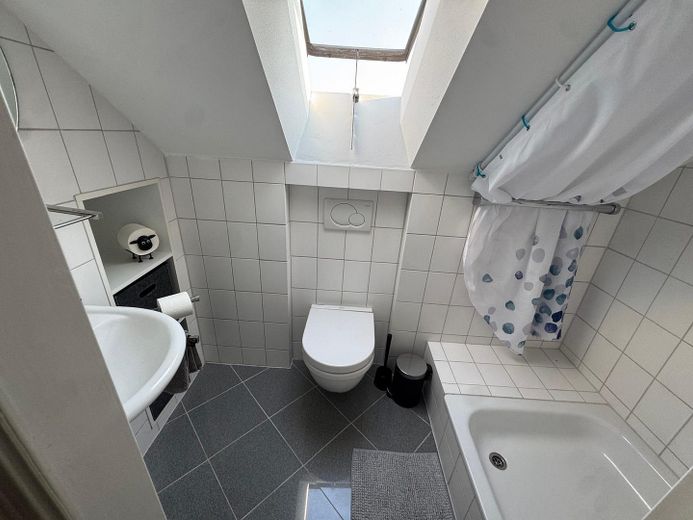
On the upper floor there are two bedrooms, an open office as well as the family bathroom with bathtub and shower. The rooms are easy to furnish and are ideally suited as a master bedroom, children's room or home office. The daylight bathroom was modernized in 2004 and is in a well-kept condition.
The upper floor can be reached directly from the living and dining area via an internal staircase.
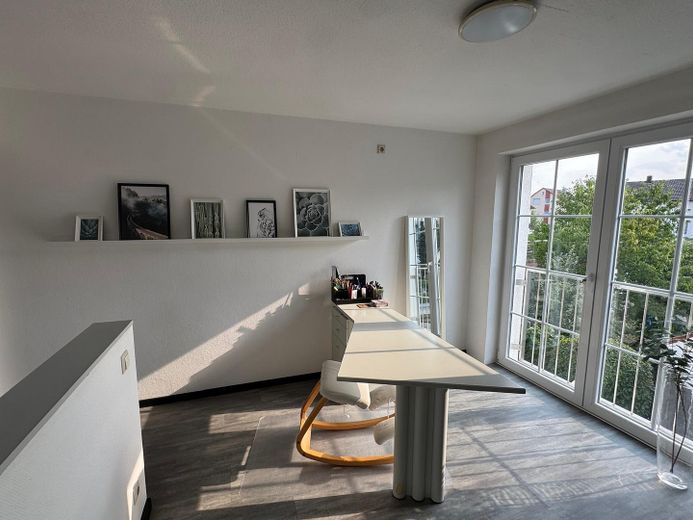
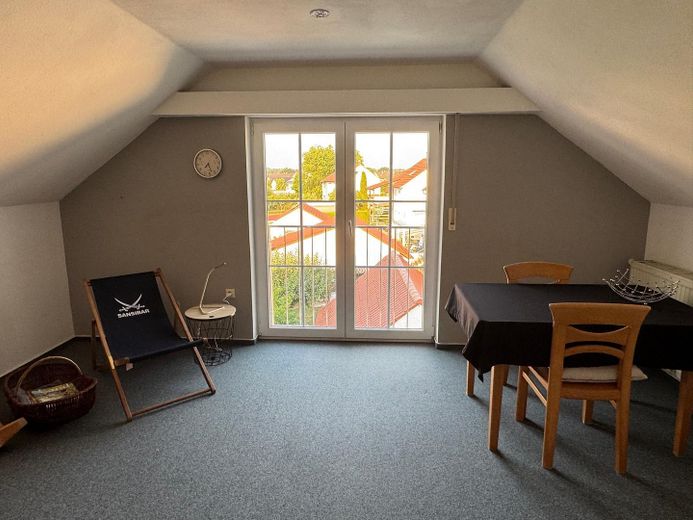
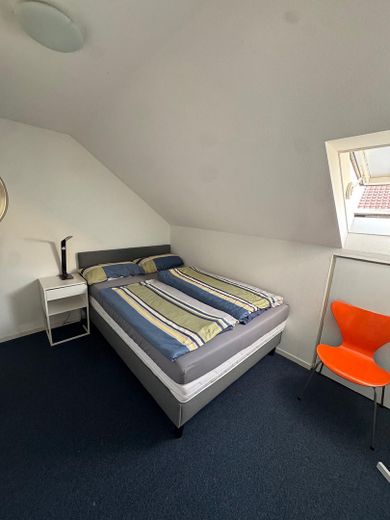
The attic has been converted into an accessory apartment and is accessible via a separate staircase. The accessory apartment has a bedroom, a bathroom and a spacious living and dining area with a small kitchen. The large floor-to-ceiling windows with French balcony make the room very bright and friendly.
Heating is provided by a gas central heating system from 1996 with underfloor heating in both bathrooms and radiators on all floors. The plastic windows with double insulating glazing have already been replaced and mostly have electric shutters. A cable connection is available in the house, so fast internet connections for home office or streaming are possible.
Particularly noteworthy is the photovoltaic system installed on the south roof with approx. 6 kWp, which generates ongoing feed-in surplus until 2029.
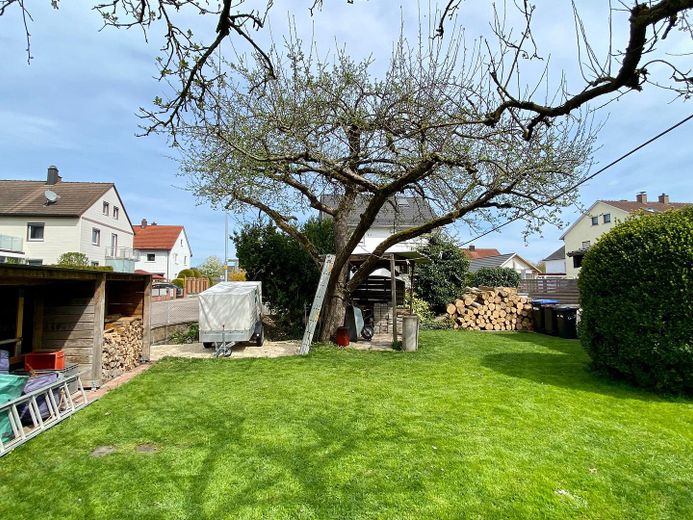
The outdoor area impresses with a terrace, an easy-care garden and generous space for play equipment, raised beds, a pool and more.
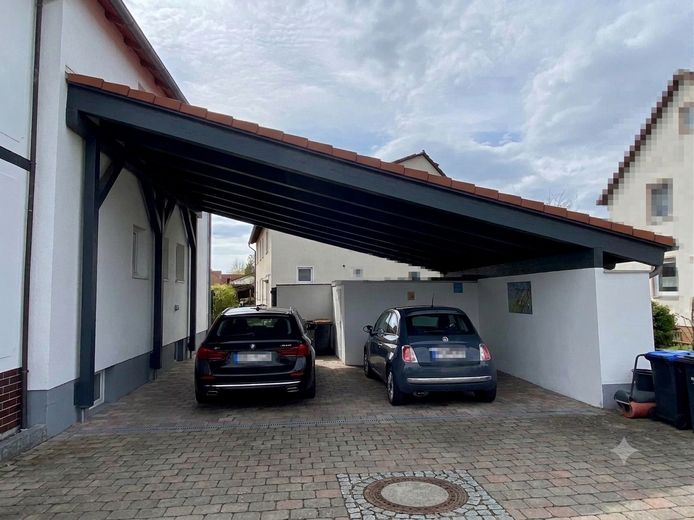
A solidly built carport with a lean-to roof in carpentry quality offers two parking spaces as well as a bicycle compartment. It is an ideal multifunctional area for sporting activities (table tennis, basketball) as well as for parties and celebrations with a larger number of guests. The height of the carport is also suitable for parking a motorhome. An 11 kW wallbox is available.
Heavy current connections (16 amperes) are available both in the carport and in the basement. A domestic water supply system with groundwater pump is available for garden irrigation.
The house is located in a quiet, established residential area of Neu-Ulm-Gerlenhofen on a street used exclusively by residents.
The property will be available for occupancy at short notice by arrangement. The overall condition is well maintained and has been continuously maintained.
Viewings are possible by arrangement only after 10 August 2026.
Inquiries preferably by email.
Location data is currently unavailable for this area.
The destination is sent to Google Maps only after submission and is not stored or logged by TraumImmo.
The detached house is located in the Neu-Ulm district of Gerlenhofen (postal code 89233), a quiet, established residential area in the southern part of the city. The district is characterized by single-family and semi-detached houses with gardens as well as a few apartment buildings and offers a family-friendly environment with predominantly local traffic.
Gerlenhofen has good connections to Neu-Ulm and Ulm. Via the nearby federal roads B10 and B28 as well as the motorways A7 and A8, the surrounding cities and employers are quickly accessible. Public transport connects Gerlenhofen to the region via bus services and the railway station (DING city area), so commuters without a car are also well connected.
Local amenities for daily needs are available (bakery, butcher). A public kindergarten, private day-care centers and an elementary school are located in the village.
A general practitioner’s office as well as a dental practice and a physiotherapist are also located in the village.
The surroundings offer a high recreational value. Walking and cycling paths along fields and green spaces as well as the proximity to the Danube and Iller invite outdoor activities. Sports clubs, playgrounds and other leisure activities complement the family-friendly environment. A bathing spot at the natural swimming lake in the Plessenteich nature reserve as well as the local recreation area Ludwigsfeld are easily accessible.
A large shopping center with a wide range of shopping options is located approx. 2 km away in 89250 Senden.
Due to the location on a street used predominantly by residents, the residential environment is pleasantly quiet without sacrificing good transport connections.