| Type | Detached house |
|---|---|
| Living area approx. | 208 m² |
| Bedrooms | 4 |
| Rooms | 7 |
|---|---|
| Bathrooms | 3 |
| Plot area | 1101 m² |
|---|
| Purchase price | 540.000 € |
|---|---|
| Price per m² | 2,596.15 €/m² |
| Commission | 3,57% (3,57% inkl. 19% MWSt.) |
Calculate using this listing's purchase price. Every assumption is editable and all figures are non-binding estimates.
The initial payment is estimated as loan amount × (interest + repayment) ÷ 12. Individual lending terms, special repayments and further fees are not included. Tax, notary and agent costs may differ in your case. This is not a financing offer or financial advice.
Your inputs are calculated only in this browser and are not saved or sent to TraumImmo.
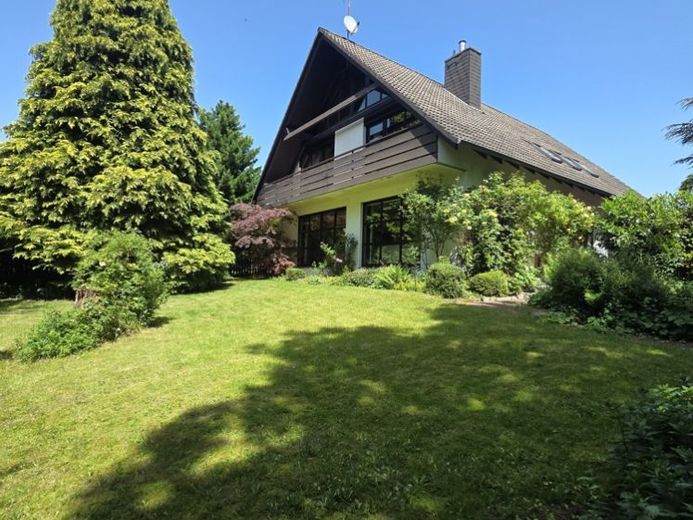
More financing calculators and assumptionsLocated in the center of Bünde-Dünne, a cleverly designed architectural space wonder awaits you on an impressive plot measuring 1,101 square meters in total. The house shows its communicative side as soon as you enter: the centerpiece is a consistently open-plan, light-filled living and dining area. Large, almost universally floor-to-ceiling hardwood windows ensure plenty of natural light. If you let your gaze wander over coffee, you look directly into your park-like garden and at the historic St. Jürgen Klus natural-stone chapel from the 18th century. A cultural-historical view included.
At the center of the house beats a heart of wood: an open solid-beech staircase, combined with stylish half-timbered elements, elegantly connects the ground floor with the upper floors. Architecturally, it opens the house upward and creates a wonderfully airy sense of space with an impressive ceiling height of 2.63 m. In addition to the 2014 gas heating system, which provides underfloor heating on the ground floor (beneath terracotta tiles) and additional floor radiators, there is a closed, modern Spartherm wood-burning stove. Thanks to the open design, its pleasant warmth rises effortlessly upstairs. For romantics, there is also an open fireplace for occasional use.
With 7 rooms and a living area of 208 square meters, the house offers more than enough space for a family, hobbies, or a home office. The additionally converted attic provides further usable space for hobbies or leisure. The ground floor welcomes you with a practical, wind-protected entrance area including a guest toilet and study. The kitchen offers direct access to the garden—perfect for harvesting fresh herbs. On the first upper floor, four bedrooms, an open room, and a cleverly arranged bathroom layout await you, with a ceiling height of 2.73 cm. There is a shower room, a bathroom with a bathtub, and a separate WC—morning bathroom congestion is officially canceled. If necessary, you can also retreat to the basement.
Four of the rooms have access to the large balconies, which extend across the entire width of the house. Those needing even more space can move up one floor under the roof: the attic is a large, continuous room fully glazed at the gable ends, ideally suited as a hobby area, but it does not constitute official living space.
As if that weren’t enough space, The house also has a full basement. The basement is dry, fully heated and surprisingly offers a comfortable ceiling height of almost 2.18 m. In addition to a laundry room, a boiler room and a shower room, there are three further rooms here for everything that has no place in the living areas.
The outdoor area completes the overall picture of the house. The natural garden is arranged on two levels and offers, in addition to a large covered terrace by the house, several seating areas, a wooden terrace and even its own small garden pond. It is an excellent place to relax between a large lime tree protected as a natural monument and a walnut tree. The garden is irrigated by its own well with a water pump. Meanwhile, your cars and garden equipment can be parked safely in the spacious double garage or on the two parking spaces in front of it.
The house is in good condition. The solid double lime-sandstone masonry with Styrofoam insulation is in sound condition, and the large roof overhang protects the facade and the windows. The hardwood windows were freshly painted on the outside in 2024.
Nevertheless, you can still do a little work: the windows inside could use some paint again, a few panes should be replaced due to discoloration, and the roof windows as well as a few cracks in the balcony tiles are awaiting your DIY attention. An honest house with character, a sense of history and plenty of space to live
Your destination goes to Google Maps only when you submit the form. TraumImmo neither stores nor logs it.
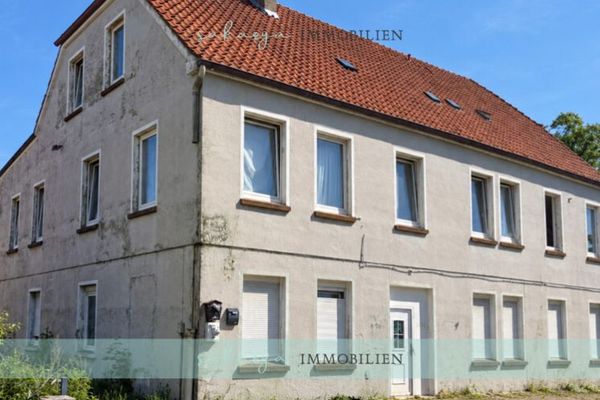 309.000 € Attention property developers! – Attractive development property with high return potential32257 Bünde
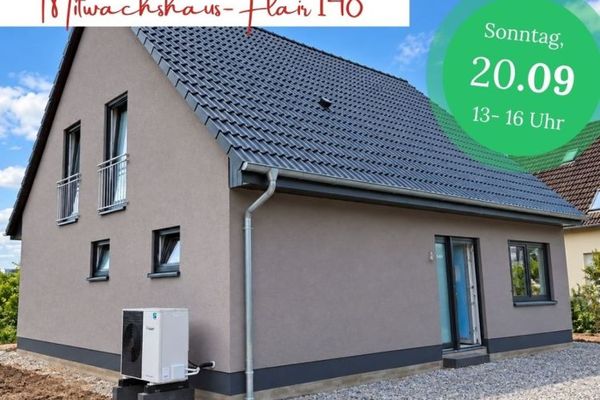 390.000 € Invitation to a construction site viewing on 20 September 202632257 Bünde
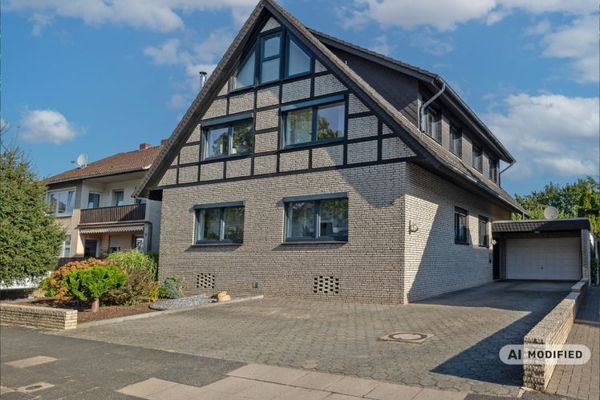 425.000 € Family-Friendly Two-Family House with Large Garden in Bünde32257 Bünde

