| Type | Block of flats |
|---|---|
| Living area approx. | 320 m² |
| Rooms | 12 |
|---|---|
| Bathrooms | 4 |
| Plot area | 2834 m² |
|---|
| Purchase price | 439.000 € |
|---|---|
| Price per m² | 1,371.88 €/m² |
| Commission | 7.14 |
Calculate using this listing's purchase price. Every assumption is editable and all figures are non-binding estimates.
The initial payment is estimated as loan amount × (interest + repayment) ÷ 12. Individual lending terms, special repayments and further fees are not included. Tax, notary and agent costs may differ in your case. This is not a financing offer or financial advice.
Your inputs are calculated only in this browser and are not saved or sent to TraumImmo.
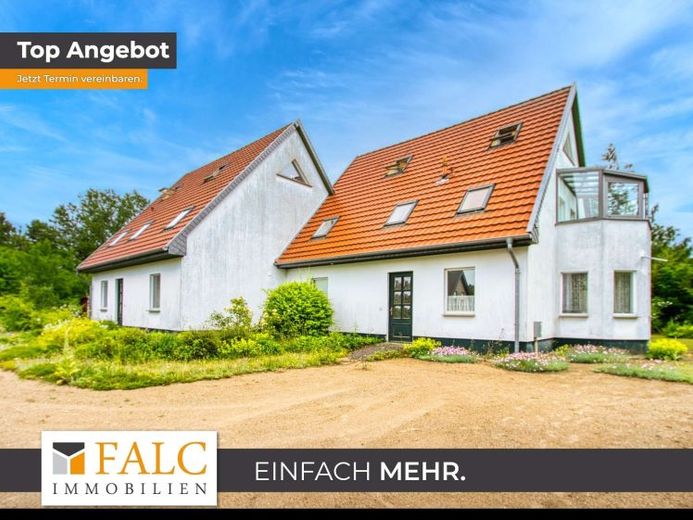
More financing calculators and assumptionsA spacious retreat with great potential awaits you in a quiet cul-de-sac location in Ganzlin: This property, solidly built in 1996, combines two nearly identical houses on an approx. 2,834 m² park-like plot. With a living area of approx. 320 m² and a total of 12 rooms, the property offers an excellent and structurally absolutely solid basis for your very individual life plans.
The spacious area, surrounded by dense trees and bushes, is planted with flowering plants and fruit trees. There is a garden pond with a round pavilion on the property. The garden is irrigated via its own well on the property.
Thanks to this generous spatial layout and the division into two separate houses, the property offers maximum flexibility for various usage concepts. Whether as a classic multi-generational home, as the perfect combination of living and working in greenery thanks to the existing fiber-optic connection for home office, or as a spacious family residence with versatile expansion reserve for guests – the property adapts effortlessly to your plans. Accommodating 4 separate residential units is also possible here without major effort. Each of the units has an area of approx. 80 m².
Both houses impress inside with bright rooms and a functional layout. The ground floor each offers an inviting living room with a charming bay window and direct access to the sunny terrace.
A kitchen, a bedroom and a children's room as well as a bathroom complement the well-thought-out range of rooms on this level. In the attic, an open kitchen area flows seamlessly into another living room, adjoining a glazed loggia. An additional room and a bathroom are also available here.
The converted top floor impresses with a cozy pitched-roof character. While House 1 offers two separate rooms, House 2 has a large, open studio here, which is ideal as a hobby room, library or spacious sleeping area.
The buildings impress with their solid construction. The wooden Velux roof windows in both houses have already been replaced. The interior finish mostly corresponds to the year of construction. This gives you the great opportunity to renovate the rooms visually in a contemporary and modern style entirely to your own taste. The properties are partially furnished and will be handed over as such.
The central heating and Hot water preparation is currently provided by a liquefied petroleum gas central heating system, which is housed in House 1 and supplied via an owned underground tank with a capacity of 4,850 liters. Consumption volumes are measured separately for each house. With the strong energy efficiency class B, the buildings already have a very good energy basis, and the south-facing roof surfaces also offer ideal conditions to retrofit a photovoltaic system as part of a modernization.
Your destination goes to Google Maps only when you submit the form. TraumImmo neither stores nor logs it.
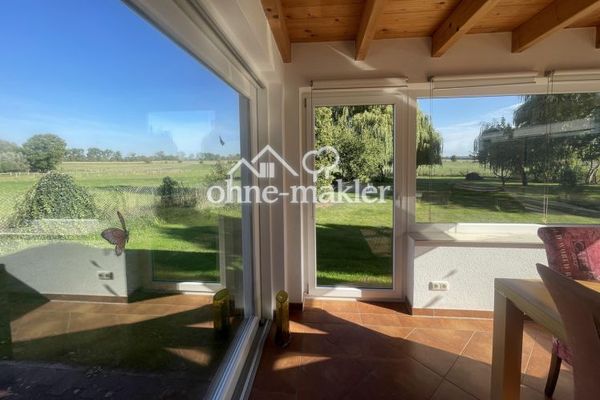 376.000 € Charming courtyard property with a large plot19395 Gnevsdorf/ Buchberg Gem Ganzlin
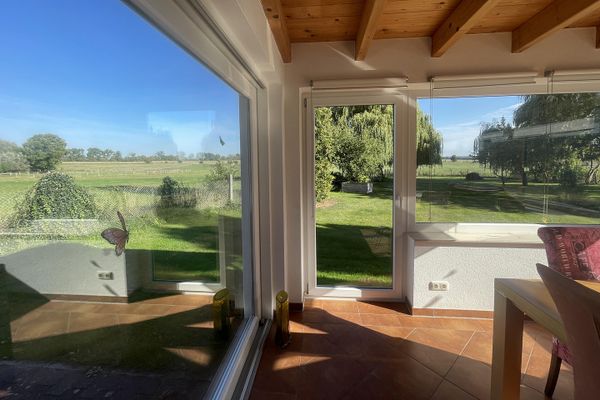 376.000 € Charming courtyard property with a large plot19395 Gnevsdorf/ Buchberg Gem Ganzlin– Gnevsdorf
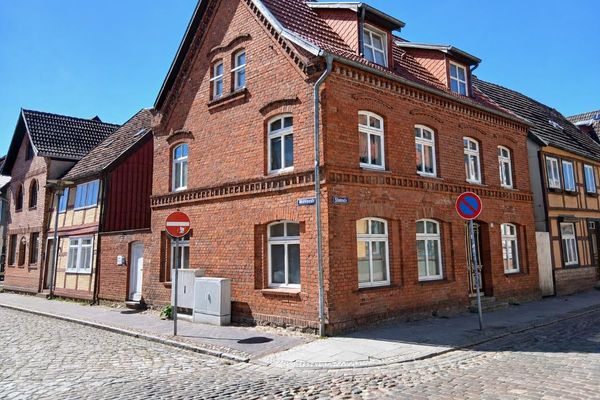 235.000 € Multi-family house in the town center of Plau am See - factor 1519395 Plau am See– Plau am See

