| Type | Farmhouse |
|---|---|
| Living area approx. | 295 m² |
| Year built | 1930 |
| Bedrooms | 4 |
| Available from | Nach Vereinbarung |
|---|---|
| Rooms | 8 |
| Bathrooms | 3 |
| Fuel type | Gas |
| Plot area | 3770 m² |
|---|---|
| Parking spaces | 4 |
| Condition | Well kept |
| Floors in the building | 2 |
| Usable floor area | 100 m² |
| Purchase price | 376.000 € |
|---|---|
| Price per m² | 1,274.58 €/m² |
| Commission | no commission for buyers |
Calculate using this listing's purchase price. Every assumption is editable and all figures are non-binding estimates.
The initial payment is estimated as loan amount × (interest + repayment) ÷ 12. Individual lending terms, special repayments and further fees are not included. Tax, notary and agent costs may differ in your case. This is not a financing offer or financial advice.
Your inputs are calculated only in this browser and are not saved or sent to TraumImmo.
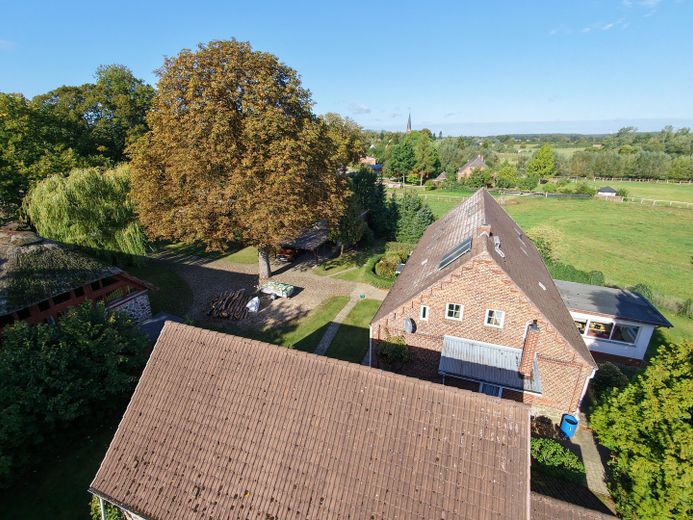
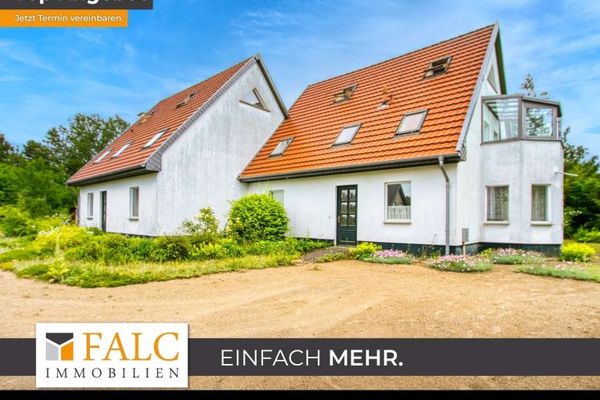
More financing calculators and assumptionsIn the quiet village of Gnevsdorf, nestled in the charming countryside between Plau am See, Meyenburg and Lübz, this spacious, well-maintained farmhouse with a separate apartment awaits you. The property combines the distinctive character of a historic country house with versatile possibilities for living, working, hosting guests or multigenerational use.
The residential house, built around 1930, stands on a generous plot of approximately 3,773 m² and offers a total of around 290 m² of living space as well as additional usable space of around 100 m². At the same time, the house has been continuously maintained and modernized. Among other things, the heating system was replaced in 2016 and supplemented with a solar thermal system for hot water production. The property is ready for immediate occupancy.
An energy-efficiency upgrade was already carried out around 2000. This included insulating the façade and attic floor and replacing the windows with double-glazed windows.
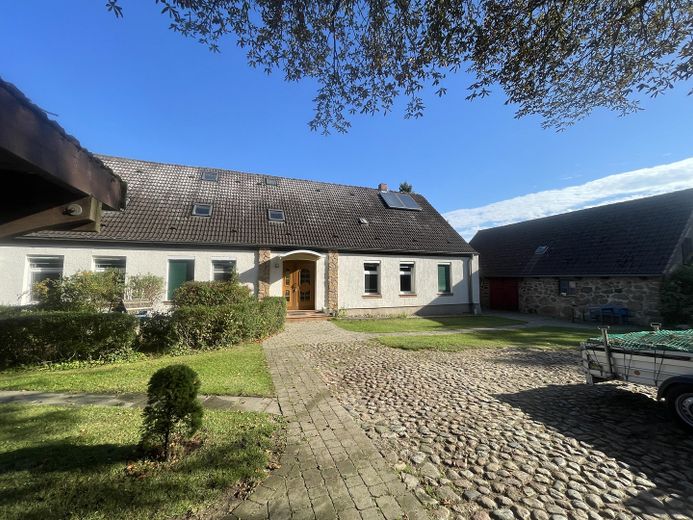
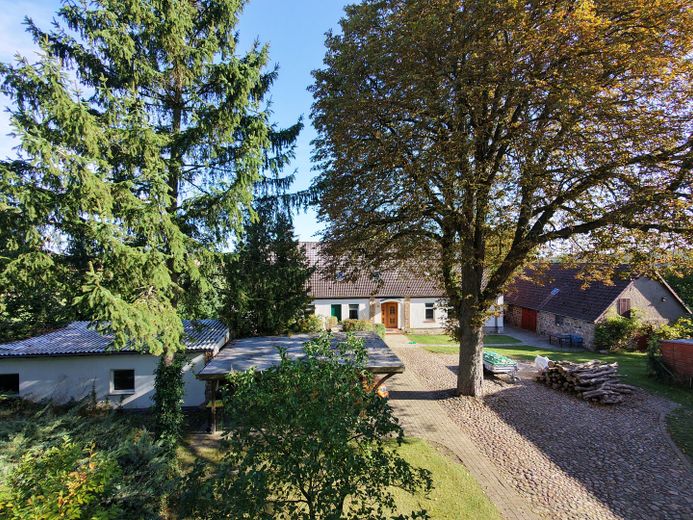
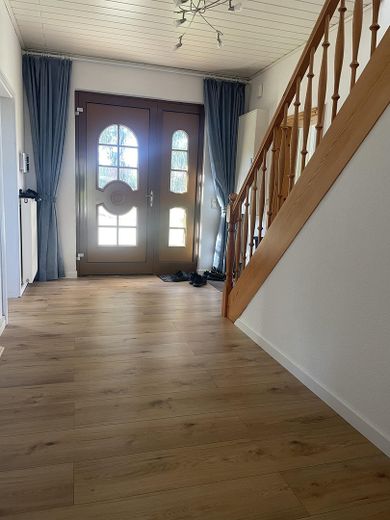
The paved, spacious courtyard driveway, with an electric gate system, provides convenient access to the house entrance. The entrance area connects the individual living and functional areas and provides a clear layout.
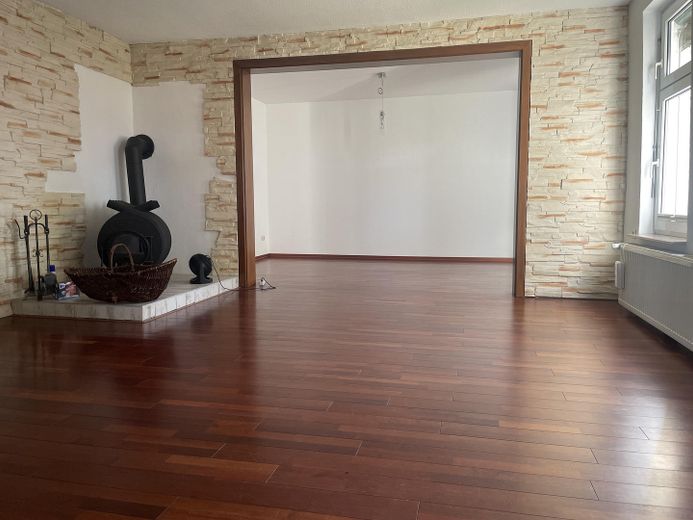
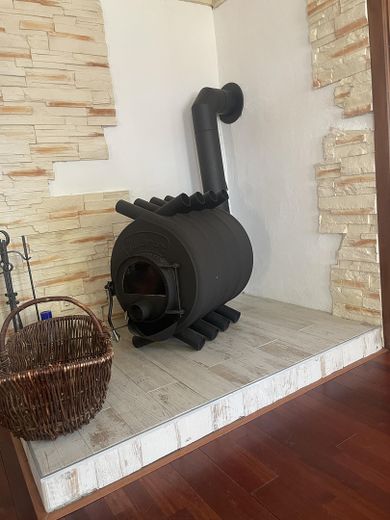
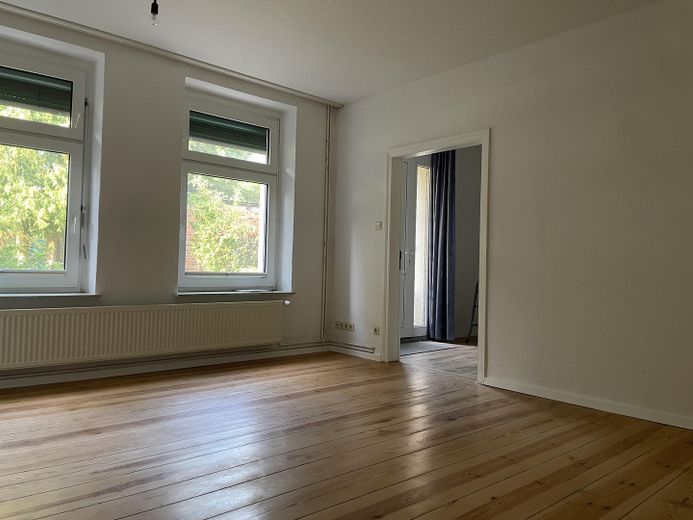
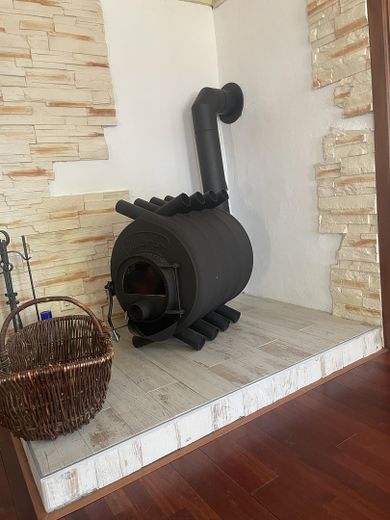
The spacious living room impresses with its distinctive character. A Bullerjan wood-burning stove effectively supports the heating system when needed. Another highlight is the high-quality solid African oak parquet flooring, which gives the room a particularly warm and refined atmosphere.
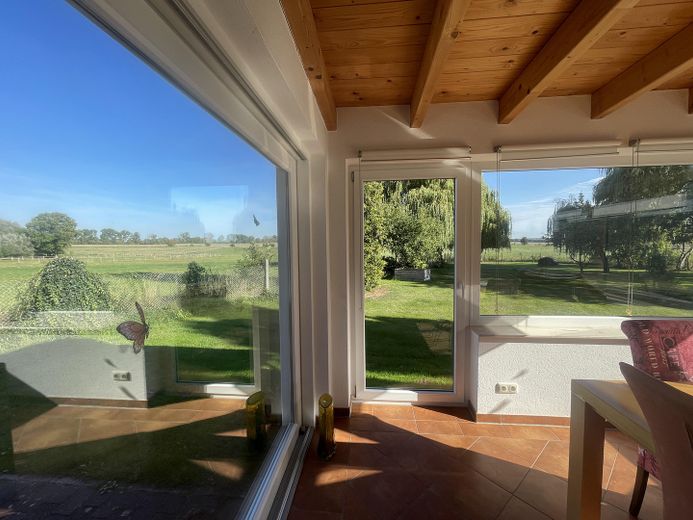
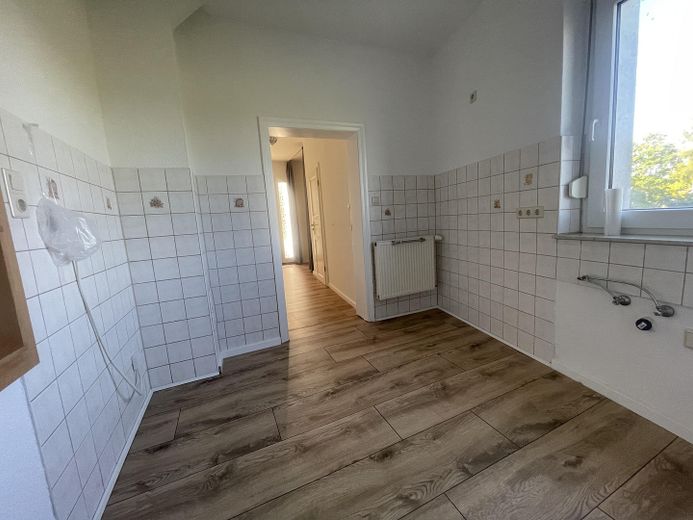
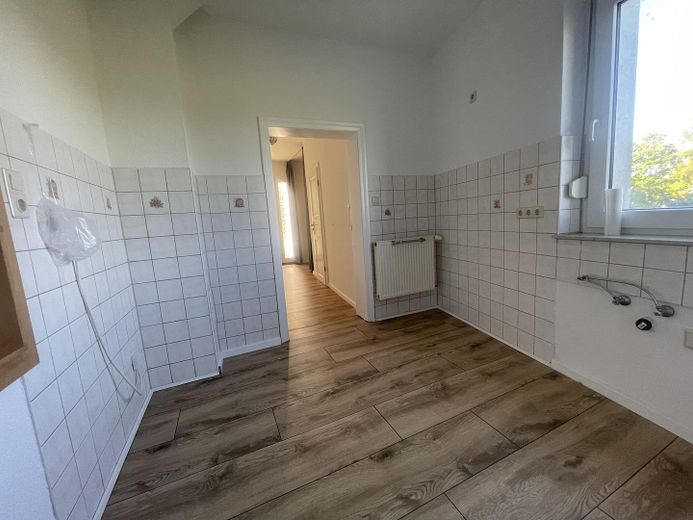
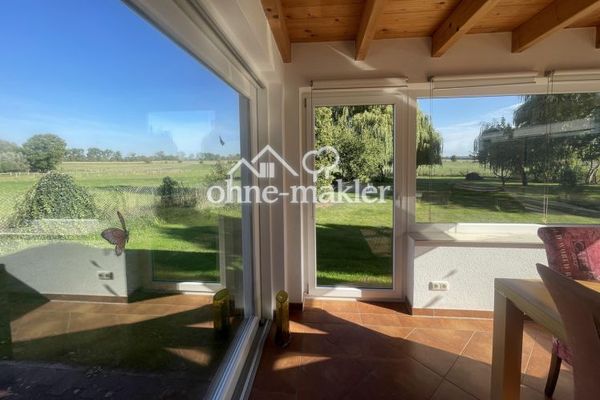
The spacious kitchen with pantry offers direct access to the conservatory, pleasantly connecting the indoor and outdoor areas. The conservatory was built using solid construction and offers a beautiful view across the surrounding fields through its floor-to-ceiling windows and a sliding door.
The cellar (partially basemented) can also be accessed via the kitchen. The conservatory and main bathroom each feature underfloor heating, providing a particularly high standard of fittings.
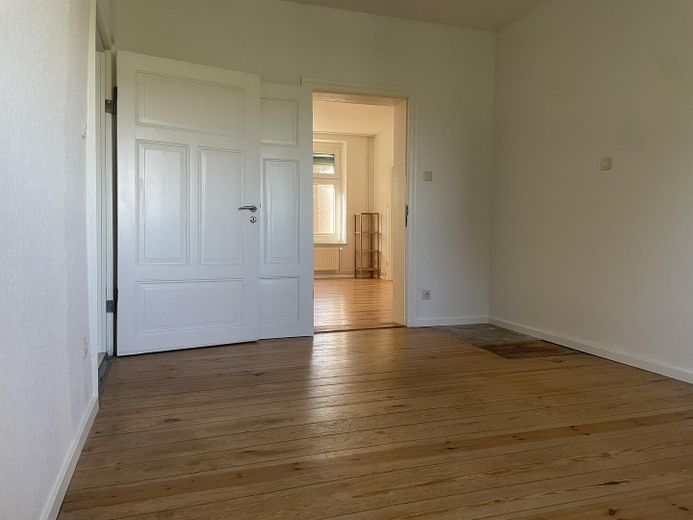
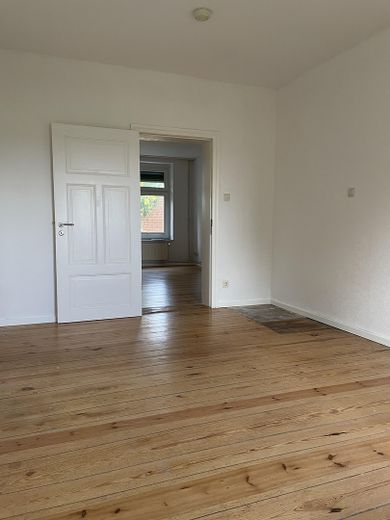
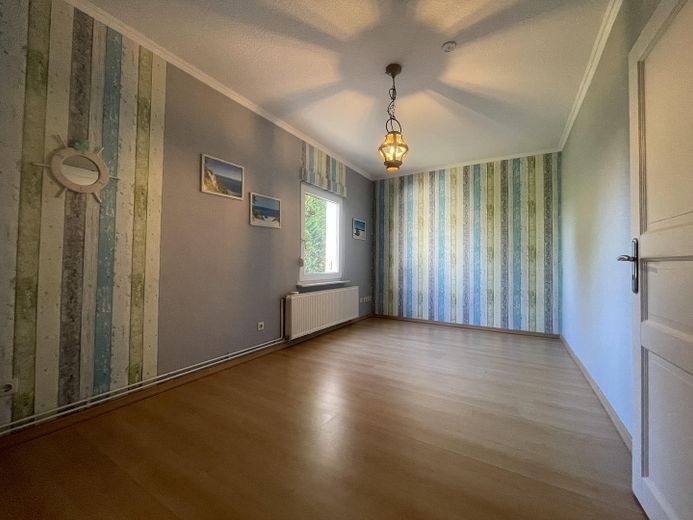
The ground floor also includes a bedroom with direct access to the main bathroom, a dining room adjoining the living room, another bedroom, and an additional room originally used as a dressing room, which can now be used flexibly, for example as an office, hobby room, or further bedroom.
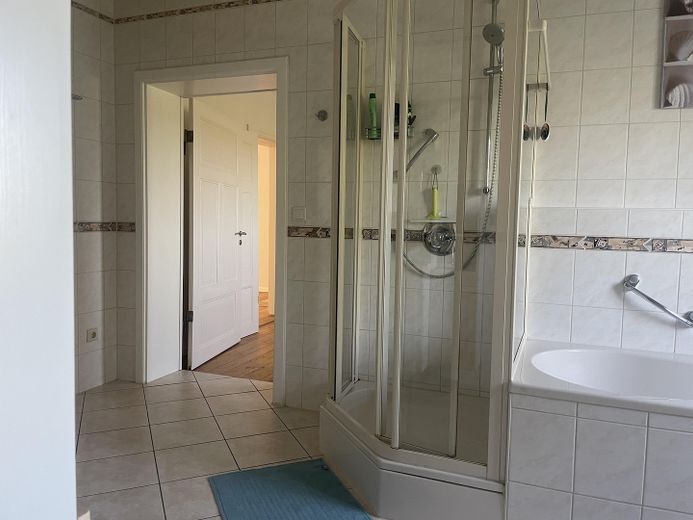
The spacious main bathroom features underfloor heating, a bathtub, a shower, and a bidet.
The ground floor is complemented by a separate boiler room with its own exit to the outdoors. This area is practically connected to the house’s other utility spaces via an adjoining hallway, which also houses the washing machine connection. The ground-floor windows are fitted with shutters.
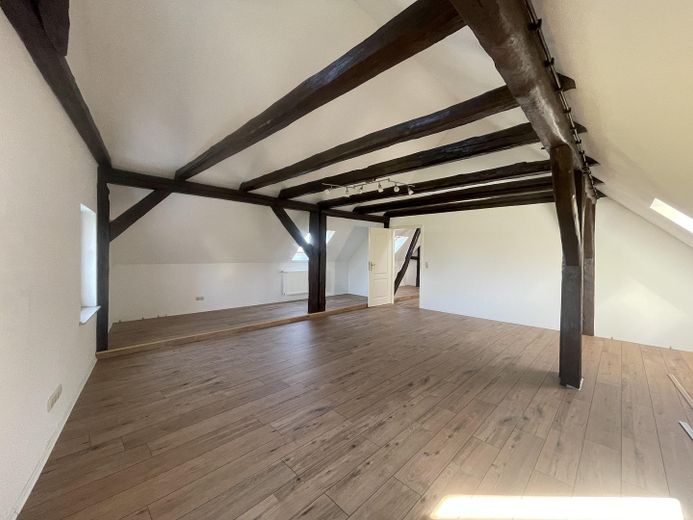
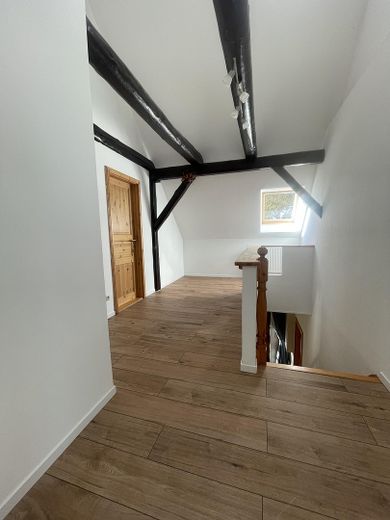
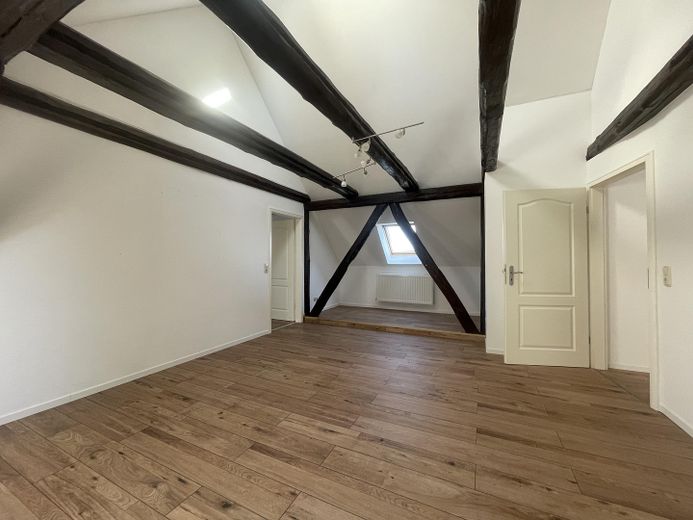
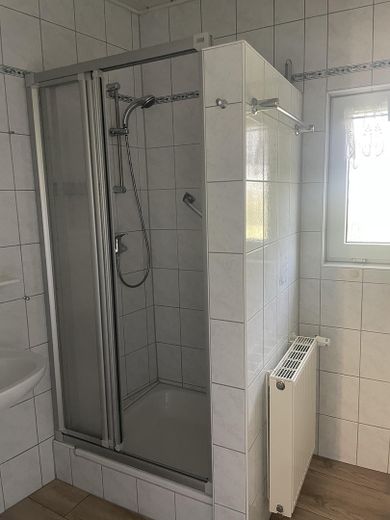
The wooden staircase leads you to theUpper floor. Currently, this area comprises a spacious office, another bedroom and a separate shower room.
Around one third of the floor area has not yet been fully developed.
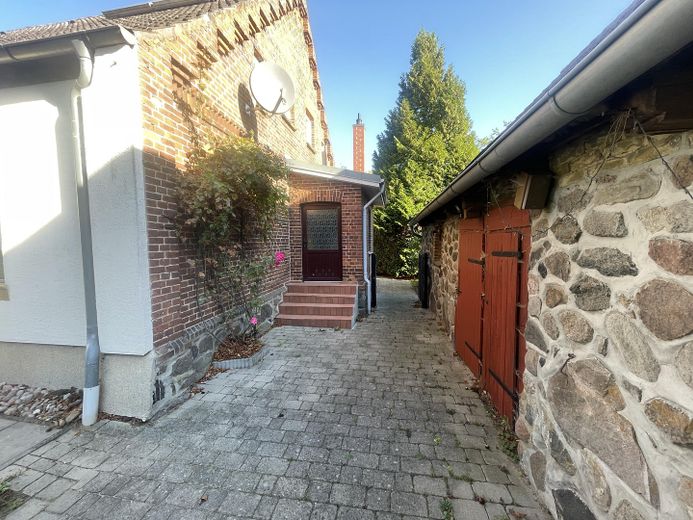
A particular advantage of the property is the separate self-contained apartment. It has its own entrance, a kitchen and a shower room, as well as a separate WC. By incorporating the adjoining dressing room, the unit could be expanded into a two-room apartment.
This gives the property numerous possible uses: whether as a guest area, for family members, as a multi-generational living solution or for rental – the existing layout allows for a range of concepts.
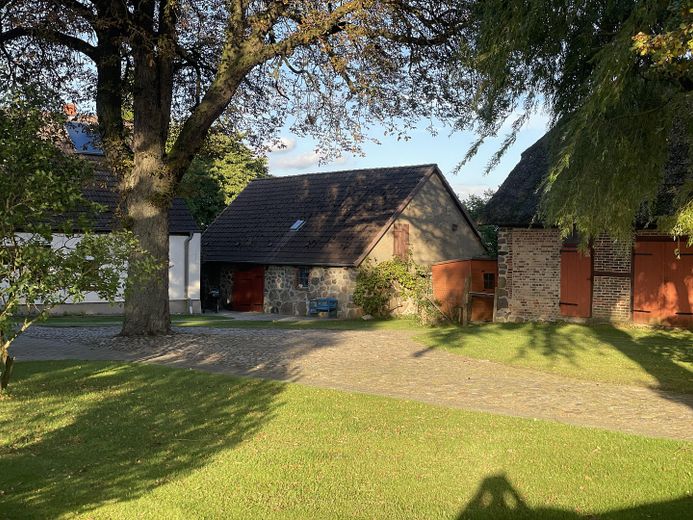
The distinctive fieldstone driveway adds a special rural charm to the property.
Parking is provided by a garage with an adjoining workshop and a double carport.
There is also an outbuilding of around 100 m² on the property. It is currently used for storage and was originally designed as a stable with a hayloft. A historic clay oven has also been preserved inside. This part of the building therefore offers further interesting possibilities for future use.
The combination of generous living space, a separate granny flat, potential for further development, extensive outbuildings and a spacious plot makes this property an exceptional offering for buyers seeking room and scope for individual design.
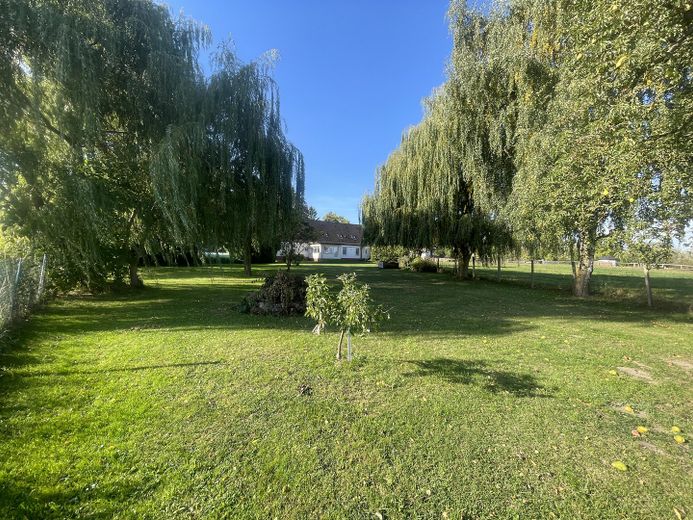
In addition to well-maintained green spaces, the rear part of the plot, with its fire pit, is particularly inviting for relaxing and social gatherings.
Another advantage for the future: fibre-optic broadband is already available in the street and can be connected if required.
This property was used exclusively as a private weekend retreat.
We look forward to showing you this special property during a personal viewing.
Your destination goes to Google Maps only when you submit the form. TraumImmo neither stores nor logs it.
Gnevsdorf offers peaceful, nature-oriented living while also providing easy access to nearby towns. The health resort of Plau am See, with its historic old town, Lake Plau and numerous shops, restaurants and medical facilities, is within easy reach.
Plau am See can also be conveniently reached by bicycle via well-developed cycle paths – ideal for anyone who likes to cover short distances actively and close to nature.
Lake Plau is located in the heart of the Mecklenburg Lake District and offers a wide range of opportunities for water sports, recreation and relaxation. The Baltic coast can also be reached by car in less than an hour. The nearby A19 and A24 motorways also provide good connections towards Berlin, Hamburg and the Baltic Sea.
 376.000 € Charming courtyard property with a large plot19395 Gnevsdorf/ Buchberg Gem Ganzlin
 235.000 € Multi-family house in the town center of Plau am See - factor 1519395 Plau am See– Plau am See
 439.000 € +++Nature paradise with potential: Two solid houses with up to 4 residential units near Plau am See+++19395 Ganzlin


