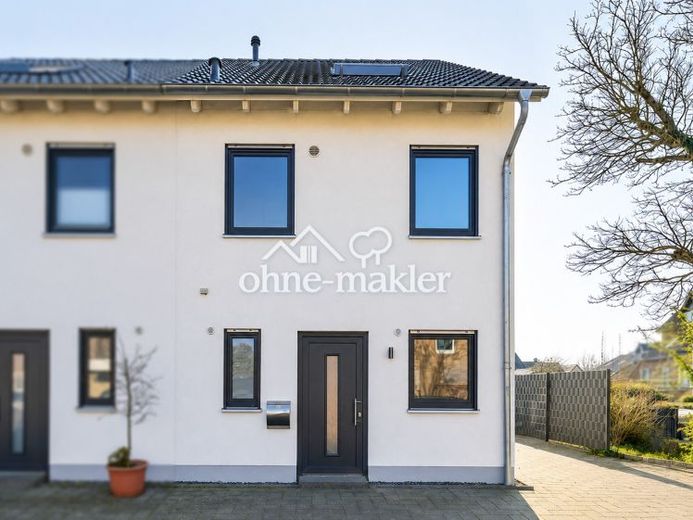
| Type | Semi-detached house |
|---|---|
| Living area approx. | 126 m² |
| Bedrooms | 3 |
| Rooms | 4 |
|---|---|
| Bathrooms | 1 |
| Plot area | 224 m² |
|---|
| Purchase price | 589.000 € |
|---|---|
| Price per m² | 4,674.60 €/m² |
| Commission | no commission for buyers |
Calculate using this listing's purchase price. Every assumption is editable and all figures are non-binding estimates.
The initial payment is estimated as loan amount × (interest + repayment) ÷ 12. Individual lending terms, special repayments and further fees are not included. Tax, notary and agent costs may differ in your case. This is not a financing offer or financial advice.
Your inputs are calculated only in this browser and are not saved or sent to TraumImmo.
More financing calculators and assumptionsThis modern and well-maintained home, built in 2018, is situated on a quiet cul-de-sac in the heart of Pulheim-Geyen.
With approx. 126 m² of living space on a 224 m² plot, the property offers a well-designed layout, contemporary features and a pleasant living atmosphere.
On the ground floor, a bright hallway with tiled flooring welcomes you. The partially open-plan kitchen is equipped with a fitted kitchen including an induction hob, oven and dishwasher.
The adjoining living and dining area features a large sliding door with direct access to the approx. 15 m² main terrace and the southeast-facing garden. At the rear of the garden, there is another terrace of approx. 7.5 m², suitable for a garden lounge or as a foundation for a garden shed.
A guest WC with a window, as well as a practical utility room with water and power connections for a washing machine and tumble dryer, modern electrical fittings and a fibre-optic connection, complete the ground-floor layout.
The upper floor offers two rooms and a modern, accessible bathroom with natural light, a walk-in shower, a bathtub with a low step-in height and a heated towel rail.
One bedroom has a separate dressing area or is ideal for use as a home office.
The converted attic provides another room and houses the heating system with solar thermal technology (new solar storage tank in 2026). Above it is an attic space offering practical storage.
Features include electric roller shutters on the ground floor, pleated blinds and a satellite connection.
External thermal insulation render underscores the home's energy standard (energy efficiency class A). The house also has a controlled ventilation system with heat recovery.
Two parking spaces are located beside the house. Originally, planning permission had been granted here for a carport or garage.
Your destination goes to Google Maps only when you submit the form. TraumImmo neither stores nor logs it.
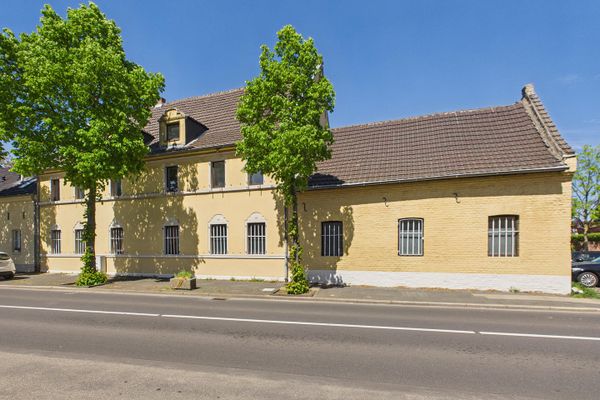 970.000 € Spacious property in Pulheim, commission-free50259 Pulheim– Sinnersdorf
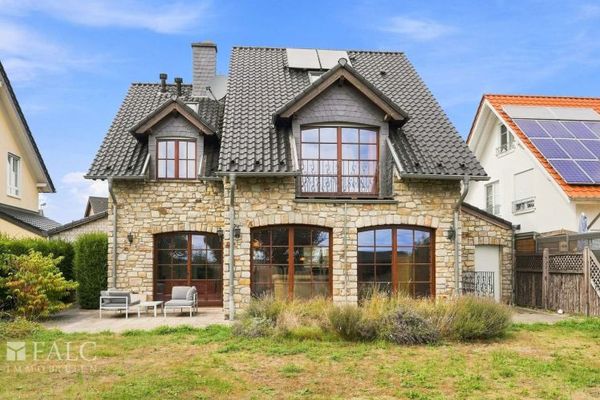 925.000 € Belgian manor house in a sought-after location on the edge of the fields in Pulheim-Sinnersdorf – living with views of the cathedral50259 Pulheim
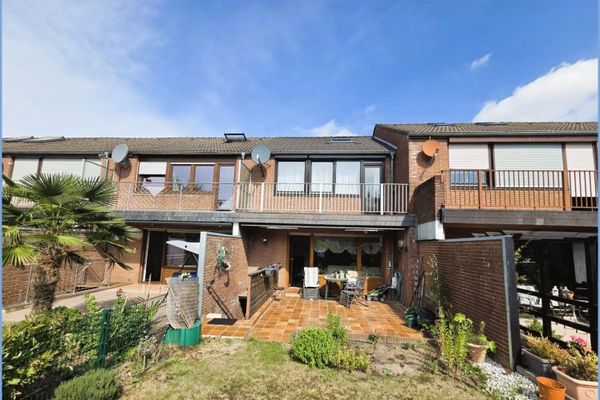 330.000 € Terraced mid-unit house in need of modernization with south-facing garden and garage in a quiet location in Pulheim-Sinnersdorf50259 Pulheim

