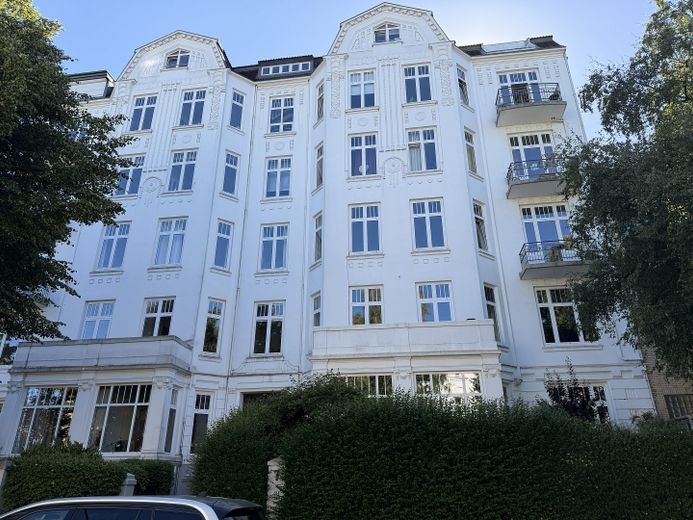
Ansicht
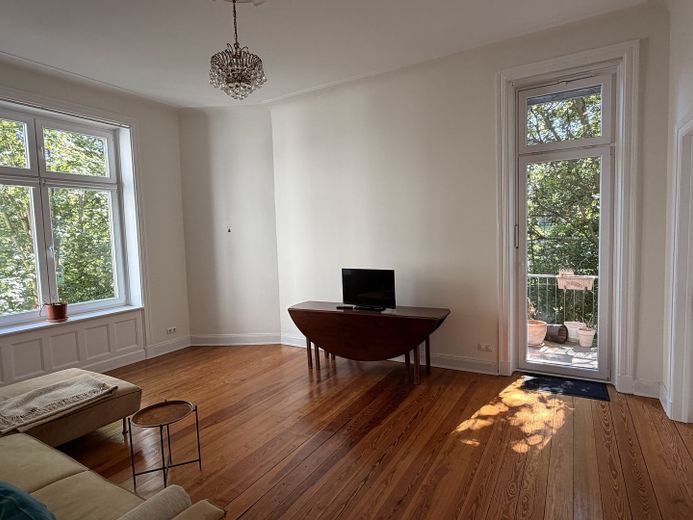
Wohnzimmer
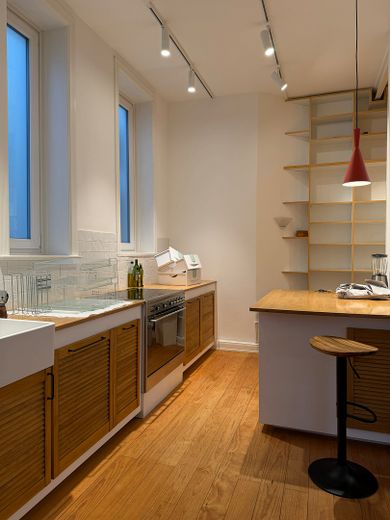
Küche
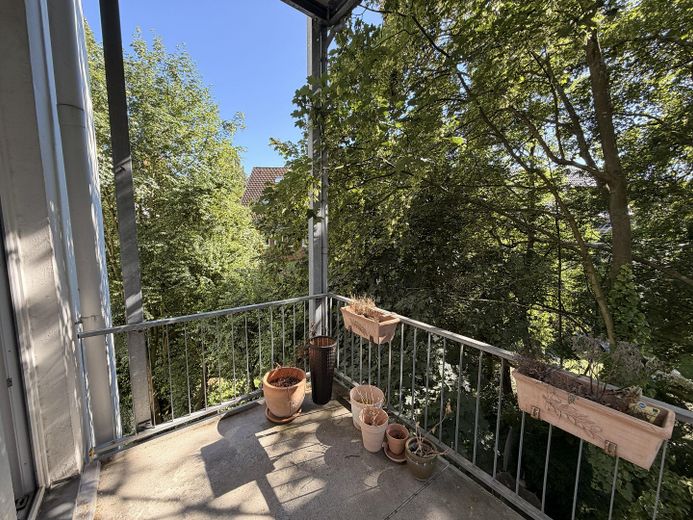
Balkon
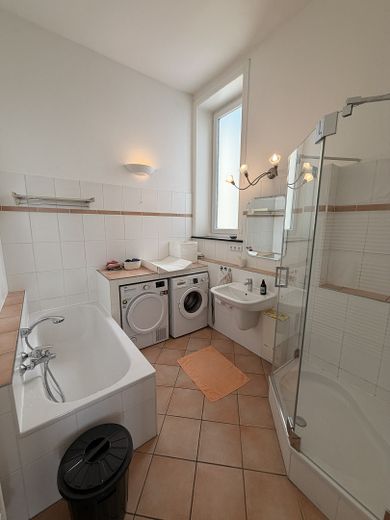
Vollbad mit Dusche
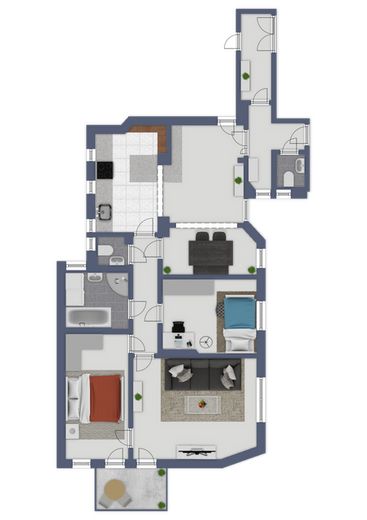
Grundriss
| Type | Flat |
|---|---|
| Floor | 2 |
| Living area approx. | 130 m² |
| Year built | 1907 |
| Bedrooms | 4 |
| Available from | Nach Vereinbarung |
|---|---|
| Rooms | 5 |
| Bathrooms | 1 |
| Heating | Central heating |
| Fuel type | Gas |
| Condition | Modernised |
|---|---|
| Floors in the building | 5 |
| Purchase price | 995.000 € |
|---|---|
| Price per m² | 7,653.85 €/m² |
| Commission | no commission for buyers |
Calculate using this listing's purchase price. Every assumption is editable and all figures are non-binding estimates.
The initial payment is estimated as loan amount × (interest + repayment) ÷ 12. Individual lending terms, special repayments and further fees are not included. Tax, notary and agent costs may differ in your case. This is not a financing offer or financial advice.
Your inputs are calculated only in this browser and are not saved or sent to TraumImmo.
More financing calculators and assumptionsThis stylish apartment building dating from the turn of the century is located on a quiet side street and combines historic charm with a well-maintained residential setting. A small front garden creates a welcoming impression as soon as you enter the property.
The apartment is on the 2nd floor and can be reached conveniently by elevator. A small hallway shared with the neighboring apartment leads to the private living area.
Special details such as the historic servants’ staircase in the rear section of the building and the original apartment door with its characteristic food hatch are reminders of the building’s history. The apartment includes a spacious basement storage room. Residents also have access to a shared sauna and fitness area.
This spacious period apartment combines the distinctive character of a historic building with contemporary living comfort. High ceilings of approx. 3.50 m, original wooden floorboards and generous rooms create an impressive sense of space.
The centerpiece is the open-plan living and dining area with a high-quality kitchen—a spacious room for cooking, relaxing and spending time together.
The living room and bedroom face the quiet rear of the building. The living room opens directly onto the balcony. Another room can be used flexibly as a child’s room, study or guest room.
The bathroom features a bathtub and shower. A separate toilet and an additional guest WC in the entrance area complete the layout.
A characterful period apartment with plenty of space, historic details and a well-designed layout.
The Wilhelminian-era building with 14 units has been continuously modernized by the owners’ association:
- Roof renovation after 2000
- New windows in 2016
- Stainless steel balcony overlooking greenery
- Modernized elevator system
- Repaired main sewer pipe
- Basement waterproofing partially renewed
- Gas central heating (district heating connection)
The purchase is made without payment of an additional buyer's commission.
Please do not hesitate to contact us for further information or to arrange a viewing.
Errors, mistakes and prior sale reserved. Changes are possible at any time.
No liability is assumed for the correctness and completeness of the information.
Our General Terms and Conditions apply.
Imprint:
House broker Sievers
Owner Philipp Sievers
At the straw house 24
20097 Hamburg
Phone: 040-24192865
Fax: 040-24192866
www.hausmakler-sievers.de
briefe@hausmakler-sievers.de
Authorized representative: Philipp Sievers, Beim Strohhause 24, 20097 Hamburg
Professional supervisory authority: Department for Consumer Protection, Trade and Environment, Altona District Office, Platz der Republik 1, D22758 Hamburg
Commercial register: not applicable
Commercial register number: not applicable
Chamber of Commerce: Hamburg Chamber of Commerce Consumer information
Your destination goes to Google Maps only when you submit the form. TraumImmo neither stores nor logs it.
The apartment is located in the popular Hamburg district of Hohenfelde and offers a central location with everything close at hand. The Uhlandstraße subway station is just a few minutes’ walk away, providing quick connections to the city center and other districts.
Shops for everyday needs, restaurants, cafés, hairdressers, and other stores are located nearby. The Outer Alster, Kuhmühlenteich pond, and various green spaces are also within easy reach and offer opportunities to relax.
Despite its central location, the apartment is pleasantly quiet at the rear of the building. It combines the benefits of urban living with a sheltered and relaxed residential setting.
 319.000 € Rented 2-room apartment with loggia incl. underground parking space in Hamburg-Hohenfelde22087 Hamburg
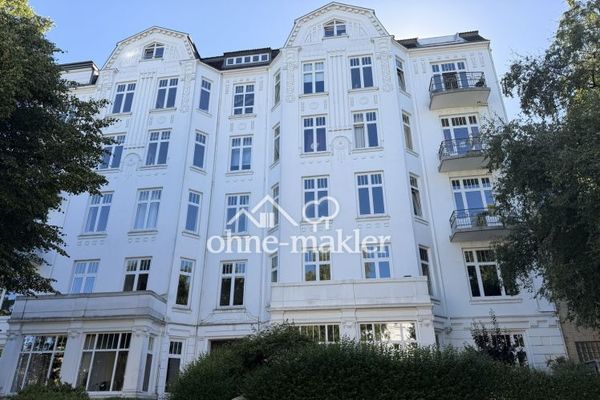 995.000 € Central yet quiet 5-room apartment in Hohenfelde22087 Hohenfelde
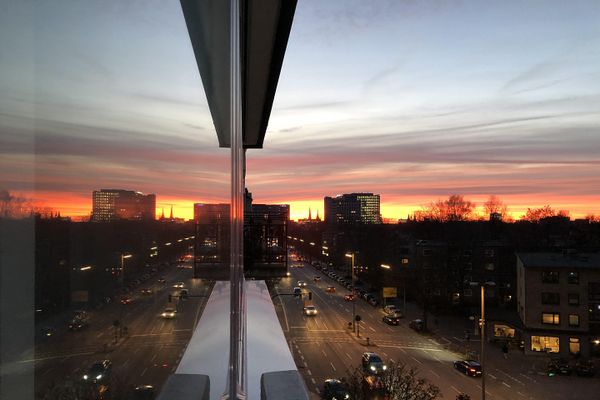 319.000 € Rented 2-room apartment with loggia incl. underground parking space in Hamburg-Hohenfelde22087 Hamburg– Hohenfelde


