| Type | Block of flats |
|---|---|
| Living area approx. | 260 m² |
| Bedrooms | 2 |
| Rooms | 6 |
|---|---|
| Bathrooms | 2 |
| Plot area | 1110 m² |
|---|
| Purchase price | 589.000 € |
|---|---|
| Price per m² | 2,265.38 €/m² |
| Commission | 3,57% |
Calculate using this listing's purchase price. Every assumption is editable and all figures are non-binding estimates.
The initial payment is estimated as loan amount × (interest + repayment) ÷ 12. Individual lending terms, special repayments and further fees are not included. Tax, notary and agent costs may differ in your case. This is not a financing offer or financial advice.
Your inputs are calculated only in this browser and are not saved or sent to TraumImmo.
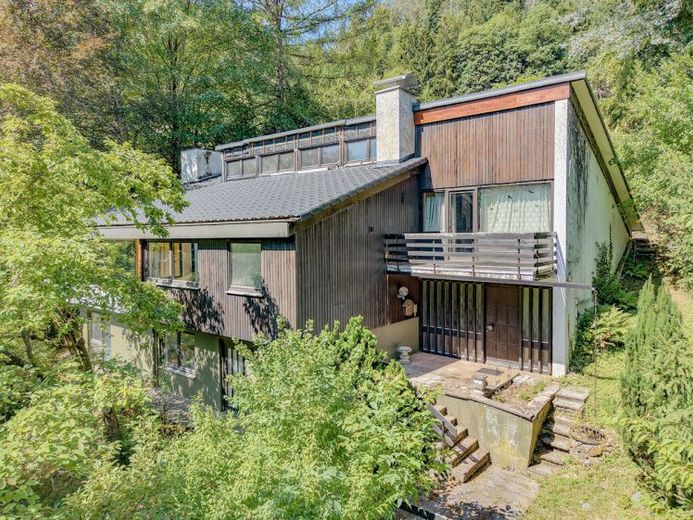
More financing calculators and assumptionsIn a prominent secluded location above Schramberg, this single- to two-family house offers a rare combination of solid construction, generous space and an unobstructed view over the Schramberg valley. Situated on a plot of approximately 1,110 m² in the middle of the nature reserve, the property offers a wide range of possibilities for people who value durability, peace and development potential.
Built in “split-level construction”, the property impresses with its interesting and generous layout of approximately 260 m² of living space across different, staggered levels, as well as its unobstructed view over the Schramberg valley. On the main floor, the spacious living and dining area with fireplace forms the center of the house. From here, you can access the spacious kitchen with an open passageway, as well as the balcony, terrace with unobstructed views and garden. The bedroom with balcony, a large daylight bathroom and an additional separate WC are located on another level, separated by a stairwell.
The upper floor contains a spacious, bright studio that can be used in a variety of ways – as another living room, children’s room or office. There are (almost) no limits to the possibilities here. At the rear of the house, a covered terrace area and the garden are available – a place to enjoy the peace undisturbed and let the day come to an end. The lower level of the property has its own entrance and features a large living room with kitchenette, bedroom, bathroom and separate WC. This area can therefore also be used as a separate apartment. In front of the house there are two garages and additional parking spaces.
The property was built in 1974 and has already been partially renovated. The lower level was constructed using solid construction, while the areas above were partly built using timber-frame construction. The roof was completely renovated in 2021, supplemented with a dormer, insulated and fitted with new roofing. The roof and dormer windows were replaced and parts of the exterior walls were thermally insulated. The oil heating system was replaced in 2001 and completely overhauled in 2024. The balcony and terrace on the ground floor were renovated in 2022 by installing floor waterproofing. The house offers the new owners ample potential for expansion and customization.
We would be pleased to present this property to you as part of a detailed before the viewing appointment and explain the existing structure and development potential to you in detail. Please note that some of the images have been edited or generated with the help of AI in order to clearly present the property's potential to you. We look forward to speaking with you in person.
Your destination goes to Google Maps only when you submit the form. TraumImmo neither stores nor logs it.
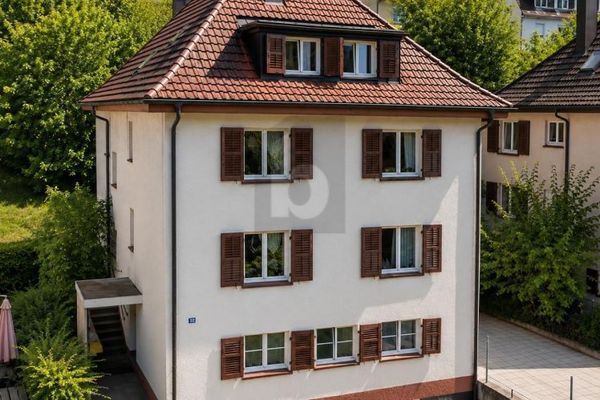 399.000 € 4 UNITS - FULLY LET78713 Schramberg
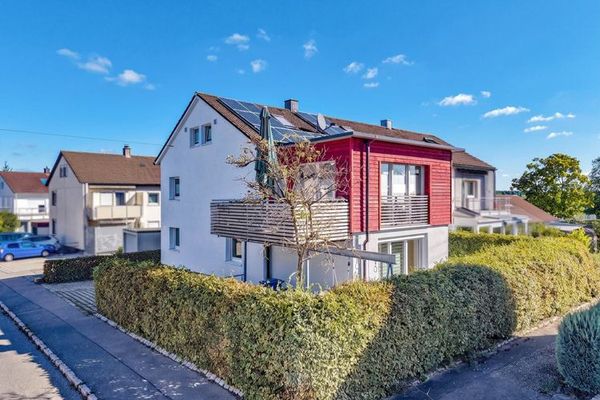 429.000 € 2-family house – move-in ready, benefit from rental income, secure your future78713 Schramberg
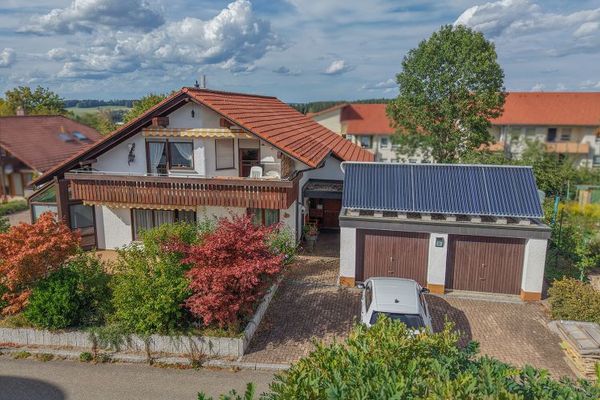 579.000 € Two-family house with space for your family – quietly located in Sulgen78713 Schramberg

