| Type | Detached house |
|---|---|
| Living area approx. | 90 m² |
| Bedrooms | 3 |
| Rooms | 4 |
|---|---|
| Bathrooms | 1 |
| Plot area | 941 m² |
|---|
| Purchase price | 125.000 € |
|---|---|
| Price per m² | 1,388.89 €/m² |
| Commission | 3,57% (3,57% inkl. 19% Mwst.) |
Calculate using this listing's purchase price. Every assumption is editable and all figures are non-binding estimates.
The initial payment is estimated as loan amount × (interest + repayment) ÷ 12. Individual lending terms, special repayments and further fees are not included. Tax, notary and agent costs may differ in your case. This is not a financing offer or financial advice.
Your inputs are calculated only in this browser and are not saved or sent to TraumImmo.
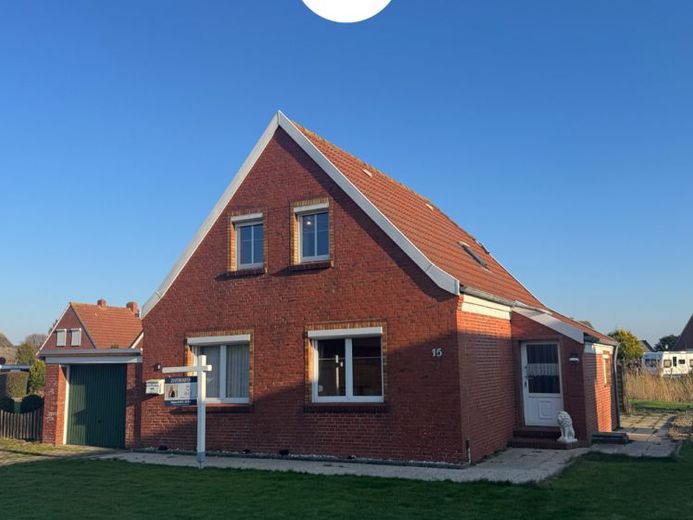
More financing calculators and assumptionsThe detached house was built in 1960 and is located in a quiet area of Pilsum Neu-Etum on a leasehold plot measuring approx. 941 m². The living space is around 90 m² and offers a manageable, functional layout.
The roof, including new battens, was completely renewed about 20 years ago. The property is heated by a condensing boiler from 2010. Overall, the house is in an age-appropriate condition and in need of renovation, and offers potential for individual design.
A garage (1969) as well as a covered and enclosed terrace complete this attractive offer.
Through the front door you first enter a small, practical vestibule. Here you will find the house electrics as well as the staircase to the upper floor. Another door then leads directly into the kitchen, which serves as the central living and common area of the house.
The kitchen presents itself bright and welcoming and, with a small window and two floor-to-ceiling windows, offers plenty of natural light. The direct access to the terrace invites you to extend the living space outdoors. From here, you can conveniently reach the basement, the living room as well as the rear part of the house.
To the left is the cozy living room. The living room is compactly laid out and is well suited as a comfortable retreat. The existing window is fitted with exterior shutters and provides daylight as well as the option of darkening the room.
From the kitchen you enter a narrow hallway that connects the rooms in the front and rear areas of the house. From here there is access to the modernized bathroom as well as the bedroom.
The bathroom is functionally equipped and has a shower, a toilet and a washbasin. A window provides natural ventilation and daylight.
The bedroom is practically laid out and offers space for a large bed as well as additional pieces of furniture. A window provides daylight, and storage space in the form of wardrobes is also available.
You can also reach the rear part of the house via the hallway.
In the rear part of the house there are two additional connecting rooms located one behind the other. Both rooms each offer direct access to the outside area or to the enclosed and covered terrace.
In the first room there is an older fitted kitchen, which despite its age is fully functional andcan be used, for example, as additional kitchen or utility space. The gas boiler from 2010 is housed in the room behind it.
The upper floor (concrete floor)
A steep staircase leads to the upper floor of the house. Here there are two opposite bedrooms as well as a small hallway.
Read on under "Features"
Your destination goes to Google Maps only when you submit the form. TraumImmo neither stores nor logs it.
 78.000 € Semi-detached house in need of renovation with great potential in a quiet location.26736 Krummhörn / Woquard
 129.000 € Detached house in need of renovation with a very beautiful garden26736 Krummhörn / Pilsum
 249.000 € Direct canal location: Detached house with garage, secluded garden, and potential self-contained apartment26736 Krummhörn / Pewsum

