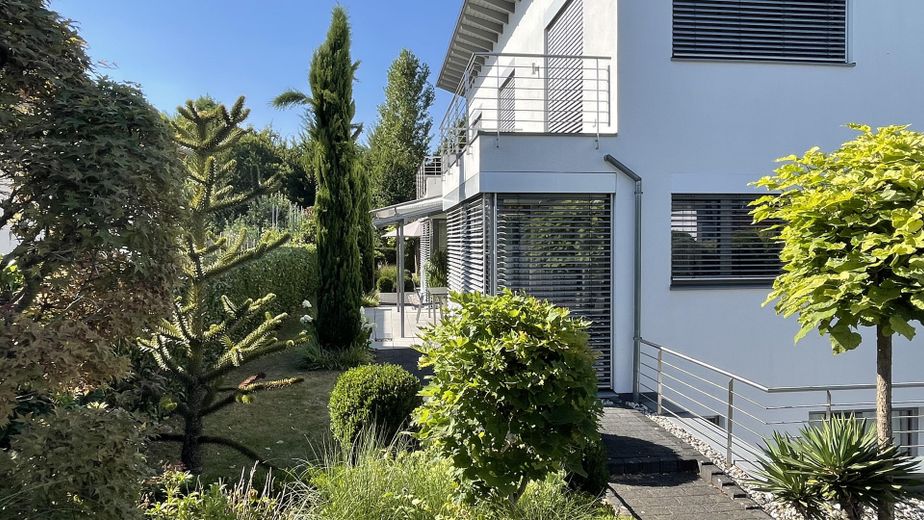
Hausansicht Süd-West
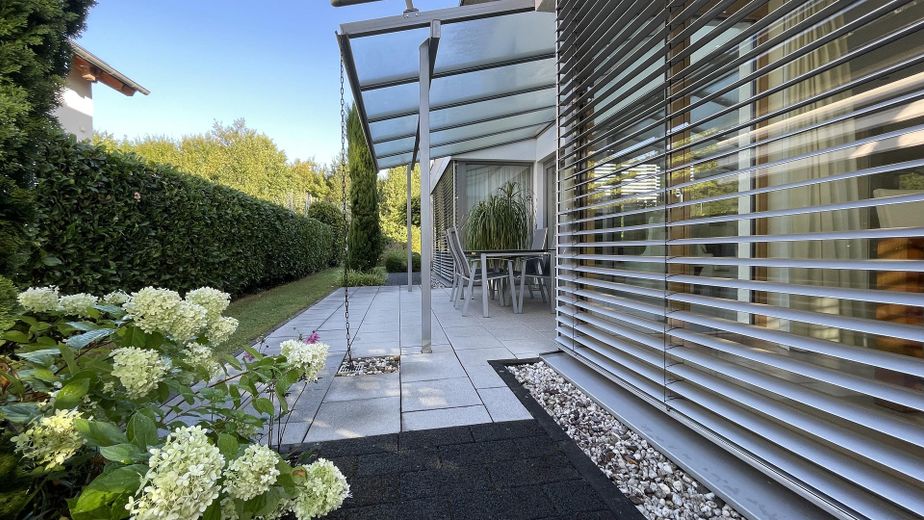
Terrasse Süd-West
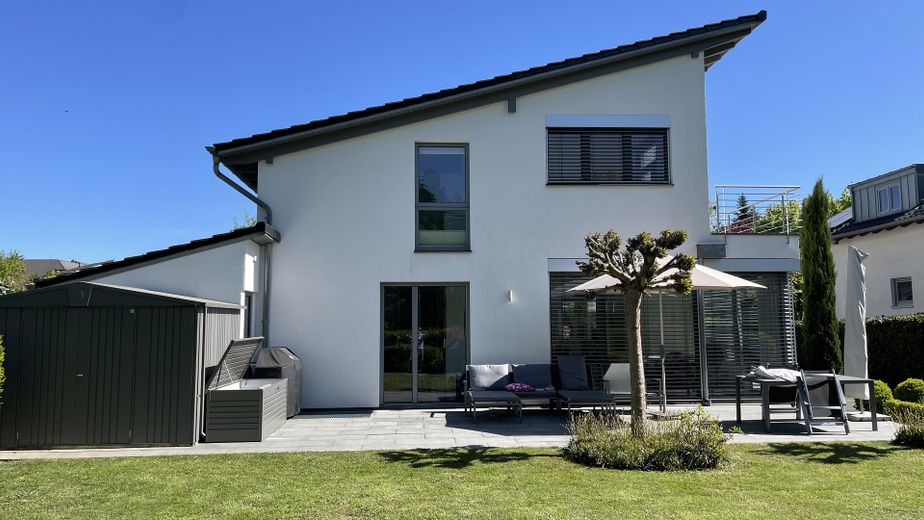
Hausansicht vom Garten
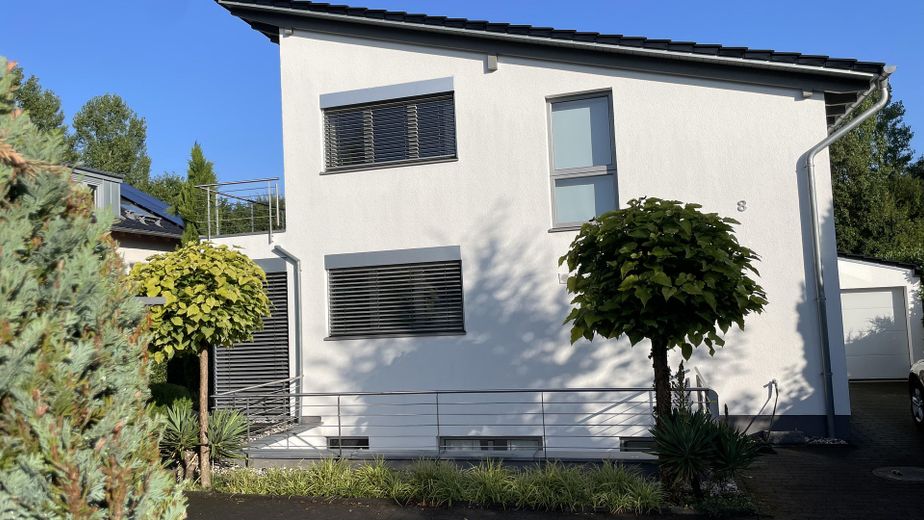
Hausansicht vorne
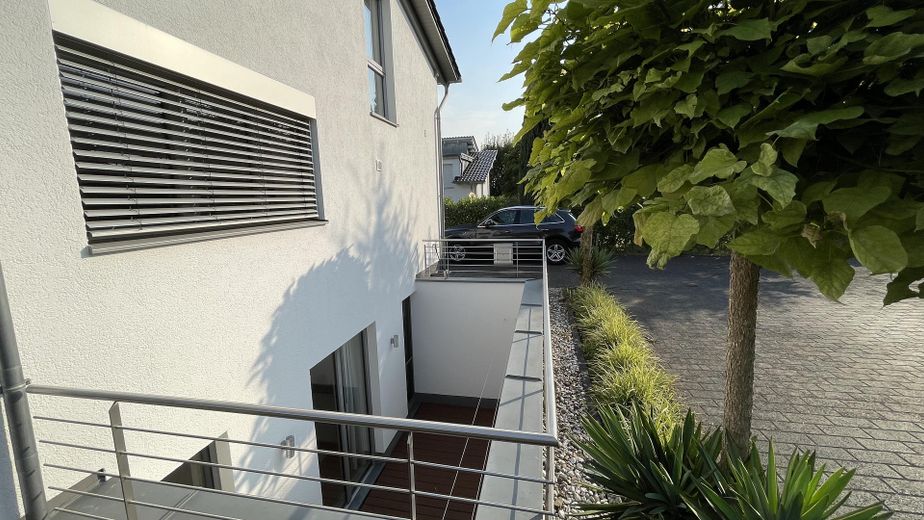
Atriumhof
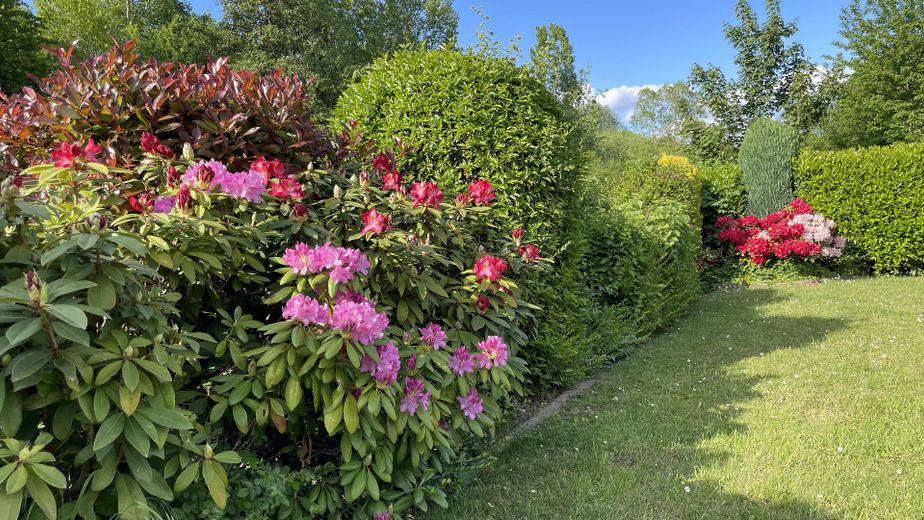
Garten
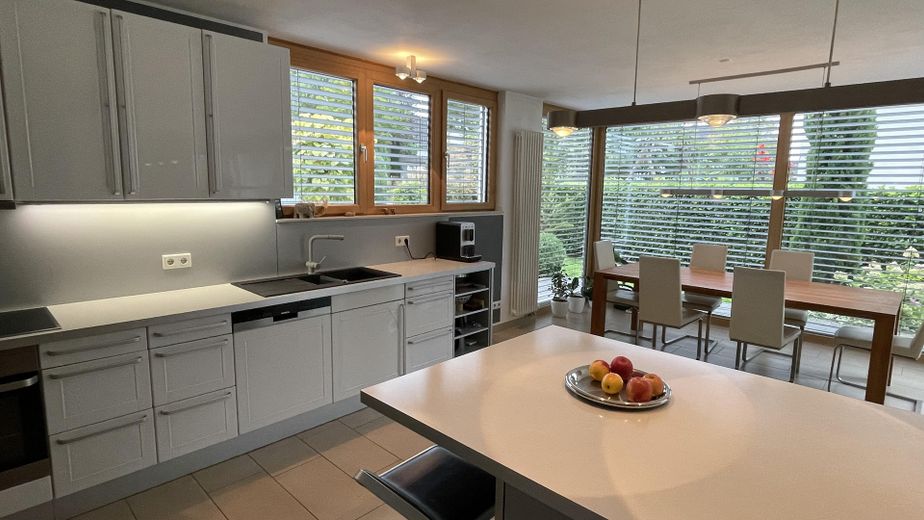
Küche und Esszimmer
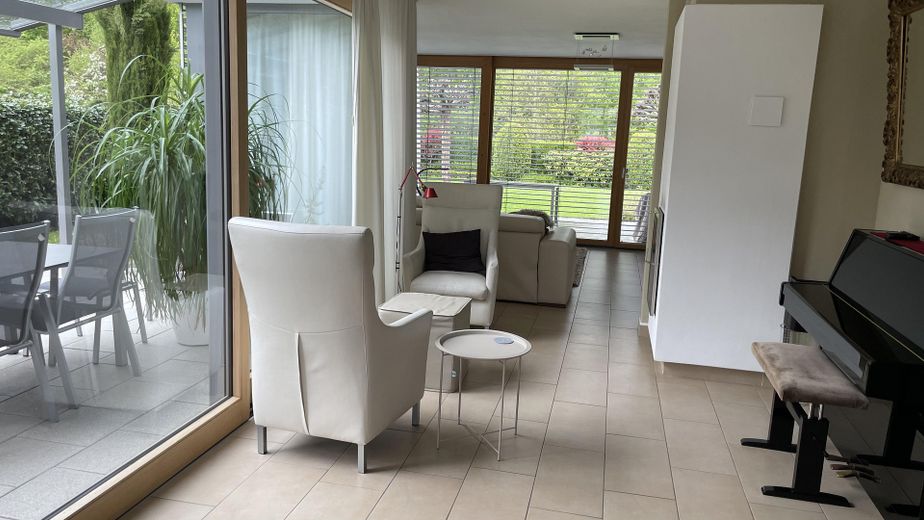
Mittelzimmer EG
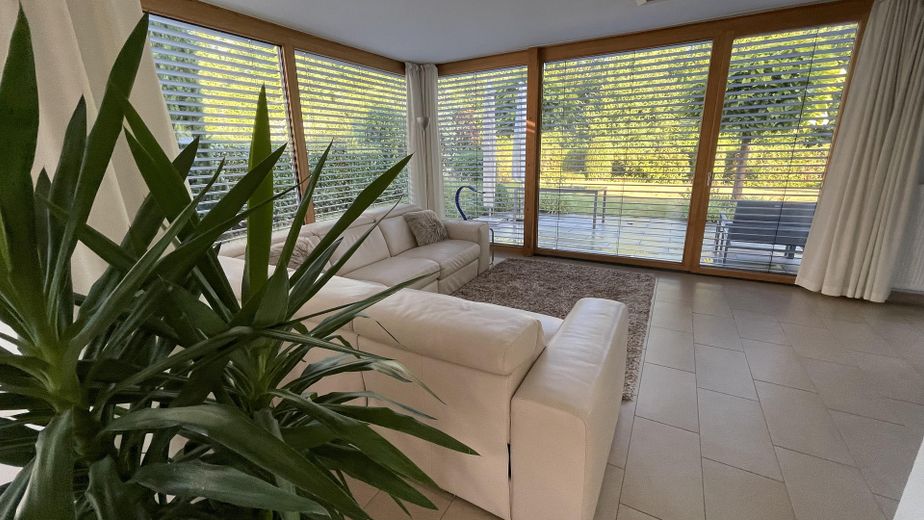
Wohnzimmer
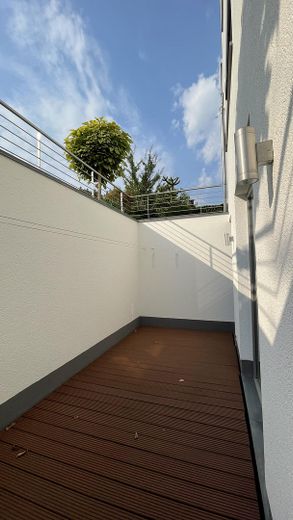
Atriumhof UG
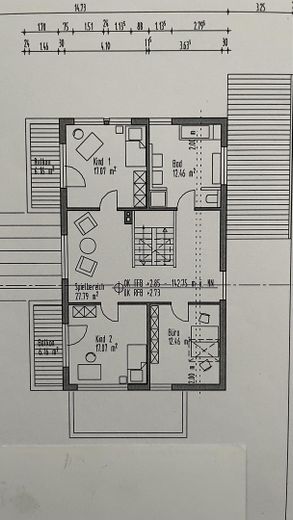
Grundriss OG
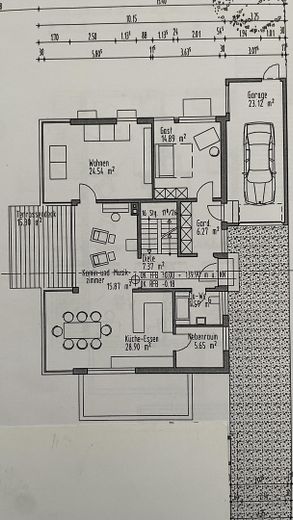
Grundriss EG
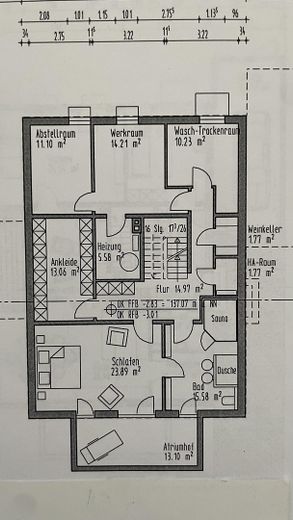
Grundriss UG
| Type | Detached house |
|---|---|
| Living area approx. | 274 m² |
| Year built | 2007 |
| Bedrooms | 4 |
| Available from | Nach Vereinbarung |
|---|---|
| Rooms | 8,5 |
| Bathrooms | 3 |
| Heating | Central heating |
| Fuel type | Gas |
| Plot area | 702 m² |
|---|---|
| Parking spaces | 4 |
| Condition | Well kept |
| Floors in the building | 1 |
| Usable floor area | 67 m² |
| Purchase price | 1.185.000 € |
|---|---|
| Price per m² | 4,324.82 €/m² |
| Commission | no commission for buyers |
Calculate using this listing's purchase price. Every assumption is editable and all figures are non-binding estimates.
The initial payment is estimated as loan amount × (interest + repayment) ÷ 12. Individual lending terms, special repayments and further fees are not included. Tax, notary and agent costs may differ in your case. This is not a financing offer or financial advice.
Your inputs are calculated only in this browser and are not saved or sent to TraumImmo.
More financing calculators and assumptionsThis detached, spaciously laid-out single-family home is located on the edge of the Siebengebirge nature conservation area and impresses with its individual architecture and high-quality construction. The house was designed in collaboration with an architecture firm and completed in spring 2007.
With over 270 m2 of living space and an additional approx. 67 m2 of usable space, the property offers plenty of room for individual living concepts. The 702 m2 plot includes a well-maintained garden and a spacious driveway. The modern mono-pitch roof architecture ensures optimal use of space and impressive ceiling heights. Large windows on all floors flood the rooms with daylight, while adjustable louvers provide flexible shading.
A special highlight is the atrium courtyard, which creates additional places to retreat and an exceptional living experience in the basement. Two spacious terraces – one of them with a glass roof and shading – invite you to enjoy sunny days to the full.
In addition to the central heating, a high-quality masonry heater (storage stove) with a visible fire ensures cozy warmth during the winter months.
The house has a full basement and, in addition to numerous utility rooms, also features a garage.
Upper floor:
•3 bedrooms (2 of them with private balconies)
•Spacious, flexible-use central room
•Bathroom with WC, shower and double washbasin
•Oak parquet flooring
Ground floor:
•Wardrobe area with access to the garage
•Guest bathroom with shower
•Open-plan kitchen with dining area
•Central room (fireplace or music room)
•Living room
•Office
•Uniform light-colored tiled floors
•Large garden terrace
•Side terrace with glass roof and shading
Basement:
•Spacious bedroom and access to the atrium courtyard
•Dressing room
•En-suite bathroom with sauna and access to the atrium courtyard •Utility room
•Wine cellar
•Laundry room
•Two storage rooms
•Heating room
•Two spacious terraces (one with a glass roof and shading)
•Two garden sheds
•Gas as the main energy source
•Masonry heater (wood-fired) with a visible fire
•Central vacuum system with connections on all floors •Deutsche Telekom fiber-optic connection
•Internal LAN network throughout the house
•Garage and spacious driveway
•Wood-aluminum windows with double glazing
Your destination goes to Google Maps only when you submit the form. TraumImmo neither stores nor logs it.
The property is located in Oberpleis, a district of Königswinter, in close proximity to the Siebengebirge nature reserve. The location combines living close to nature with excellent infrastructure.
A central bus station provides excellent connections to Bonn, Siegburg and the surrounding areas. The nearby motorway access (A3, Siebengebirge interchange) offers quick access to the cities of Bonn, Cologne and Frankfurt am Main.
Oberpleis offers excellent medical care and numerous shopping options within easy walking distance. Families also benefit from a wide range of educational facilities, including kindergartens, a primary school and a large school complex.
The surrounding Siebengebirge countryside offers a wide range of opportunities for leisure, sports and recreation – ideal for nature lovers and active families.
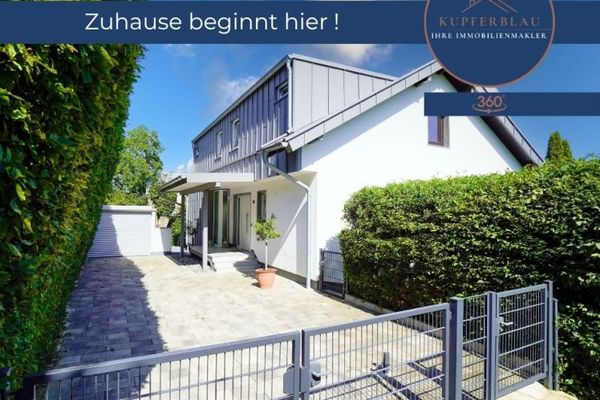 846.900 € Beautifully renovated single-family house with granny flat, south-facing garden, roof loggia & garage53639 Königswinter
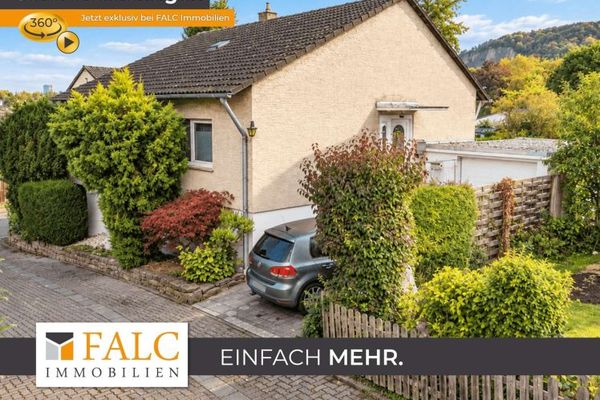 449.000 € A house, a thousand possibilities – your new chapter begins here53639 Königswinter
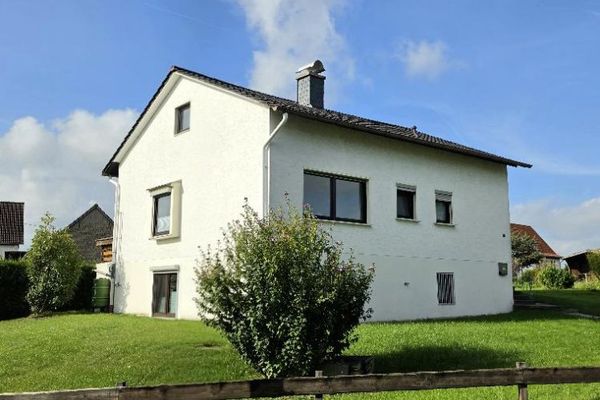 298.000 € Modernized single-family home, a space wonder with panoramic views and huge potential and garage, Königswinter-Pleiserhohn53639 Königswinter



