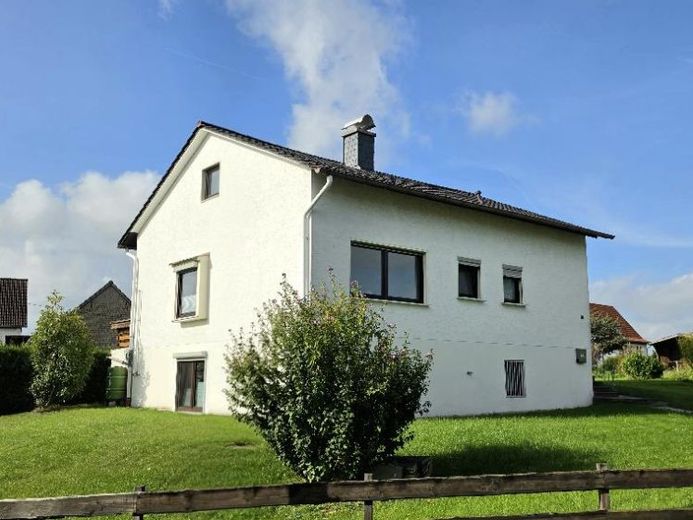
| Type | Detached house |
|---|---|
| Living area approx. | 109 m² |
| Bedrooms | 3 |
| Rooms | 4 |
|---|---|
| Bathrooms | 1 |
| Plot area | 579 m² |
|---|---|
| Usable floor area | 50 m² |
| Purchase price | 298.000 € |
|---|---|
| Price per m² | 2,733.94 €/m² |
| Commission | 3,57% |
Calculate using this listing's purchase price. Every assumption is editable and all figures are non-binding estimates.
The initial payment is estimated as loan amount × (interest + repayment) ÷ 12. Individual lending terms, special repayments and further fees are not included. Tax, notary and agent costs may differ in your case. This is not a financing offer or financial advice.
Your inputs are calculated only in this browser and are not saved or sent to TraumImmo.
More financing calculators and assumptionsWelcome to your new home! This solidly built, detached single-family house, constructed in 1964, with a full basement, a garage integrated into the house, and expansion reserve in the attic, in a charming hillside location, combines cozy living with enormous future potential. The absolute centerpiece of the house is the traditional, oil-fired tiled stove in the living room. Via a clever air-duct system, it not only provides incomparably cozy warmth throughout the entire ground floor (living room, bedroom, bathroom, and kitchen), but also saves you money during the cold months. The property was extensively and professionally repaired and renovated over the last 12 months up to August 2026. It is in excellent, dry condition and is completely vacant and available for immediate occupancy. The ground floor welcomes you with an optimal layout across 75,28 m² of living space. From the light-flooded living area (23,38 m²) you step out onto the generous, partially covered terrace (17 m² floor area, with awning), which invites you to relaxed hours with a view of the greenery. A spacious bedroom (19,19 m²), a separate kitchen, and a bright daylight bathroom perfectly round out the living space on this level. The basement has been partially converted for residential use; there are 2 rooms here (21,68 m² + 12,75 m²). The expansion reserve in the attic is approx. 40 m².
The converted souterrain (34,43 m²): The basement area offers two additional hobby rooms that have been fully fitted out for residential use (21,68 m² and 12,75 m²). Equipped with modern electric heating, fresh laminate including integrated thermal insulation, and new windows (incl. insect screens), this area is ideal as a quiet home office, guest area, or teen retreat.
The expansion reserve in the attic: The current attic is still untouched and offers an enormous, genuine expansion reserve. An extension, conversion, or complete attic conversion is legally permissible here pursuant to § 34 (4) BauGB (neighboring development). The house easily grows along with your life plans!
You are acquiring a property that is thoroughly well maintained both technically and visually. The following work has only just been completed:
1.Comprehensive waterproofing: Professional exposure and resealing of the house’s foundation walls, including drainage and a new sewer connection.
2.Heating and stove: The heating-oil feed pump was replaced. The tiled-stove system was serviced by a specialist, successfully commissioned, and by the district chimney sweep officially accepted.
3.Windows and security: Solid wooden windows with insulating glazing, roller shutters and fully lockable window bolts for maximum burglary protection. A new, highly insulating plastic window was installed in the basement.
4.Electrics: The electrics were partially renewed and fitted with new residual-current safety switches.
5.Modern interior: All rooms were freshly wallpapered and painted white. New insulated laminate was laid in the souterrain. The internal garage and the hallway received a high-quality plastic floor seal (company UZIN).
6.Hot water: The decentralized hot water supply was modernized with new, energy-efficient electric instantaneous water heaters.
Your destination goes to Google Maps only when you submit the form. TraumImmo neither stores nor logs it.
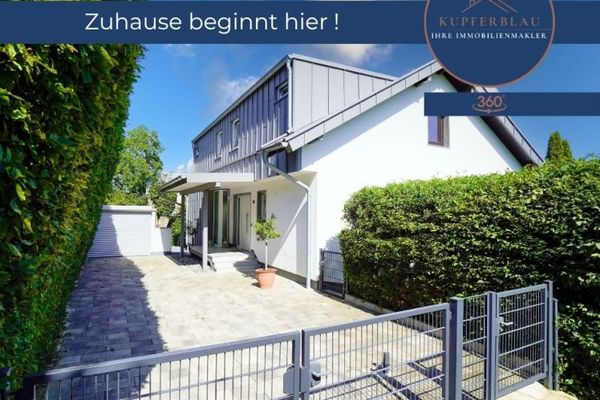 846.900 € Beautifully renovated single-family house with granny flat, south-facing garden, roof loggia & garage53639 Königswinter
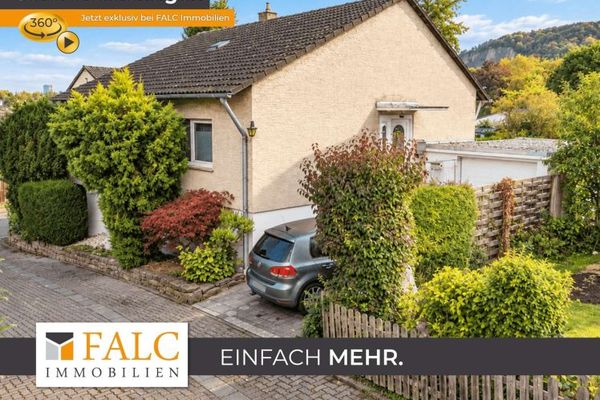 449.000 € A house, a thousand possibilities – your new chapter begins here53639 Königswinter
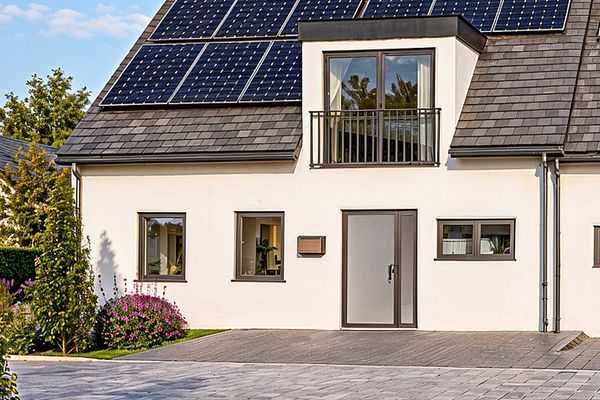 619.000 € Modern & Energy-Efficient New-Build Detached House in Königswinter53639 Königswinter– Thomasberg


