| Type | Other |
|---|---|
| Living area approx. | 139 m² |
| Bedrooms | 3 |
| Rooms | 8 |
|---|---|
| Bathrooms | 2 |
| Plot area | 381 m² |
|---|
| Purchase price | 529.000 € |
|---|---|
| Price per m² | 3,809.04 €/m² |
| Commission | 3,57% (3,57% inkl. 19% Ust. ,zahlbar jeweils vom Käufer nach Notartermin und Erhalt einer Rechnung.) |
Calculate using this listing's purchase price. Every assumption is editable and all figures are non-binding estimates.
The initial payment is estimated as loan amount × (interest + repayment) ÷ 12. Individual lending terms, special repayments and further fees are not included. Tax, notary and agent costs may differ in your case. This is not a financing offer or financial advice.
Your inputs are calculated only in this browser and are not saved or sent to TraumImmo.
More financing calculators and assumptionsLiving ensemble with potential: light-flooded bungalow in a prime location in Kaarst.
Individual living, multigenerational concept or home office – this property adapts to your life plans.
In a quiet yet centrally located cul-de-sac in Kaarst, this charming bungalow from 1972 awaits you.
On a plot of approx. 381 m², this property combines spacious living on one level with a flexibly usable basement area that goes far beyond mere utility space.
The ground floor: representative & bathed in light
The heart of the house is the impressive, light-flooded living room. Thanks to the above-average ceiling height and the large window fronts, a majestic sense of space is created here.
A fireplace connection inside and outside provides cozy warmth and a comfortable atmosphere on cool evenings.
Culinary:
The high-quality fitted kitchen is already included in the purchase price and offers room for creative cooking evenings.
Garden oasis:
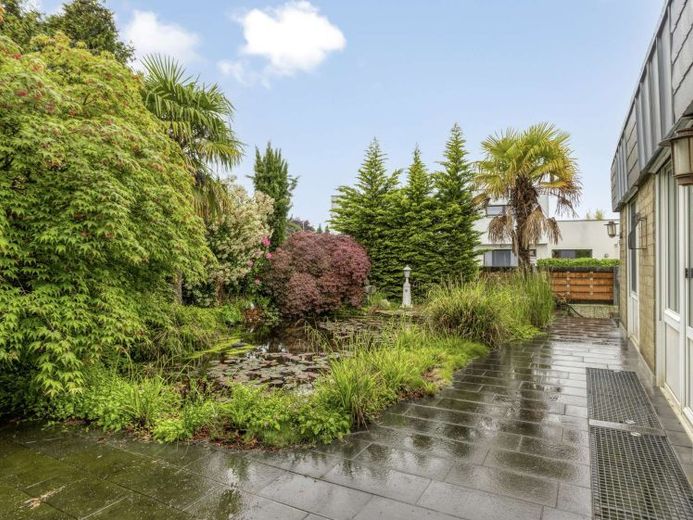
From the living area you step directly onto the spacious terrace.
The lovingly landscaped pond (could also be replaced by a pool) in the garden makes this outdoor area a true retreat.
Privacy:
Three well-proportioned bedrooms as well as a daylight bathroom with bathtub and shower offer enough space for the family. A guest WC in the entrance area rounds off the space on offer.
The basement is the property’s “ace up the sleeve”.
The basement:
A space miracle with separate entrance/access
In 1982, this area was expanded to include a high-quality basement unit, which enjoys excellent lighting thanks to full ceiling height and large window fronts.
Flexibility pure:
With its own apartment entrance door as well as the small terrace with large window - sliding element, two additional rooms, kitchen and shower room, this area is ideal for:
A quiet business or spacious home office.
Accommodation for a caregiver or a multigenerational concept.
Rental as a separate residential unit (after formal conversion).
Practical addition: a large hobby room as well as classic basement rooms (laundry room, workshop, heating) provide additional storage space.
Technology & condition
The property has been well cared for over the years and scores with important energy upgrades:
Roof: shed roof renewal in 2001, flat roof refurbishment in 2017.
Heating: efficient gas central heating (installed in 2008).
Windows: double-glazed Plastic windows (1990) with partially electric shutters.
Parking:
A private garage with electricity connection in the nearby owners' garage court is already included.
Your design freedom
The house presents itself in a well-maintained condition, consistent with its year of construction.
To fully meet today's energy standards and your personal taste, depending on your individual requirements, investments in floor and wall finishes, the electrical system, and the sanitary pipes should be planned.
Take this opportunity to create your individual dream home from a solid foundation in one of the most sought-after locations in Kaarst!
The highlights at a glance:
Architecture: Bungalow style with high ceilings in the living area.
Space wonder: Main unit plus attractive basement option.
Location: Quiet, central and family-friendly in Kaarst.
Extras: Fireplace, pond, garage and high-quality fitted kitchen included.
Highlight: The "house-in-house" feeling thanks to the basement exit.
This is a real unique selling point in Kaarst for freelancers or families with teenagers!
Your destination goes to Google Maps only when you submit the form. TraumImmo neither stores nor logs it.
 585.800 € Architecture with Character: 164 m², Gallery, 522 m² Plot & Garage in Kaarst41564 Kaarst
 647.700 € Family happiness in Kaarst-Vorst: semi-detached house with garden, plenty of space, garage & PV41564 Kaarst
 768.000 € Private sale - two-family house/generational house on a leasehold plot in Kaarst Mitte41564 Kaarst– Kaarst

