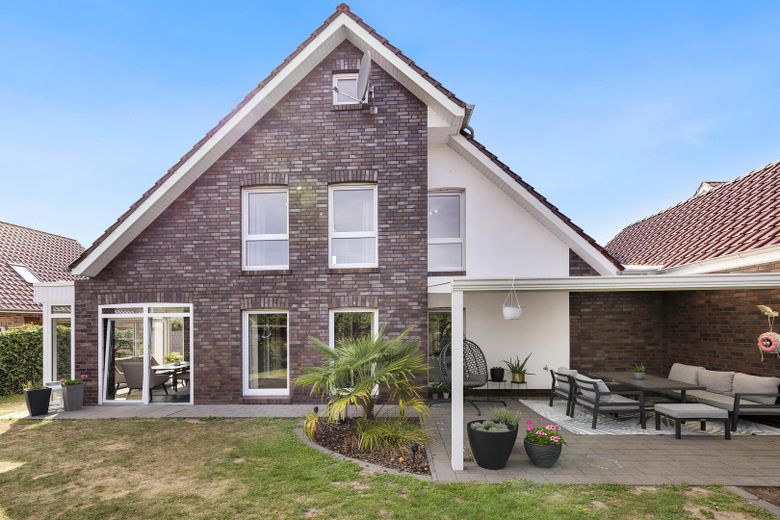
Terrasse
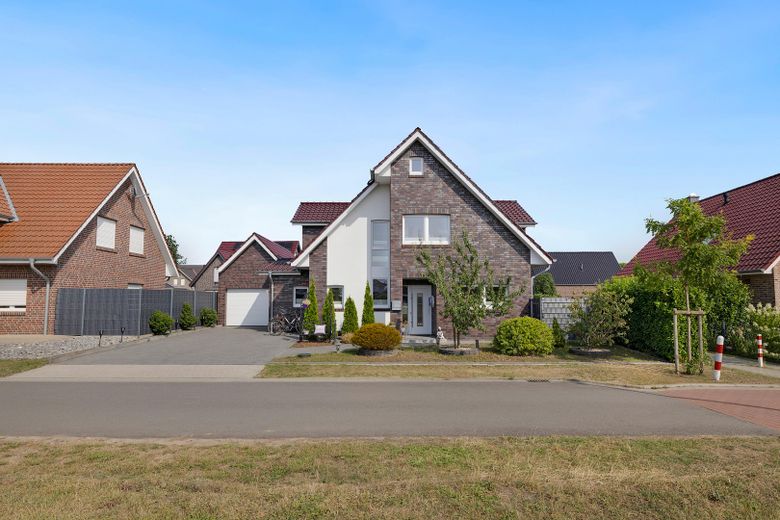
Straßenansicht
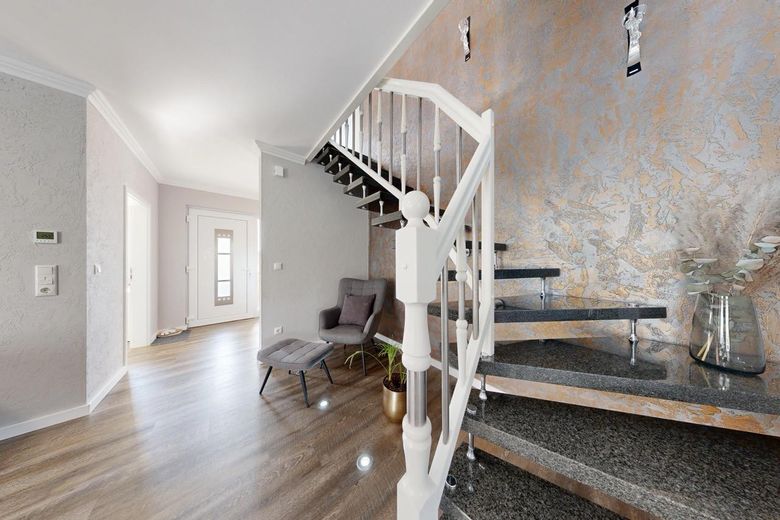
Eingangsbereich
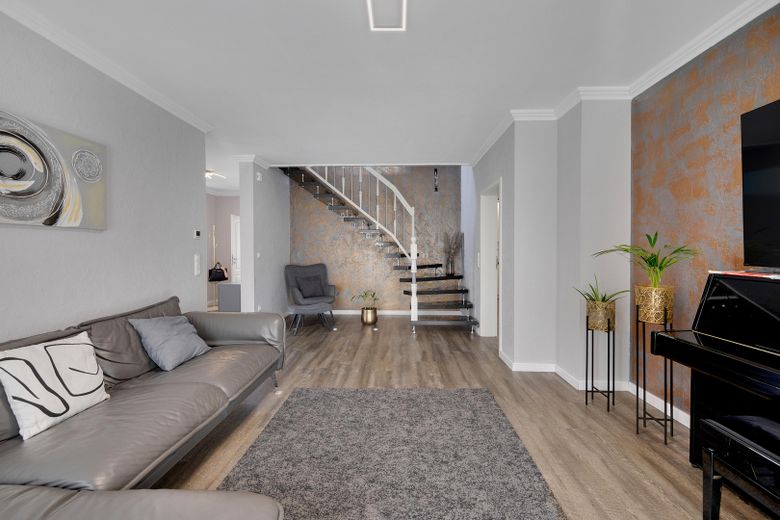
Wohnzimmer
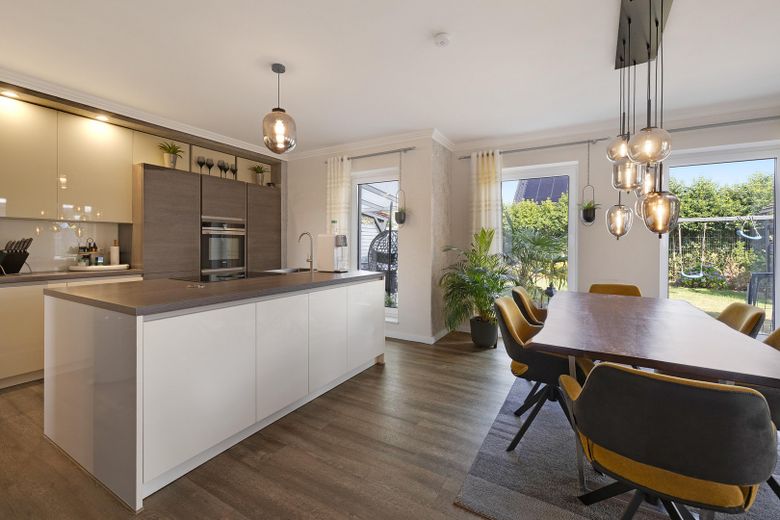
Küche
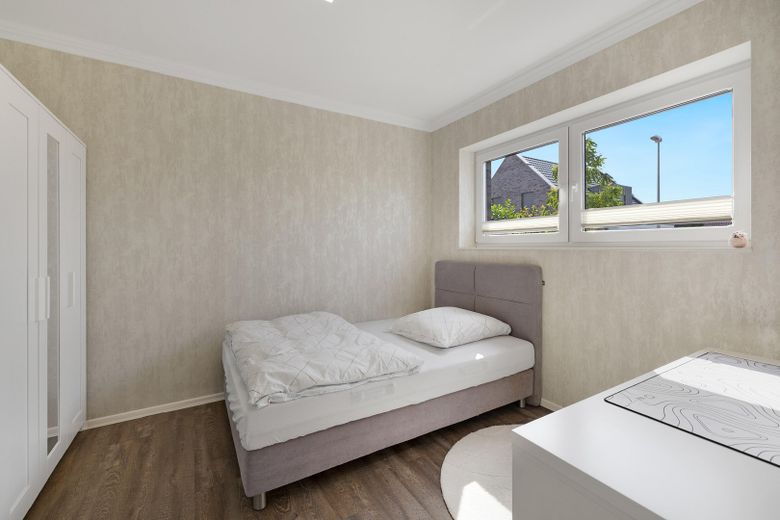
Gästezimmer
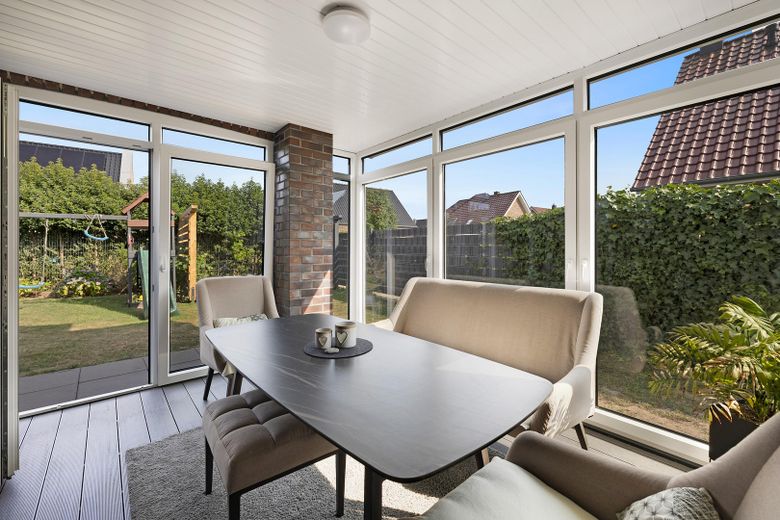
Wintergarten
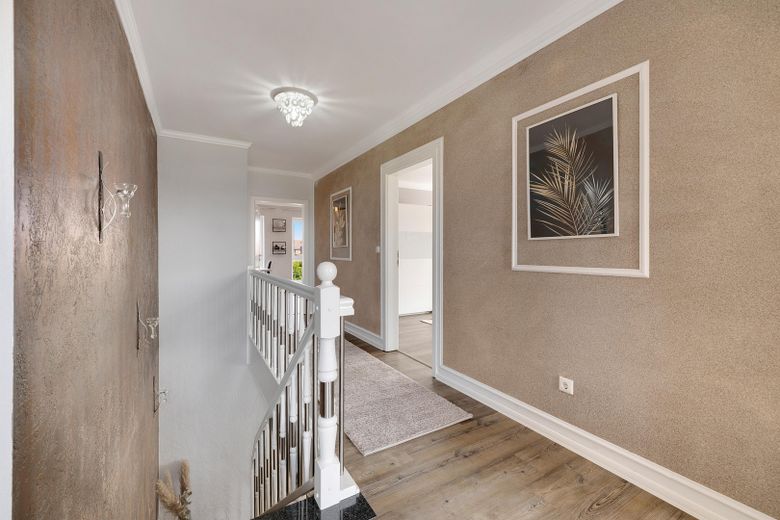
Flur OG
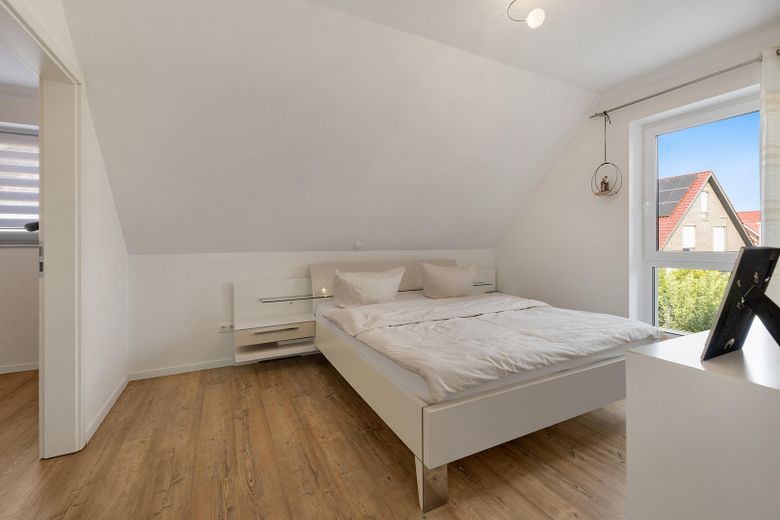
Schlafzimmer
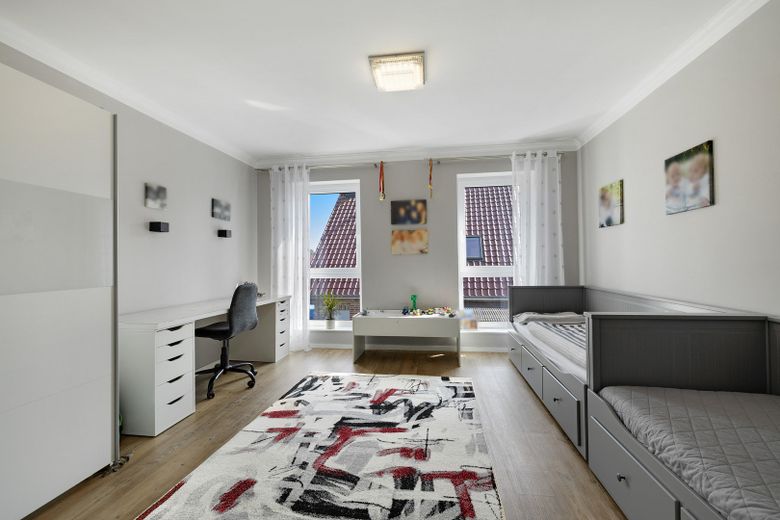
Kinderzimmer
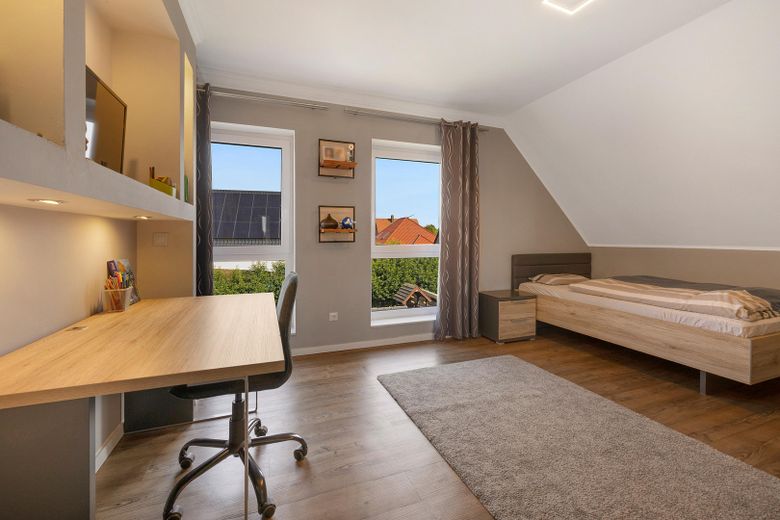
Kinderzimmer
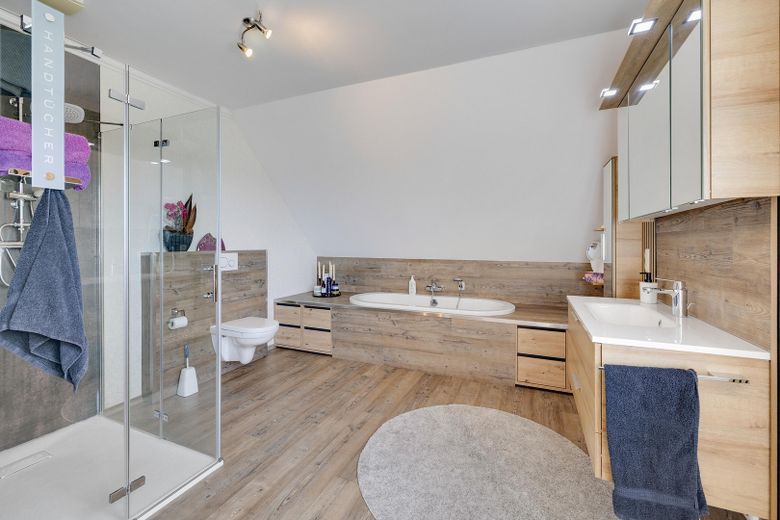
Badezimmer
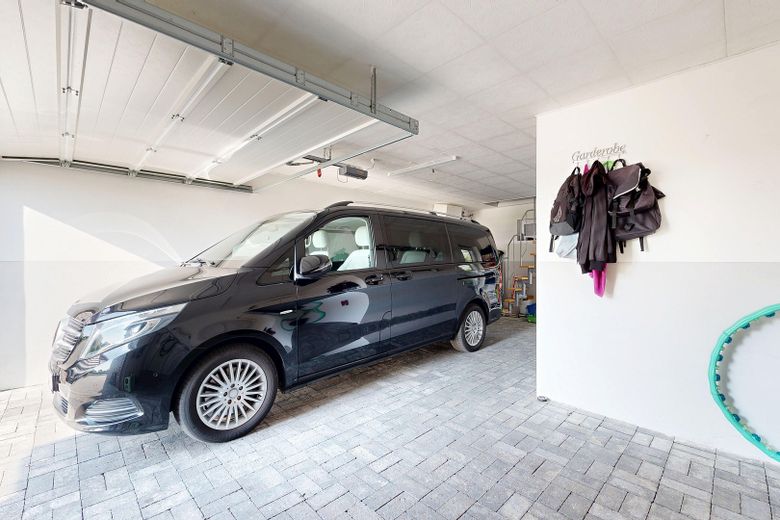
Garage
| Type | Detached house |
|---|---|
| Living area approx. | 182 m² |
| Year built | 2016 |
| Bedrooms | 4 |
| Available from | Nach Vereinbarung |
|---|---|
| Rooms | 5 |
| Bathrooms | 1 |
| Heating | Central heating |
| Fuel type | Gas |
| Plot area | 535 m² |
|---|---|
| Parking spaces | 4 |
| Condition | Like new |
| Floors in the building | 1 |
| Purchase price | 569.000 € |
|---|---|
| Price per m² | 3,126.37 €/m² |
| Commission | no commission for buyers |
Calculate using this listing's purchase price. Every assumption is editable and all figures are non-binding estimates.
The initial payment is estimated as loan amount × (interest + repayment) ÷ 12. Individual lending terms, special repayments and further fees are not included. Tax, notary and agent costs may differ in your case. This is not a financing offer or financial advice.
Your inputs are calculated only in this browser and are not saved or sent to TraumImmo.
More financing calculators and assumptionsThis high-quality single-family home, built in 2016 with a classic gabled roof and elegant brick-and-render façade, presents itself as a true space miracle on 182 m² of living space! The house impresses from the outside with its large garage, paved driveway, and lovingly landscaped front garden.
Inside, you are welcomed by a light-filled, open-plan living-dining-kitchen area serving as an impressive centrepiece: The modern fitted kitchen in cream high-gloss and dark wood-effect finishes, with a generously sized kitchen island, flows seamlessly into the dining area, where an imposing cluster of amber-coloured glass pendant lights above the solid-wood table creates an atmospheric ambience. The adjoining living area impresses with an elegant metallic feature wall, an elegant floating staircase with white railing, and space for a piano – living comfort at the highest level!
A light-filled conservatory with wraparound glazing opens onto the terrace and garden, creating a wonderful retreat for all seasons. The covered terrace with pergola invites you to linger on balmy summer evenings – with a direct view of the greenery.
Upstairs, you will find several generously sized bedrooms, a children’s room with a clever bed solution and desk, an additional study/guest room with built-in shelving and desk solution, as well as a dream bathroom with freestanding bathtub, spacious walk-in shower, wall-hung toilet, and warm wood-effect tiled design – pure spa character in your own home!
- Built in 2016 – modern, durable building fabric
- Large garage and generous parking spaces on the property
-large kitchen-living area with high-quality fitted kitchen, kitchen island, and designer lighting
- Conservatory and covered terrace for year-round outdoor living comfort
- Elegant bathroom with bathtub and walk-in shower.
- Heating and hot water supplied by natural gas, heat generator built in 2016
- Energy efficiency class B with low final energy consumption of only 67.1 kWh/(m²·a) – significantly more economical than the average of comparable existing buildings
- Conventional window ventilation; no air conditioning requiring cooling is necessary thanks to good thermal insulation
Your destination goes to Google Maps only when you submit the form. TraumImmo neither stores nor logs it.
Central & Comfortable: In just approx. 9 minutes on foot (750 m), you can reach Haren town centre with all its shopping facilities, doctors and cosy cafés. You can leave the car at home more often in everyday life.
Perfect Infrastructure: Everyday life here is remarkably uncomplicated – important facilities such as the kindergarten and primary school are only about 7 minutes away on foot (550 m). The location is also ideal for older children. All secondary schools can be reached comfortably by bicycle in just approx. 5 minutes.
Nature & Sport on Your Doorstep: The Ems can be reached in just approx. 5 minutes by bicycle. The dykes and riverside paths provide the perfect setting for extended walks, daily jogging sessions or bike rides through the countryside. Maritime Flair & Leisure: Haren is known as a charming town of boatmen. The popular Schloss Dankern recreational area, with its large swimming lake and amusement park, can also be reached by car in just 5 minutes.
First-Class Transport Links: Via the B70 and the A31, you have excellent connections to the regional and national transport network, making the location ideal for commuters as well. Strong Location: Haren and the Emsland region are among the economically most stable regions in Germany. A low unemployment rate and a thriving medium-sized business sector ensure a high degree of value stability for the property. Safe & Stable Environment: The location is characterised by an established, homogeneous neighbourhood and a very stable social environment. This is a safe place to live in an intact community.
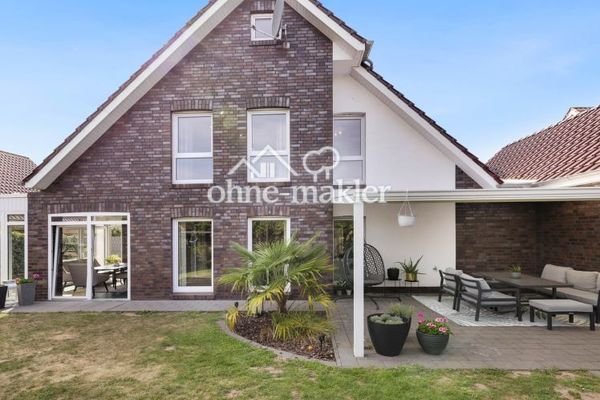 569.000 € Modern detached house with conservatory & terrace in Haren (Ems)49733 Haren
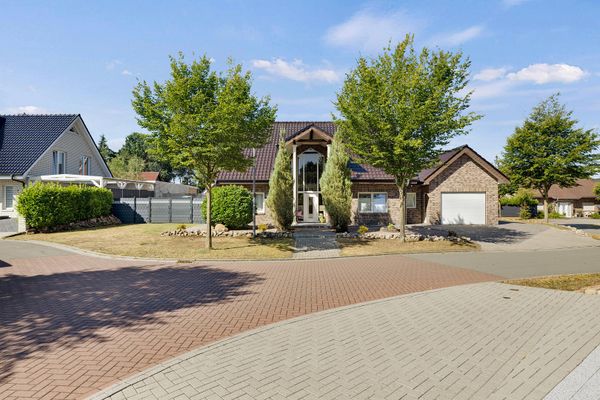 459.000 € Family happiness on 209 m² – single-family house with a spacious plot in Haren-Emmeln49733 Haren– Emmeln
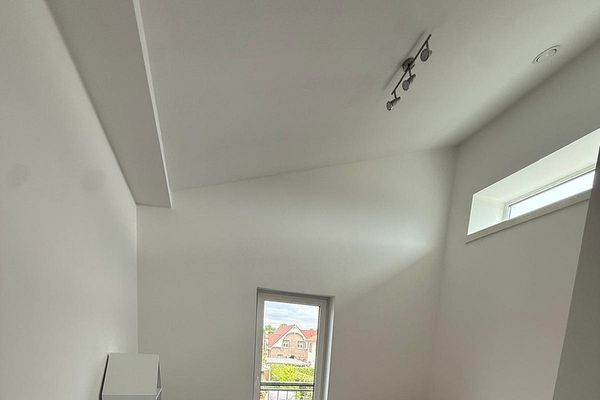 479.000 € Architect-designed house for sale in the best location in Haren (Ems)49733 Haren– Haren (Ems)


