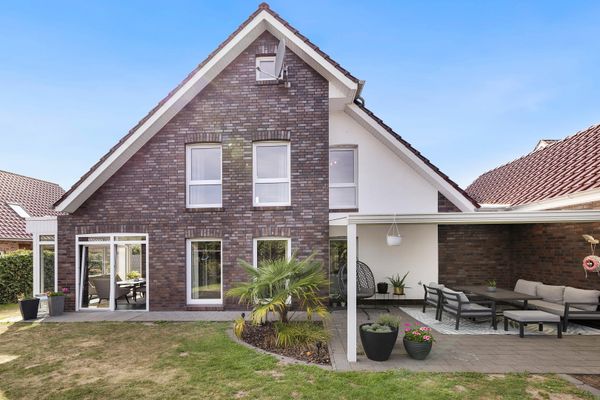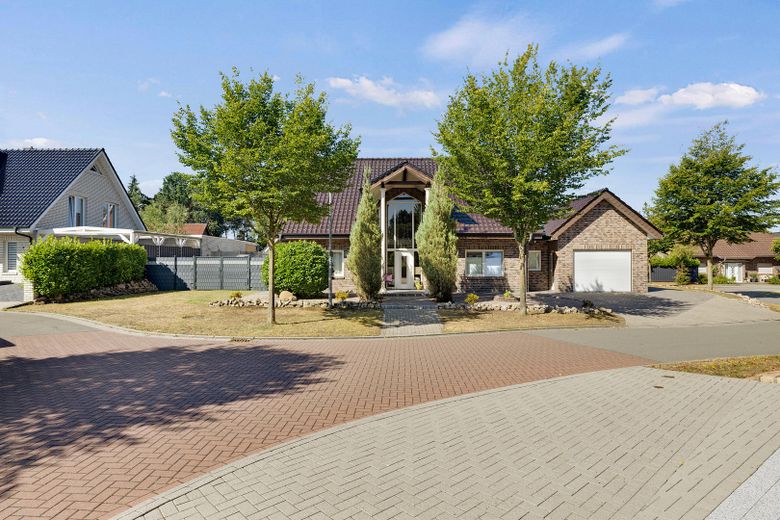
Straßenansicht
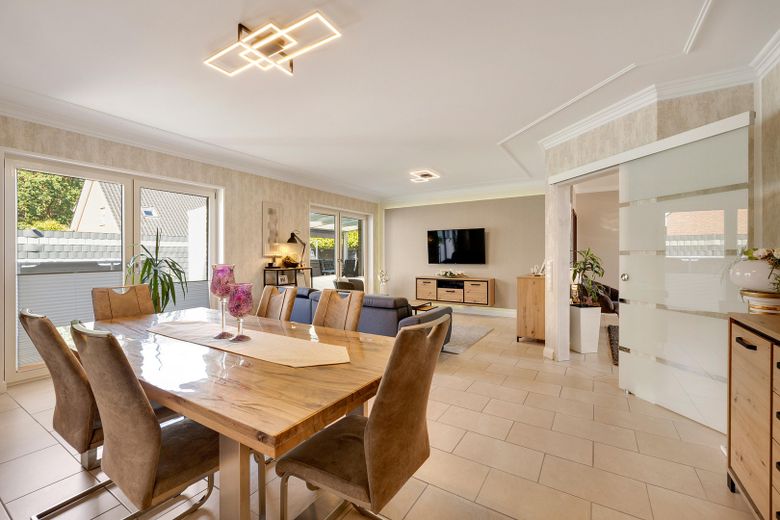
Wohn/Esszimmer
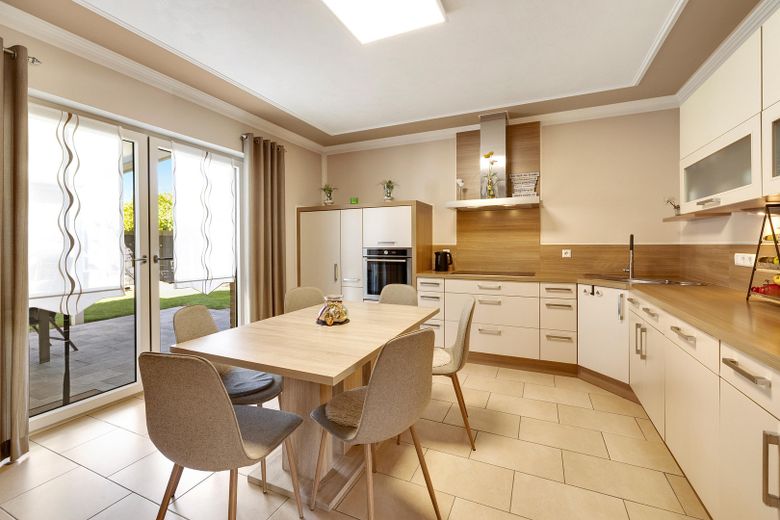
Küche
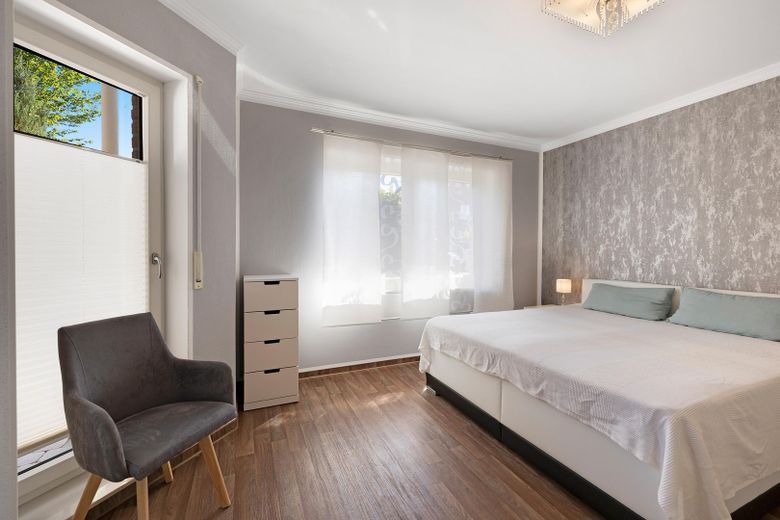
Schlafzimmer EG
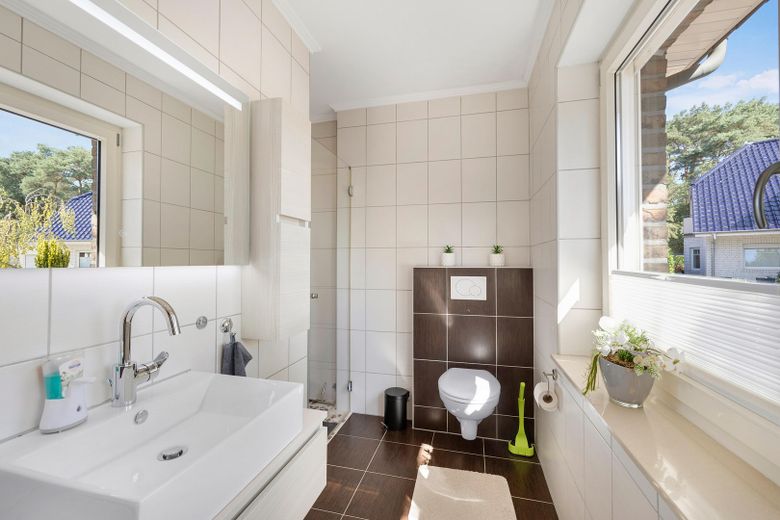
Gästebad
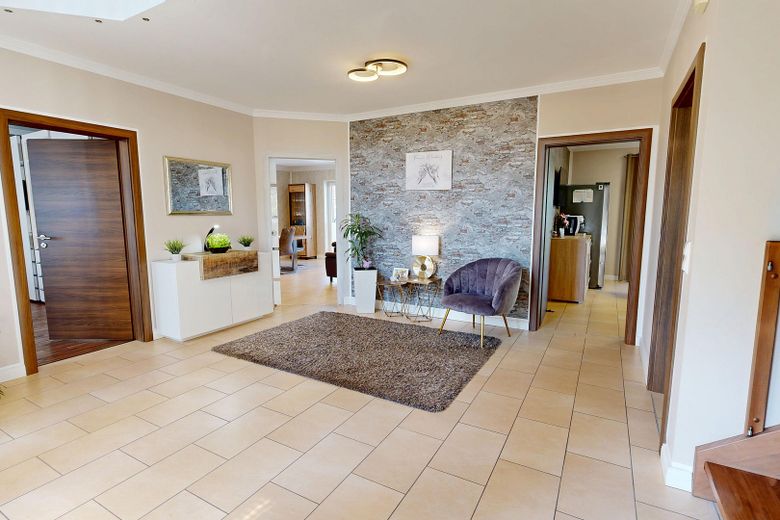
Eingangsbereich
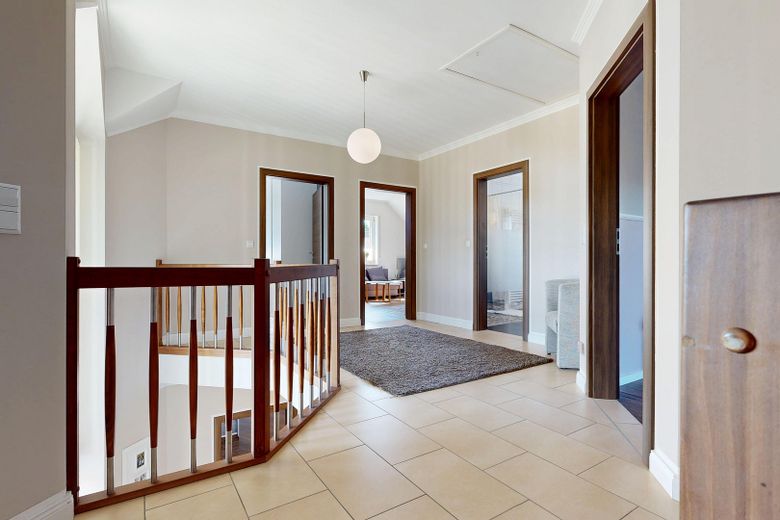
Flur OG
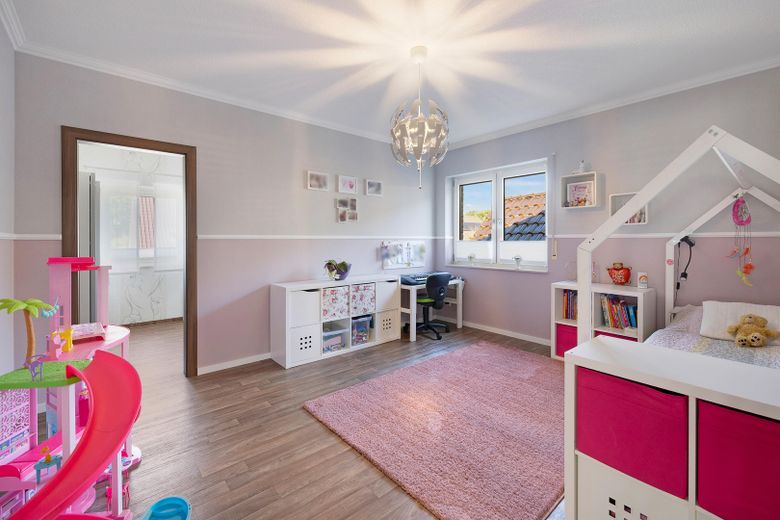
Kinderzimmer OG
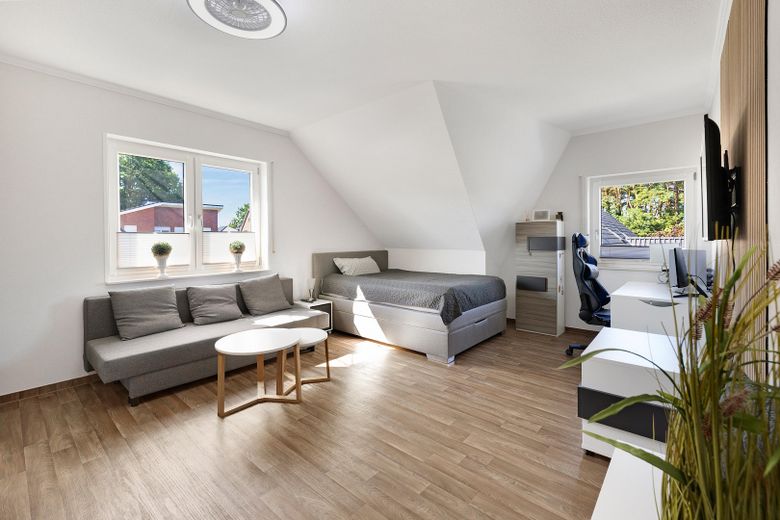
Kinderzimmer OG
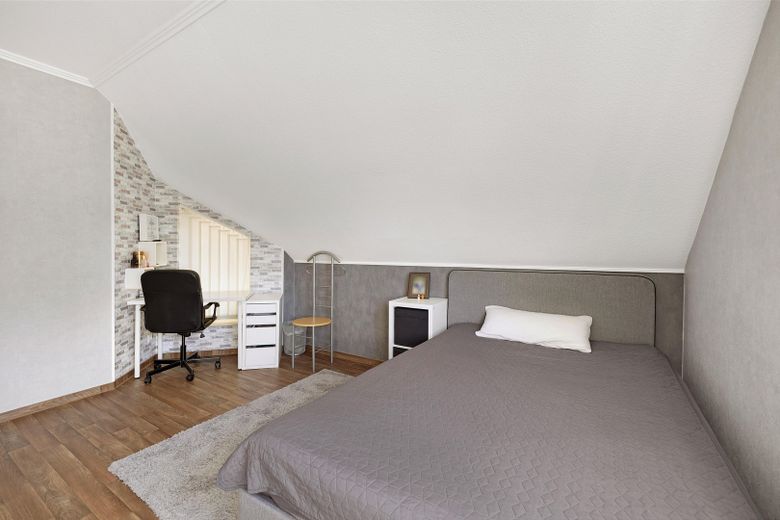
Schlafzimmer OG
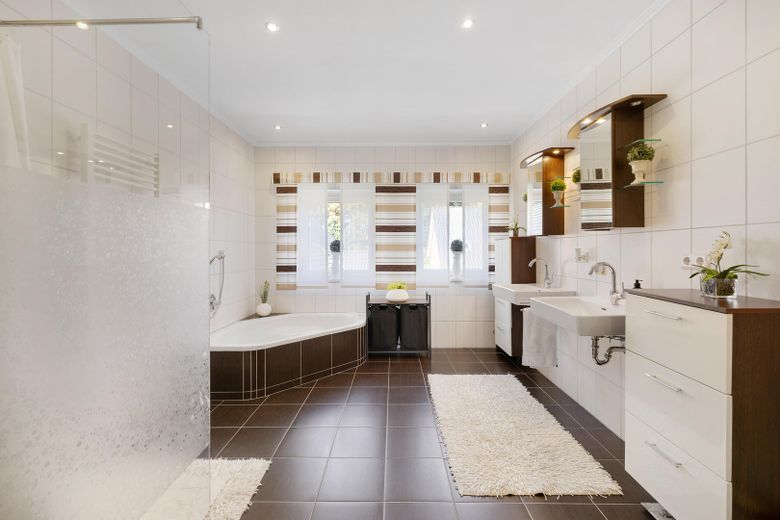
Badezimmer OG
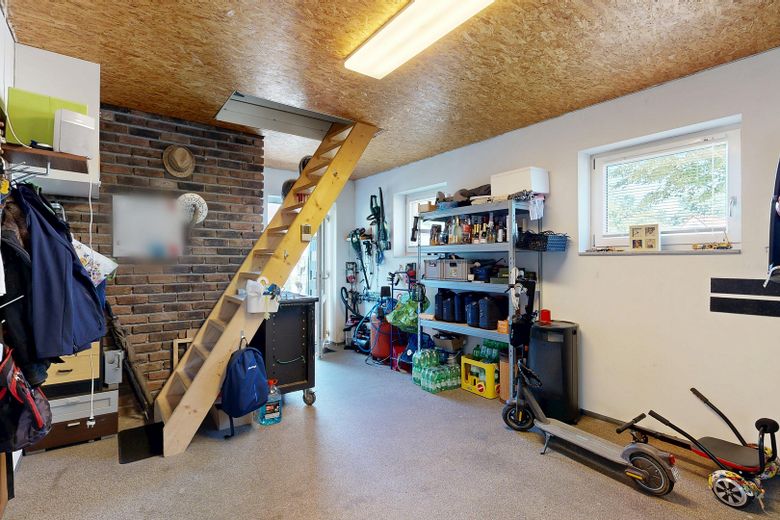
Garage
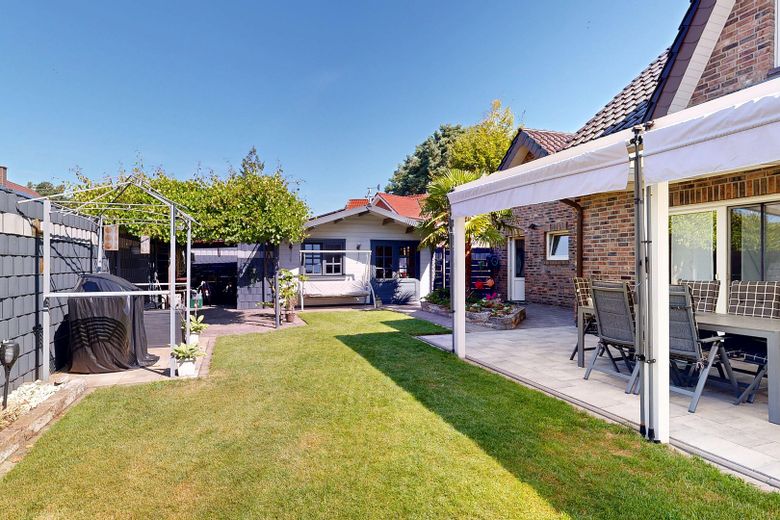
Gartenhaus mit 5x5
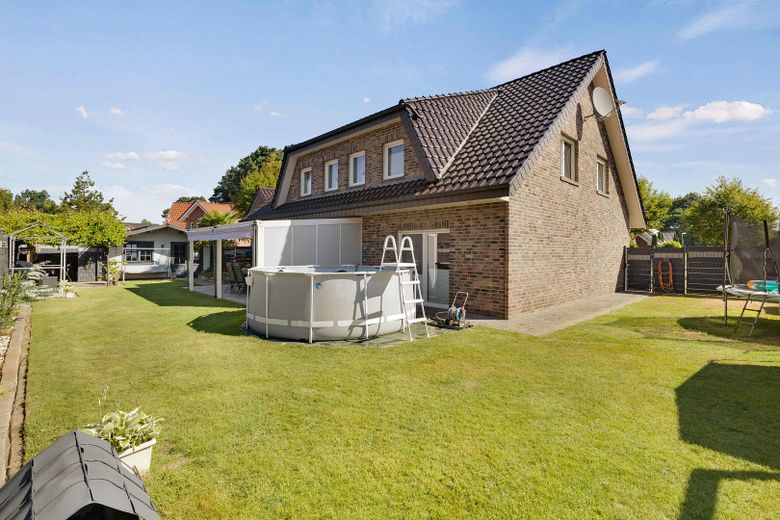
Garten
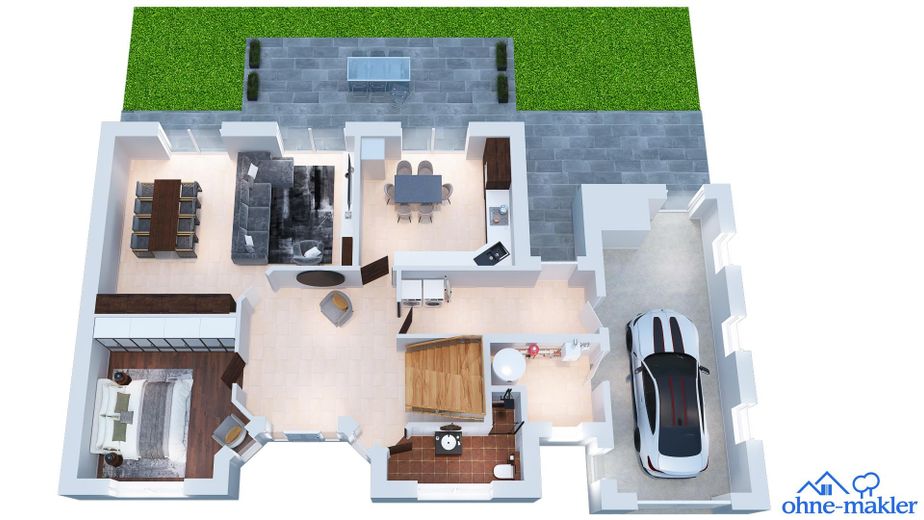
EG
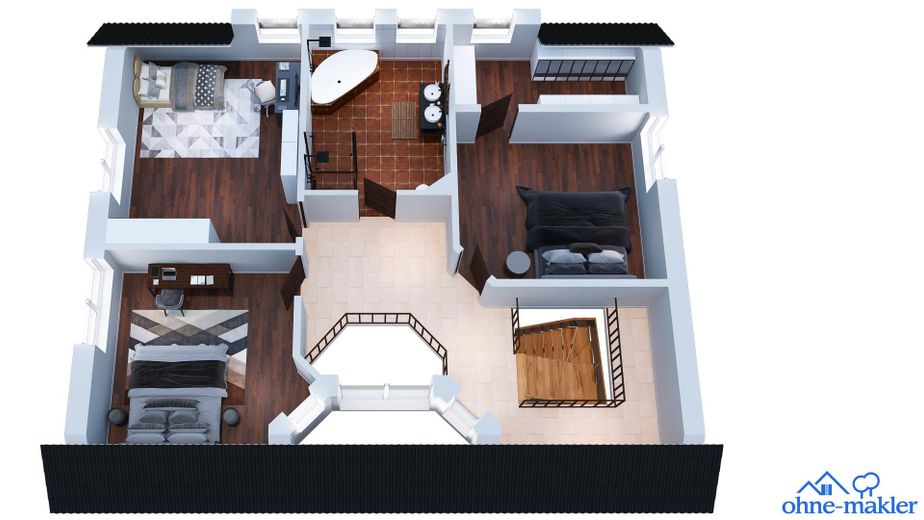
OG
| Type | Detached house |
|---|---|
| Living area approx. | 209 m² |
| Year built | 2009 |
| Available from | Nach Vereinbarung |
|---|---|
| Rooms | 5 |
| Heating | Central heating |
| Fuel type | Electricity |
| Plot area | 799 m² |
|---|---|
| Condition | Like new |
| Purchase price | 459.000 € |
|---|---|
| Price per m² | 2,196.17 €/m² |
| Commission | no commission for buyers |
Calculate using this listing's purchase price. Every assumption is editable and all figures are non-binding estimates.
The initial payment is estimated as loan amount × (interest + repayment) ÷ 12. Individual lending terms, special repayments and further fees are not included. Tax, notary and agent costs may differ in your case. This is not a financing offer or financial advice.
Your inputs are calculated only in this browser and are not saved or sent to TraumImmo.
More financing calculators and assumptionsThis detached single-family house in Haren-Emmeln was built in 2009 and impresses with 209 m² of living space, five rooms and two bathrooms, harmoniously distributed over two floors. Situated on a 799 m² plot, the property offers generous space for the whole family and high-quality features in every detail.
On the ground floor, you will find a lovingly designed kitchen that provides direct access to the terrace through stylish double doors and is distinguished by an abundance of natural light. A practical utility room, direct terrace access, and a spacious garage with a distinctive OSB-panel ceiling, exposed brick wall and inviting internal wooden staircase to the attic round off the well-planned layout.
Upstairs, a bright, open hallway welcomes you, appearing particularly light-filled thanks to a striking gable window, framed by light tiled flooring and elegant dark wooden railings along the staircase. The spacious master bedroom and the other rooms with attractive wood-effect flooring offer plenty of room to feel at home. One room features an integrated workspace and charming sloping ceilings—the perfect basis for a stylish home office. The walk-in wardrobe with well-designed built-in shelving and clothes rails makes particularly elegant use of the ceiling height beneath the roof, complemented by a 40 m² attic with additional storage space.
Both bathrooms feature large-format floor tiles, continuous high-quality wall tiling, elegant glass shower partitions and modern wall-mounted washbasins. Stylish decorative mouldings, high-quality tiled floors and warm wooden accents give the entire house a harmonious, well-maintained appearance. Heating is provided by a brine-to-water heat pump using geothermal energy as its energy source—modern, efficient and future-proof. Modern underfloor heating ensures pleasant and even warmth in all rooms. Outside, the property offers a terrace of approximately 21 m² and also includes a 5x5-metre garden house. In addition, the fence can be opened, allowing the garden area to be used, for example, as parking space for a motorhome. There are also four private outdoor parking spaces.
- Attic approx. 40 m² with additional storage space
- Terrace approx. 21 m² with direct access to the kitchen
- Garage with internal wooden staircase to the second attic
- Walk-in wardrobe with built-in shelving
- Room suitable for a home office with sloping ceiling
- High-quality tiled floors, stucco mouldings, wooden accents
- Heat pump (brine-to-water/geothermal energy), built in 2009
- 4 outdoor parking spaces for cars
- 5x5 garden shed, ideal for small events
Your destination goes to Google Maps only when you submit the form. TraumImmo neither stores nor logs it.
The property is located in the Emmeln district of the town of Haren (Ems), a quiet and family-friendly residential area in the Emsland region, with short distances to schools, a kindergarten and local amenities.
The house has good transport connections: The nearest A31 motorway entrance can be reached in around 7.1 km, providing quick access towards Emden to the north and the Ruhr area to the south. Haren (Ems) railway station is within walking distance at just under 960 m and provides connections via the Emsland railway line (RE 15) to Meppen, Lingen, Rheine and Münster. A bus stop (B408/Sparkasse) is also just a few minutes’ walk away, at around 730 m.
A Combi supermarket, approximately 1 km away, provides for everyday needs; other supermarkets such as Lidl and ALDI Nord are located within a radius of around 3.6 to 4 km. Josefschule Emmeln primary school can be reached after just a few hundred metres, while Emmelner Apotheke pharmacy is approximately 760 m away. Several playgrounds are located in the immediate vicinity, with the nearest just about 220 m away.