Calculate using this listing's purchase price. Every assumption is editable and all figures are non-binding estimates.
The initial payment is estimated as loan amount × (interest + repayment) ÷ 12. Individual lending terms, special repayments and further fees are not included. Tax, notary and agent costs may differ in your case. This is not a financing offer or financial advice.
Your inputs are calculated only in this browser and are not saved or sent to TraumImmo.
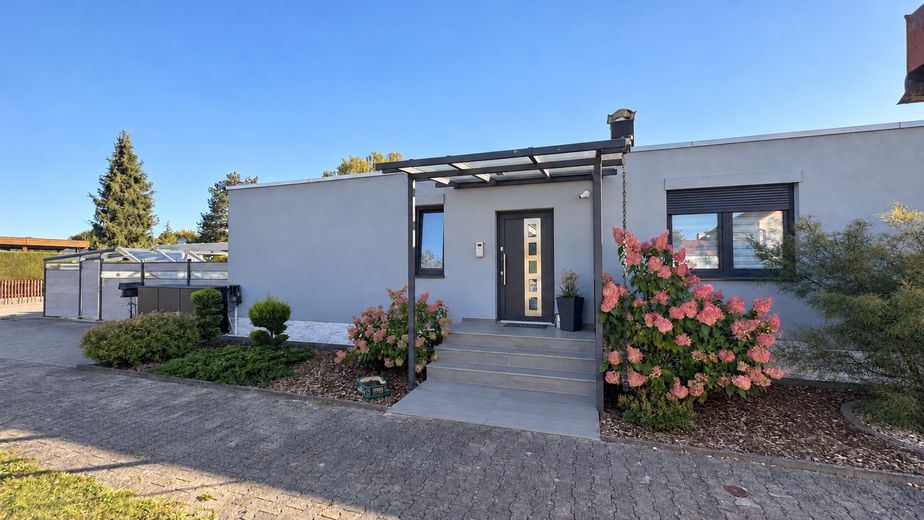
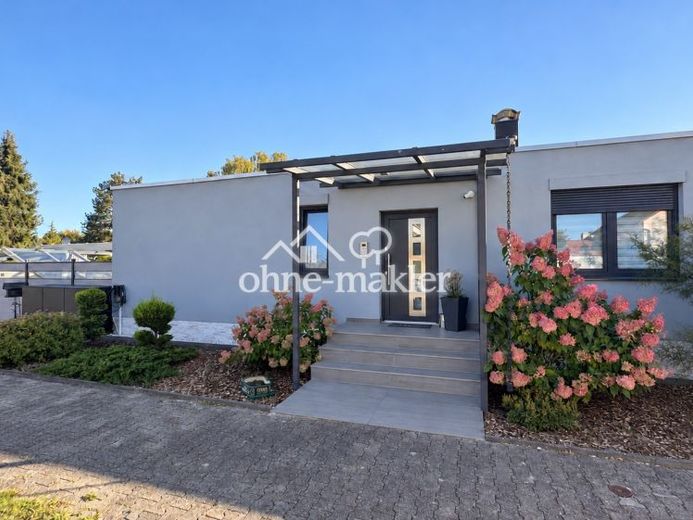
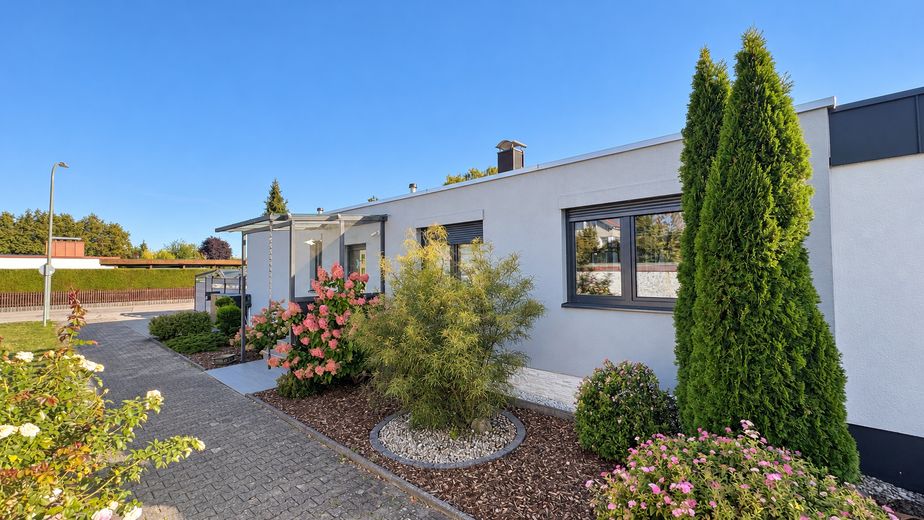
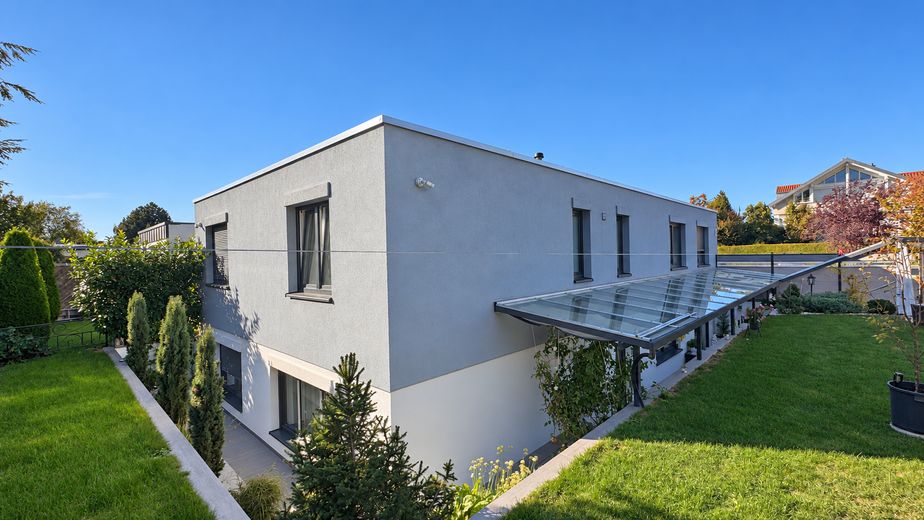
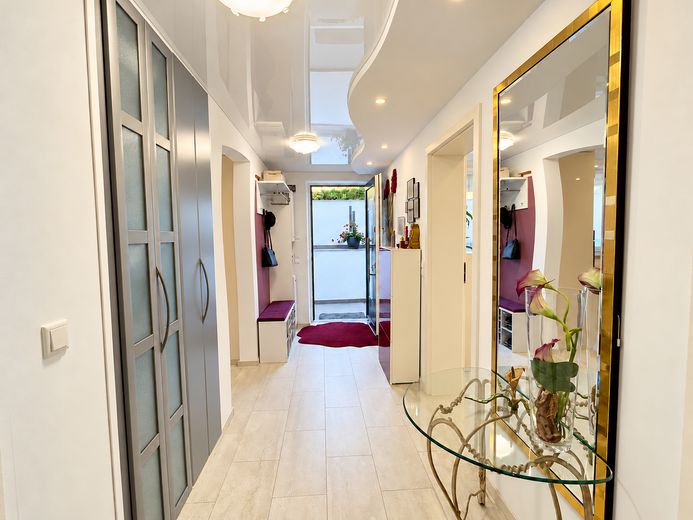
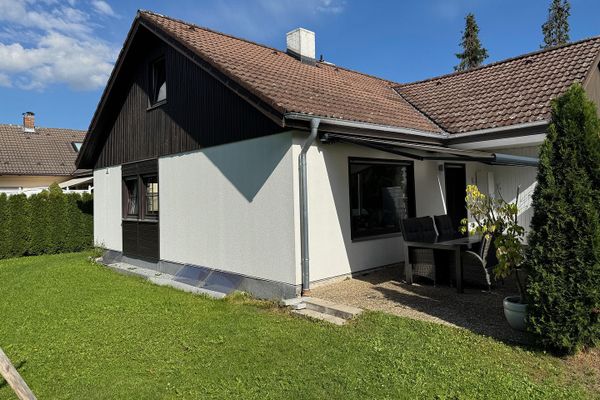
Live together while maintaining your own independent daily routines: This semi-detached, extensively renovated two-family home in Königsbrunn combines two separately usable living areas with a garden, terraces and a private wellness area. It offers space for multiple generations, families with adult children, or a combination of living and working.
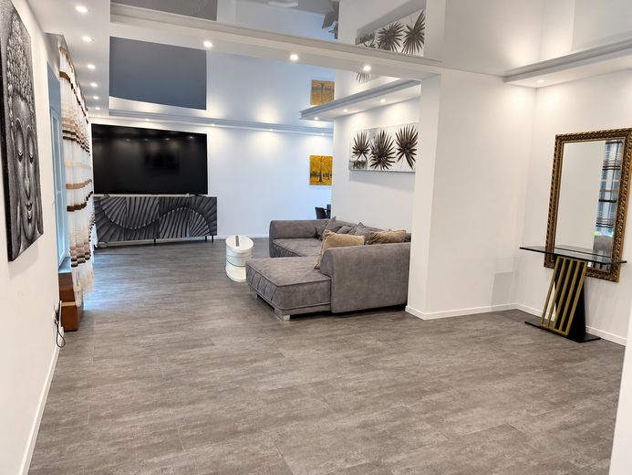
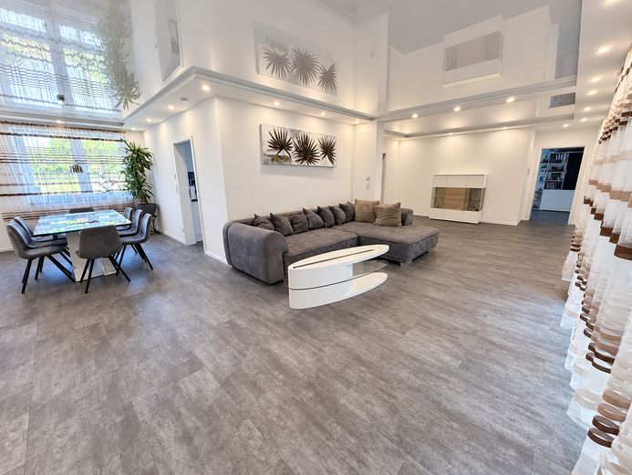
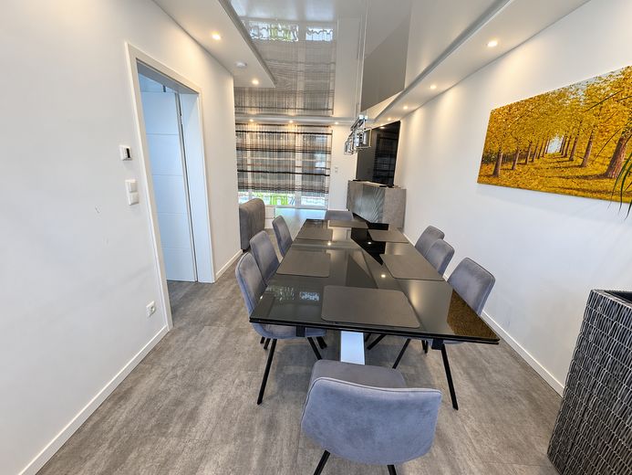
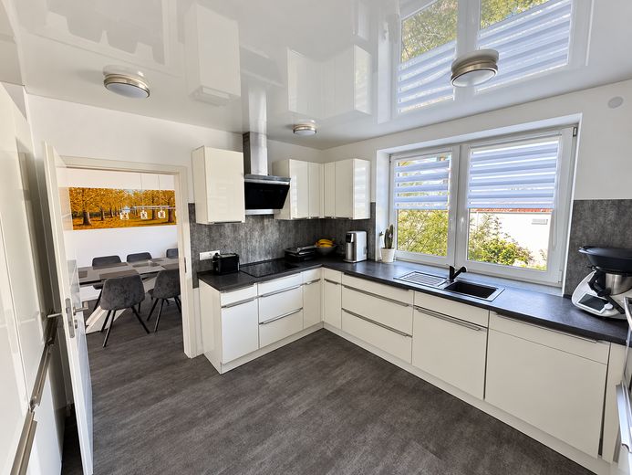
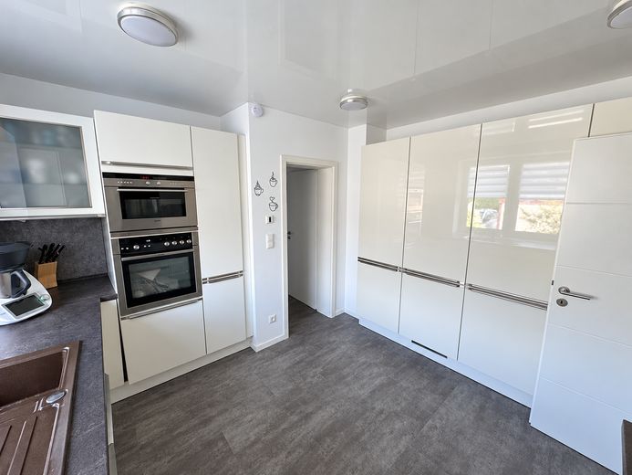
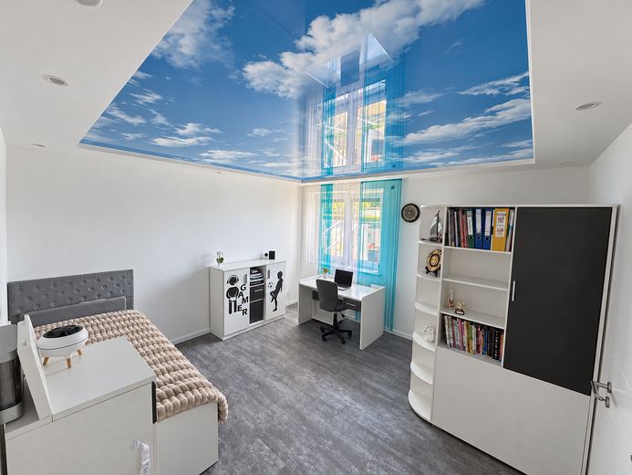
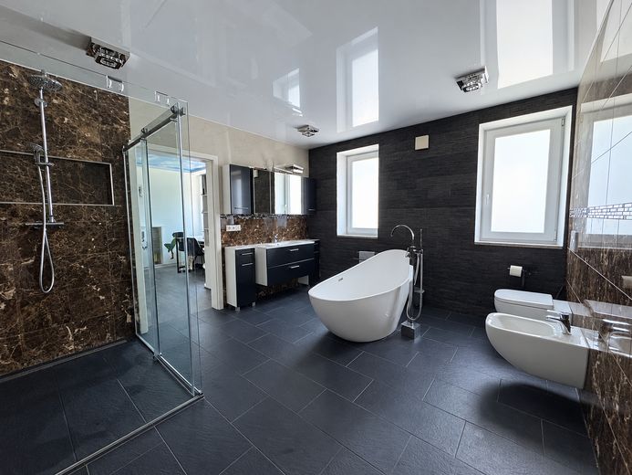
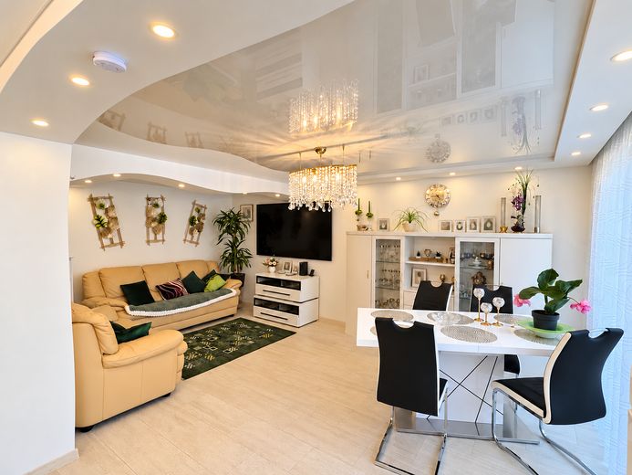
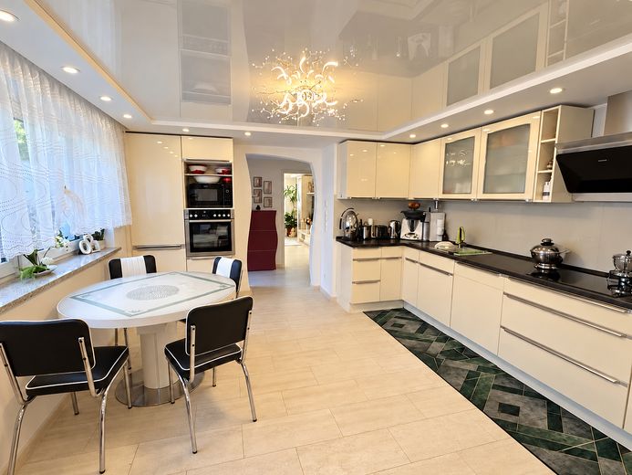
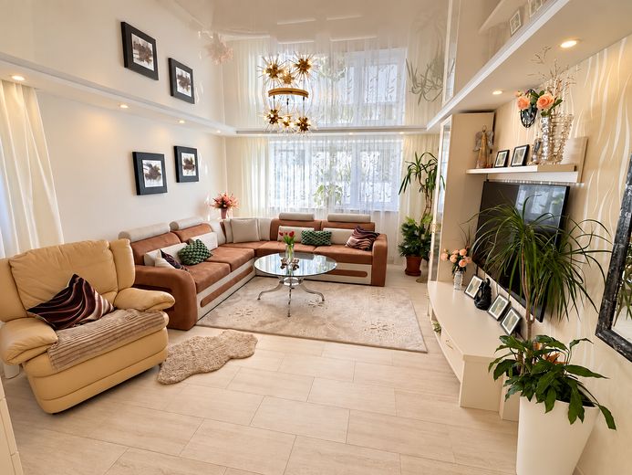
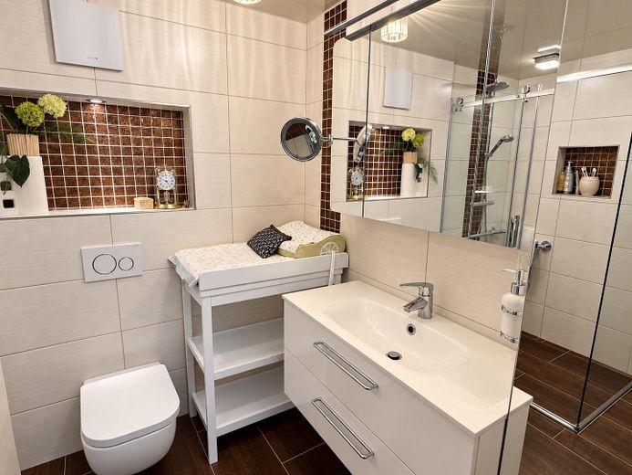
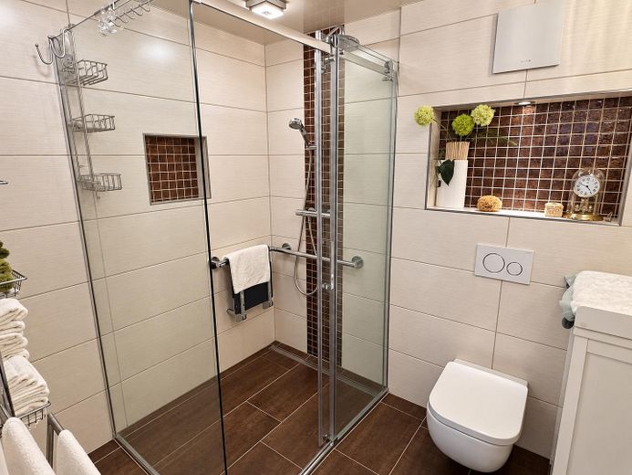
On the ground floor, the spacious living and dining area opens onto the outdoor space through a floor-to-ceiling window front. The stretch ceiling enhances the calm interior design. The bright, white fitted kitchen is located directly next to the dining area. A bedroom with dressing room, two further rooms that can be used as needed, and a guest WC complete this level. The bathroom, with its freestanding bathtub and large glass-enclosed shower, provides a pleasant retreat.
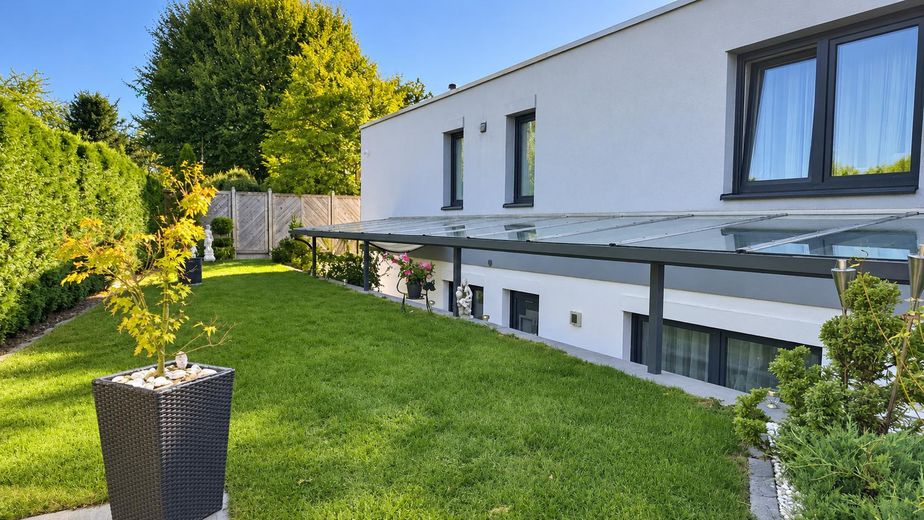
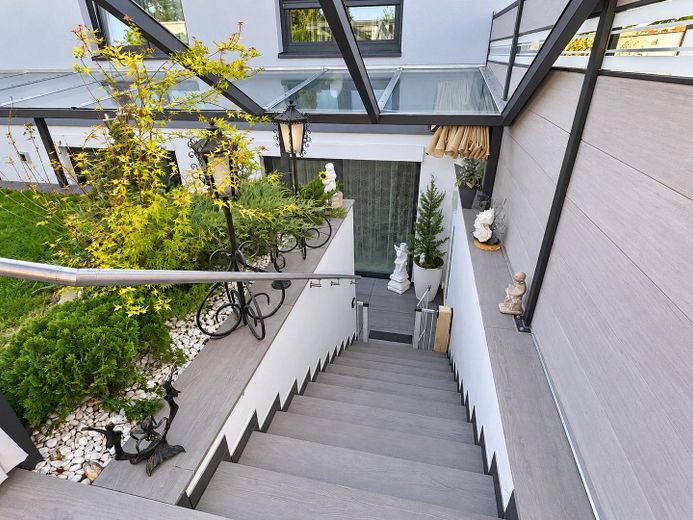
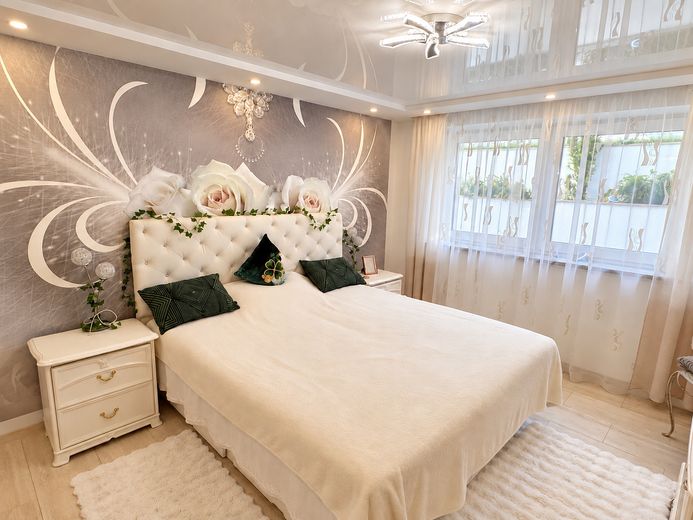
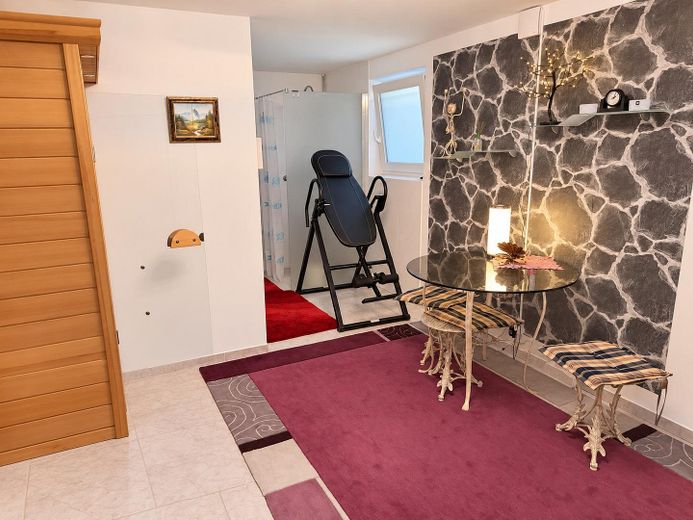
The second living area in the basement has its own kitchen, a dining area, a separate living room, a bedroom and a shower room. Both levels have their own outdoor access and are also connected by an internal staircase. This makes it possible to combine closeness and privacy within one home.
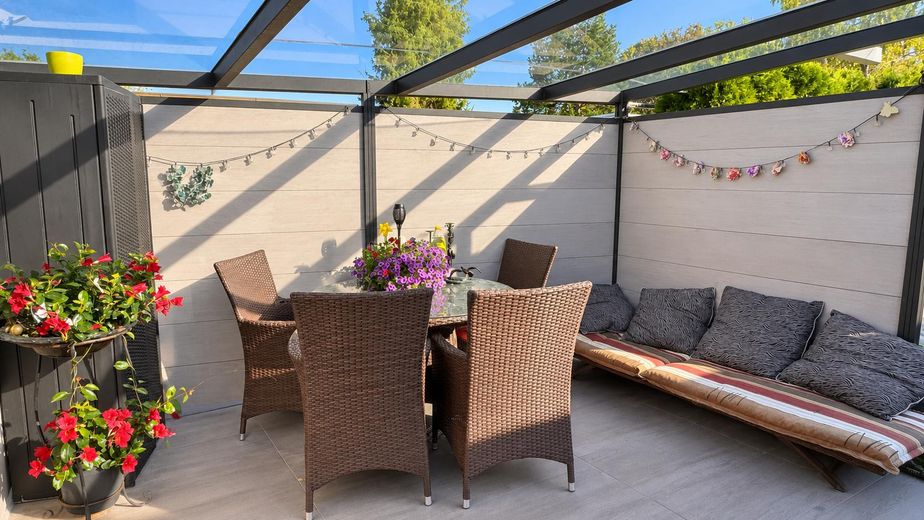
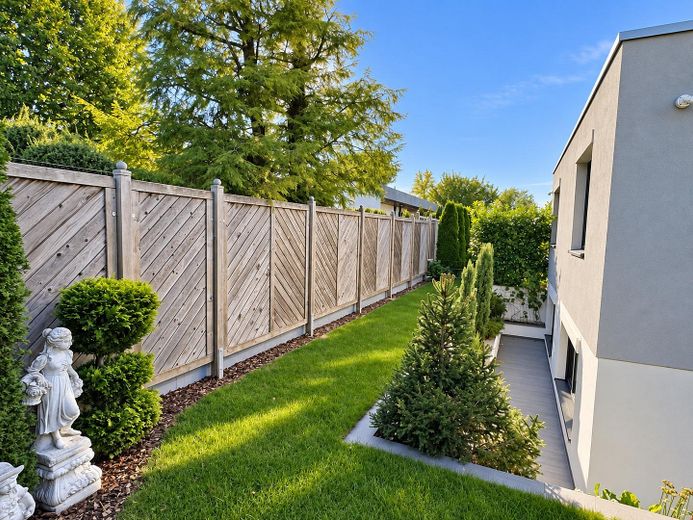
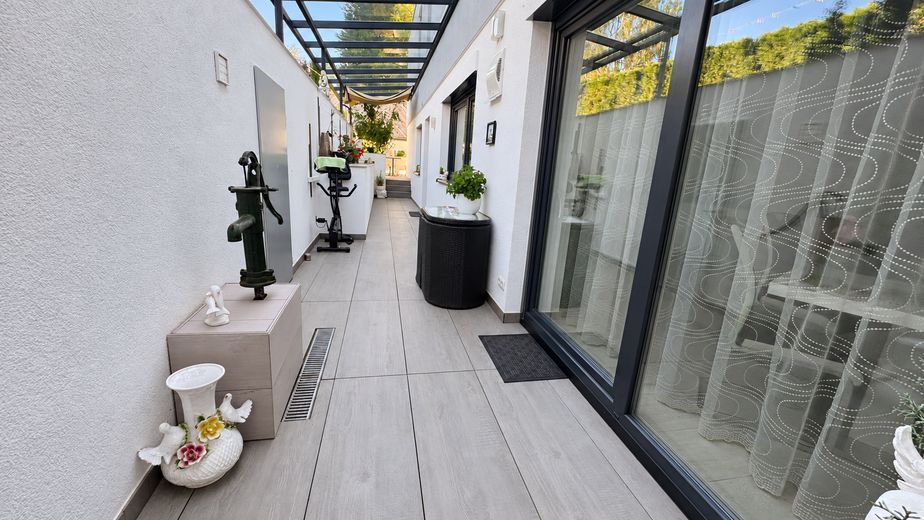
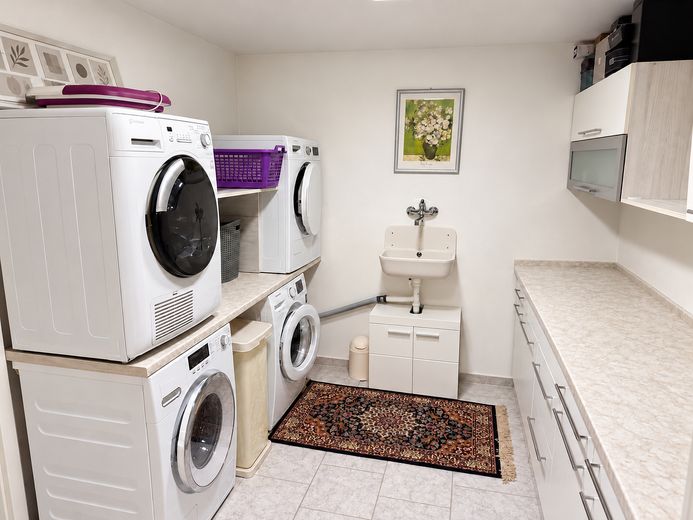
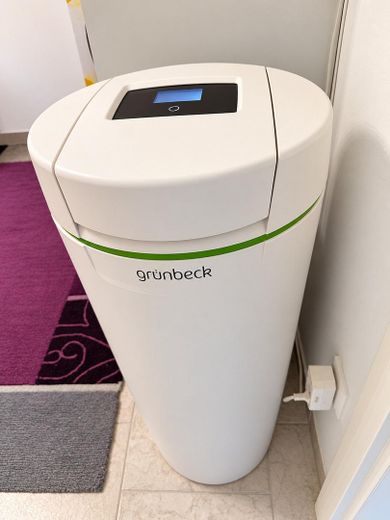
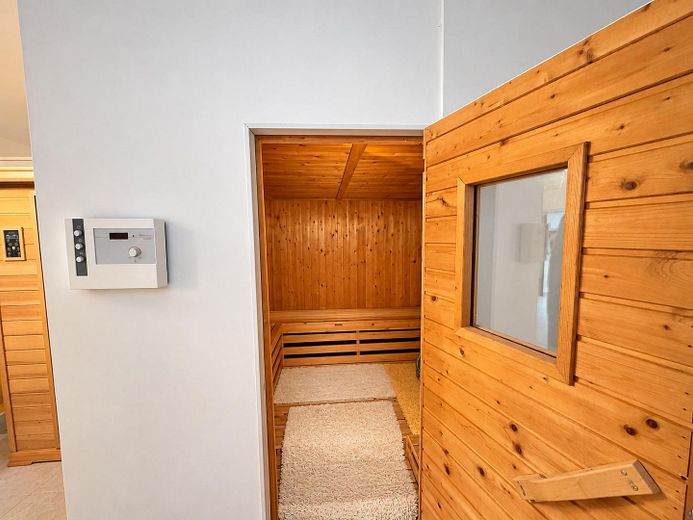
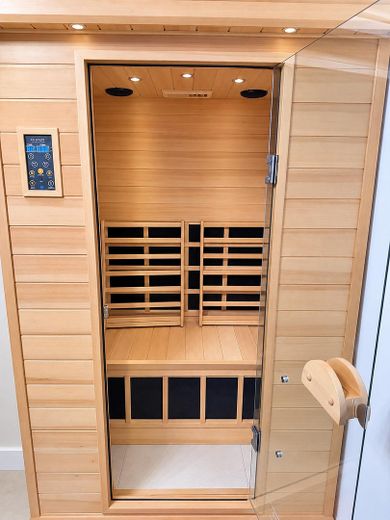
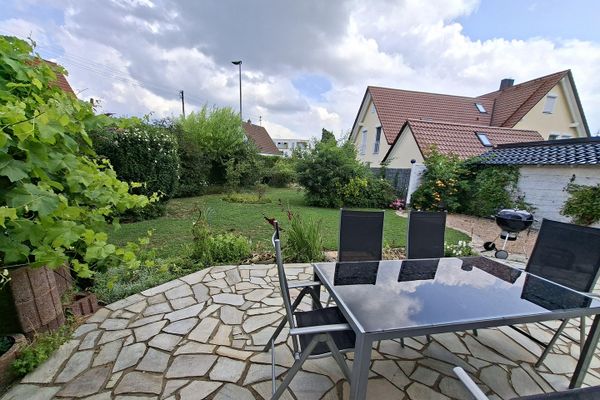
A sauna, infrared cabin and relaxation room extend the living space. The garden and partially covered terraces offer room for shared meals, visitors and relaxing hours outdoors. Utility and plant rooms, as well as a garage, complete the accommodation on the approximately 599 m² plot.
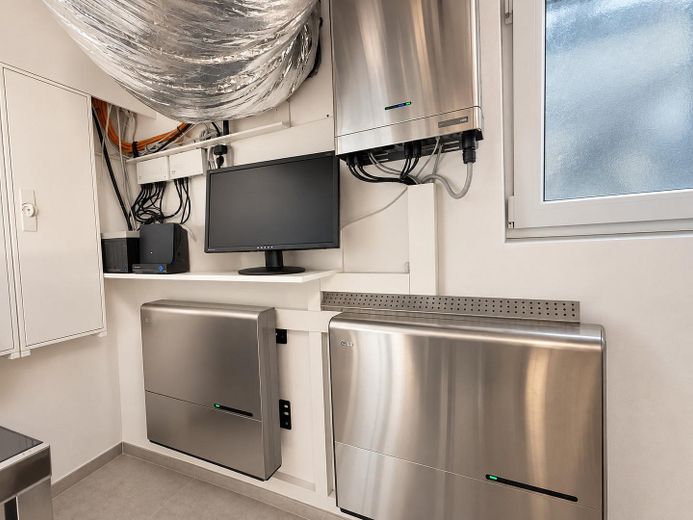
Built in 1971, the building underwent extensive renovation in 2020. While retaining the basic structure, the interior fittings, floors, electrical installation, water and wastewater pipes, and roof were among the elements renewed. A heat pump, ventilation system with heat recovery, 10 kWp photovoltaic system and a 10-kWh battery storage system complete the features. The consumption certificate indicates energy efficiency class A+ and a final energy demand of 5.2 kWh/(m²·a).
Fittings and features, as described
- Two separately usable living areas, each with its own kitchen, bathroom and outdoor access - Additional internal staircase connecting the two levels - Comprehensive renovation in 2020 - Spacious living and dining area with floor-to-ceiling windows - Bright fitted kitchen on the ground floor and another kitchen in the basement - Bedroom with dressing room and additional rooms for flexible use - Bathroom with freestanding bathtub and large glass shower on the ground floor - Additional shower room in the basement and guest WC on the ground floor - Sauna, infrared cabin and relaxation room - Garden and partially covered terraces - Garage, utility and technical rooms - Heat pump and ventilation system with heat recovery - Photovoltaic system with 10 kWp and 10 kWh battery storage - Two separate electrical distribution boards - Energy efficiency class A+; final energy demand 5.2 kWh/(m²·a)
Other
The property is being sold privately, with no buyer's commission. Handover is by agreement.
The two living areas have separate electrical distribution boards. They share a heating supply; separate metering of heating consumption for each living area has not yet been installed.
We would be happy to provide you with the floor plans and energy performance certificate and show you the house during a personal viewing.
Contact: Lisa Tel.: 017670904071
Location
Area and routes
Plan a route
Your destination goes to Google Maps only when you submit the form. TraumImmo neither stores nor logs it.
Location details
The property is located in an established residential area in Königsbrunn, south of Augsburg. The town offers shopping facilities, daycare centres, schools, and sports and leisure activities.
Its proximity to Augsburg also makes Königsbrunn appealing to people who work in the Augsburg area and are looking for a home in a residential setting with outdoor space. For families and multiple generations, the house combines a shared home with separate living areas and a range of options for everyday life.