About this house
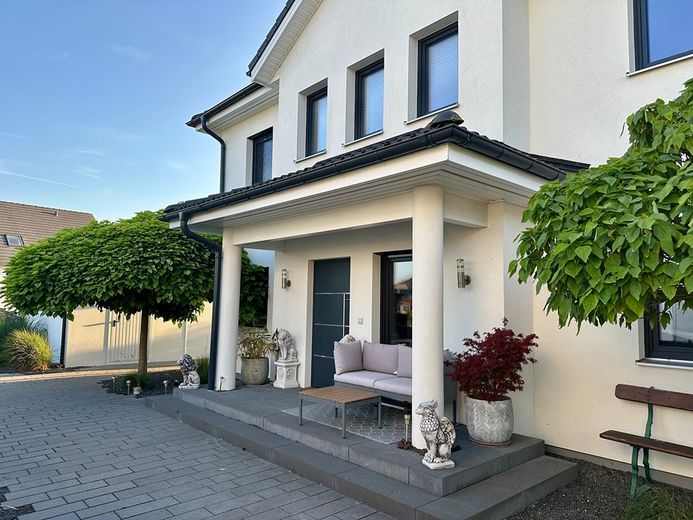
A house that offers more than just four walls – here modern technology, peace, and a Mediterranean living feeling come together.
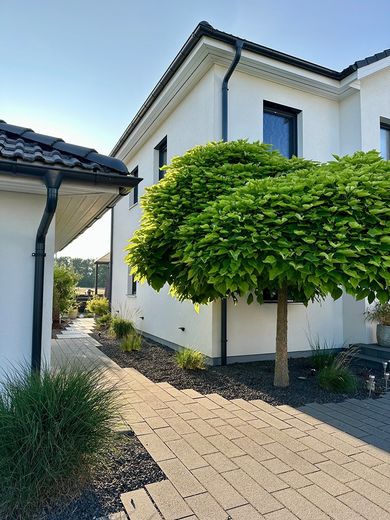
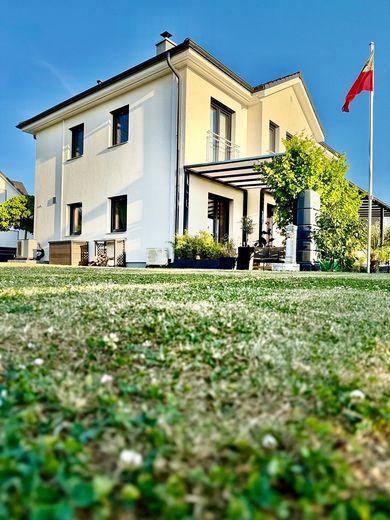
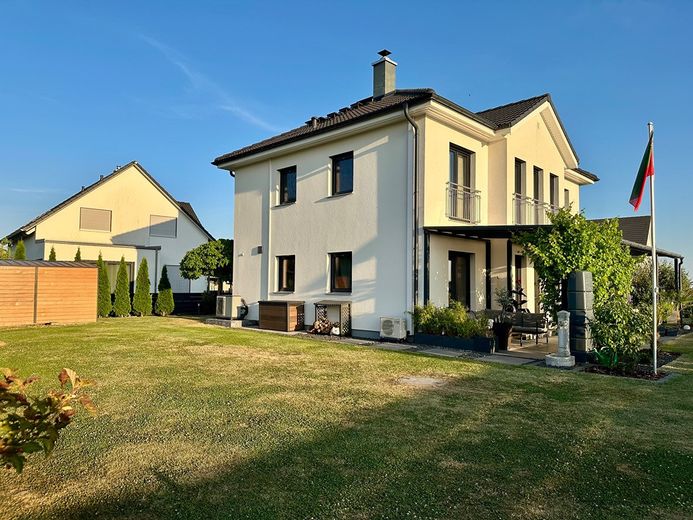
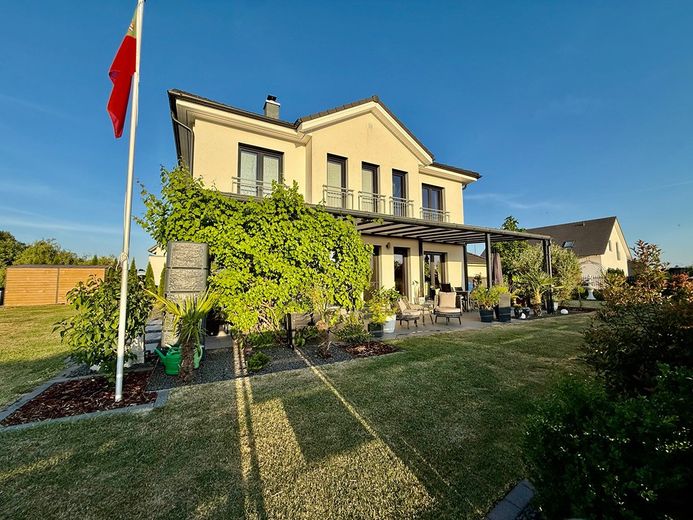
This stylish detached house (year of construction 2017, KfW-40 standard) combines modern living comfort, sustainable technology, and an incomparable lifestyle – commission-free directly from the owner.
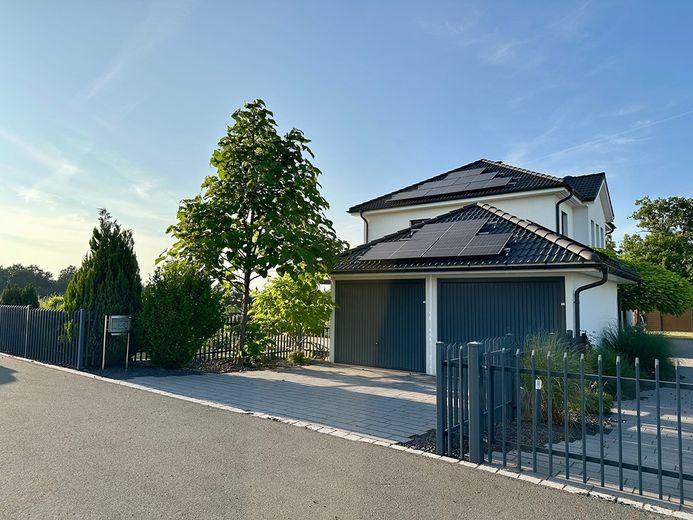
High self-sufficiency thanks to a modern photovoltaic system with storage – you generate your own electricity and use it for the house, air conditioning, and e-mobility.
Highlights:
☀️ Sustainable & efficient: Photovoltaic system (7 kWp) with storage, air-to-water heat pump, central ventilation system with heat recovery, underfloor heating – low energy demand, high comfort.
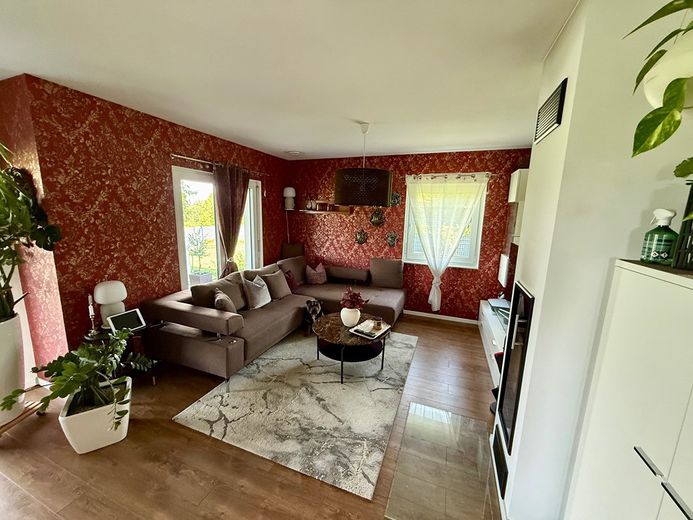
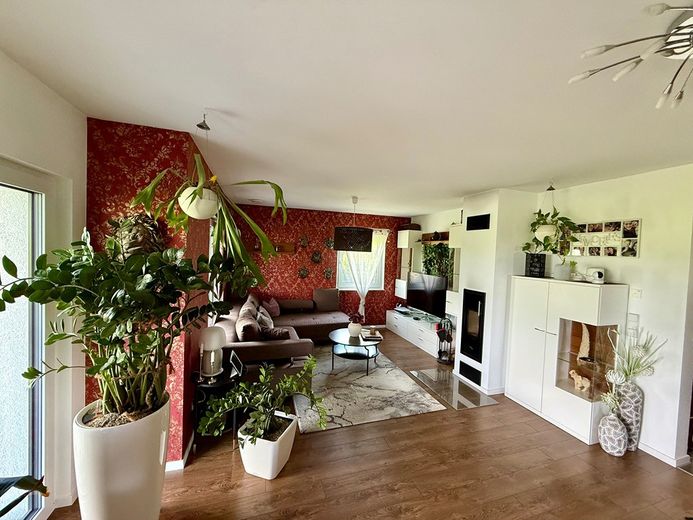
Cozy wood-burning stove (8.4 kW): For cozy warmth and atmospheric evenings in the cold season.
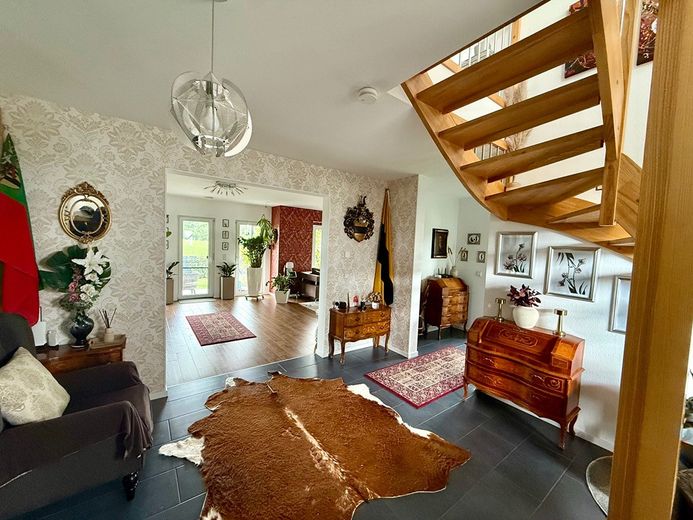
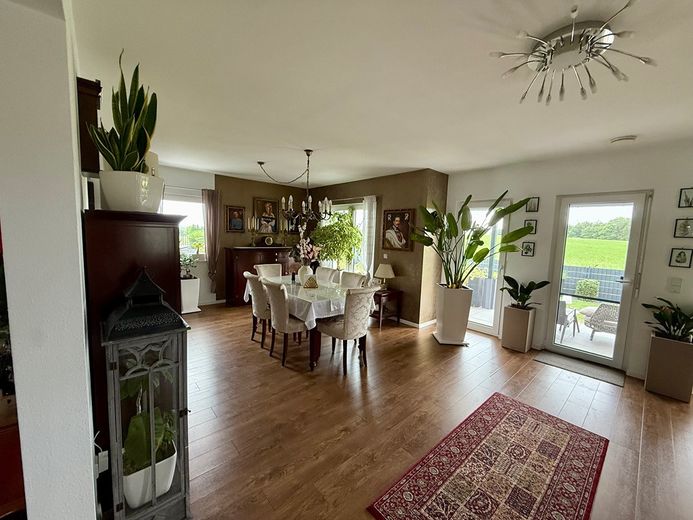
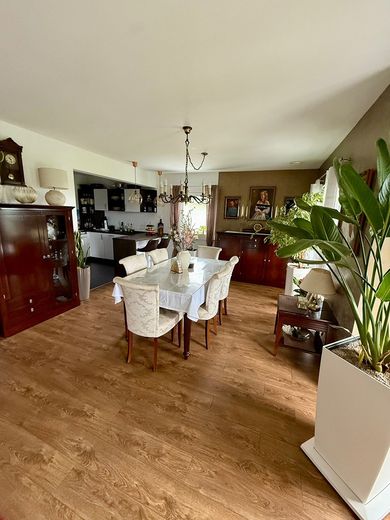
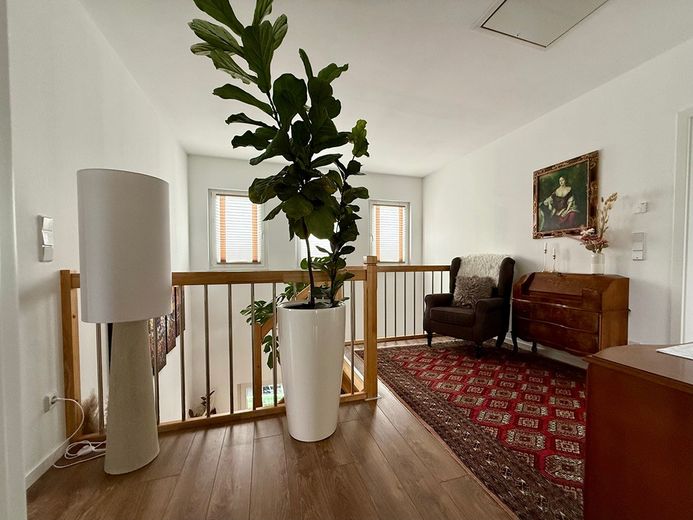
❄️ Air conditioning in the master bedroom: For pleasantly cool nights on hot summer days. Thanks to the open design and air circulation, it noticeably helps cool the entire house – powered by your own solar electricity.<br / Open gallery & lots of daylight: Spacious window areas, bright rooms, and the open gallery on the upper floor create a friendly, airy living atmosphere.
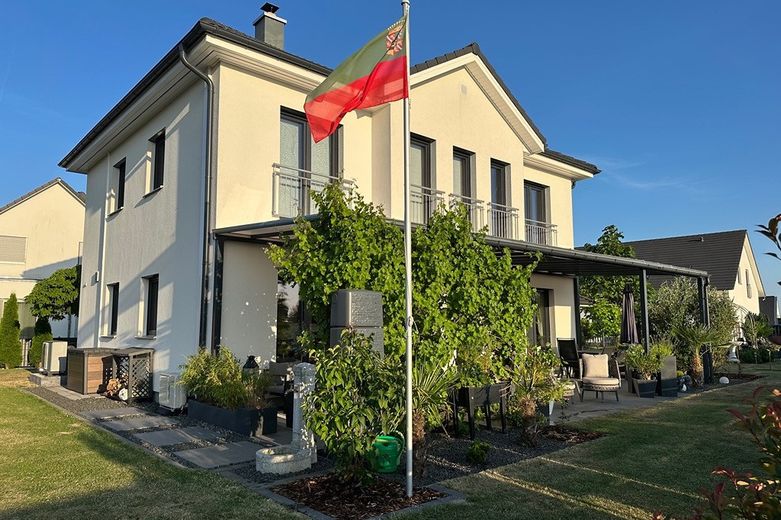
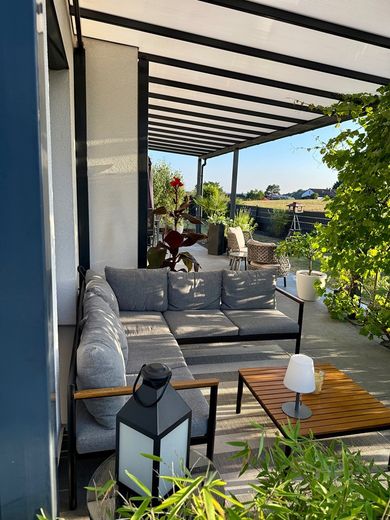
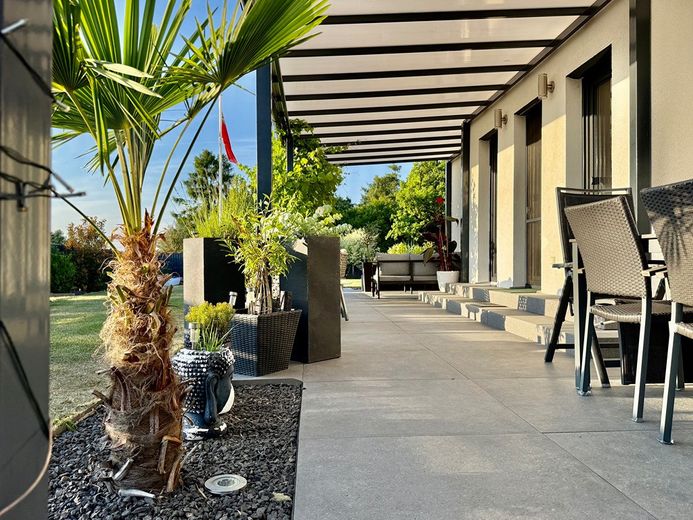
Terrace oasis with a view into the distance: Sun from midday, thanks to the roof and mature vines shaded and pleasant all day long – with a direct view of fields and complete silence.
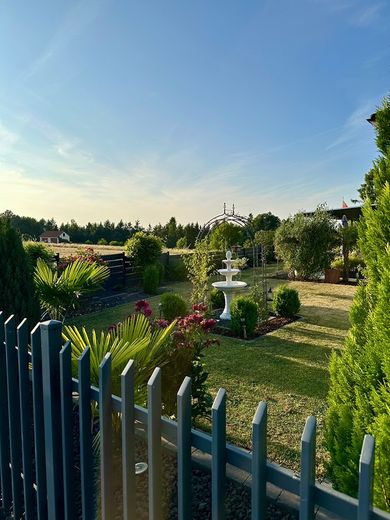
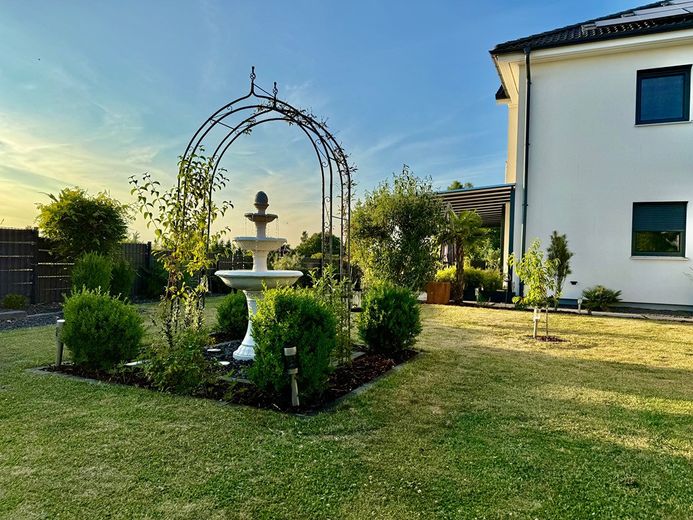
Mediterranean garden ambience: Palm trees, natural stone elements, and southern flair create a holiday feeling at home.
Large meadow area with potential: Perfect for a pool, children's play equipment, additional garden, or further construction projects – plenty of space for your ideas.
Large garden: garden shed, robotic lawnmower, cistern (6,850 l), well, and atmospheric outdoor lighting.
Double garage with extra: Two interconnected garages with a coordinated roof that fits perfectly with the house. Offers additional storage space and high comfort.
⚡ E-mobility included: Two permanently installed wallboxes for electric cars – convenient charging right outside the front door.
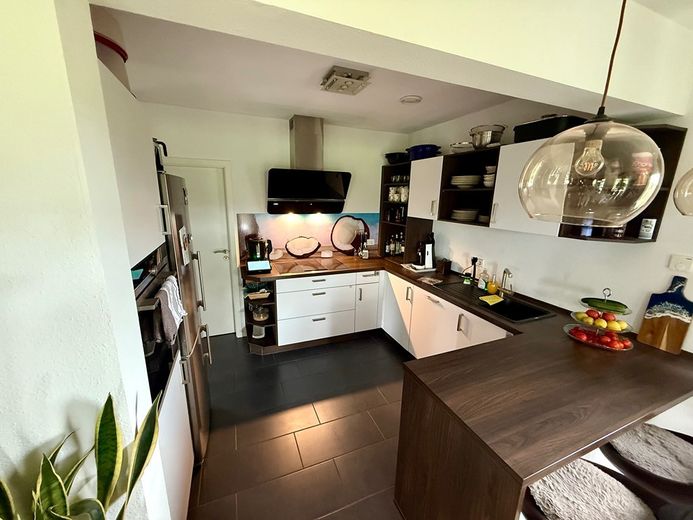
Practical pantry: Directly adjacent to the kitchen, approx. 4.4 m² in size – ideal for supplies and as additional storage space.
Top connection: fiber-optic internet for worry-free surfing, streaming, and home office
Note on the room layout:
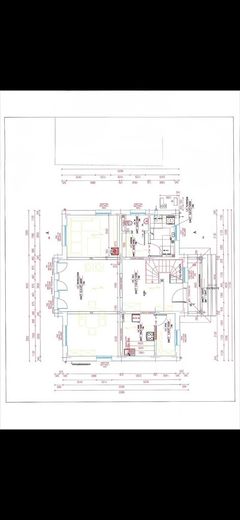
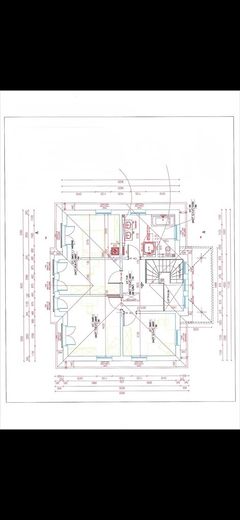
In addition to the master bedroom, there are two further rooms available, which are ideal as children's rooms – alternatively, they can also be used as an office, guest room, or hobby room.
➡️ Important: For interested parties with multiple children and at the same time a wish forthe room layout may not be suitable for an additional, full-fledged home office.
Basic data
Living space: approx. 173 m²
Plot: approx. 828 m²
Year built: 2017
Energy efficiency class: A
Available from: by arrangement
Location & surroundings
The house is located in the idyllic district of Rauschenberg in the municipality of Dachsbach in Middle Franconia – as the last house on a residential street, with no through traffic, absolute peace and quiet, and an unobstructed view of the greenery.
All important shopping facilities as well as a baker, pharmacy, bank, kindergarten and primary school are located in the main town of Dachsbach, only approx. 2 km away.
Towns such as Neustadt a. d. Aisch (11 km), Höchstadt (12 km), Herzogenaurach (18 km) and Erlangen (27 km) are quickly accessible.
Moments through the seasons
Spring: First rays of sunshine on the terrace, blossoms in the garden.
☀️ Summer: Relax in the shade of the vine under palm trees or play on the meadow.
Autumn: A play of colors of nature right on your doorstep – with a wide view over the fields.
❄️ Winter: Cozy evenings in front of the wood-burning stove with a view of the snow-covered landscape.
Contact
Interested?
I will gladly answer your questions and, if you are seriously interested, send you further information.
Viewings are possible by prior arrangement.
Please provide your full name, telephone number and email address with your inquiry so that I can contact you directly. No agent inquiries wanted!