| Type | Flat |
|---|---|
| Floor | 3 |
| Living area approx. | 102 m² |
| Year built | 2025 |
| Bedrooms | 1 |
| Available from | 01.11.2026 |
|---|---|
| Rooms | 3 |
| Bathrooms | 2 |
| Heating | Central heating |
| Fuel type | District heating |
| Parking spaces | 2 |
|---|---|
| Condition | Like new |
| Floors in the building | 3 |
| Heating costs included in the service charge | No |
| Rent excluding bills | 1740 € |
|---|---|
| Service charge | 100 € |
| Heating costs | 150 € |
| Total rent | 1990 € |
| Deposit | 5000€ |
| Price per m² | 19.51 €/m² |
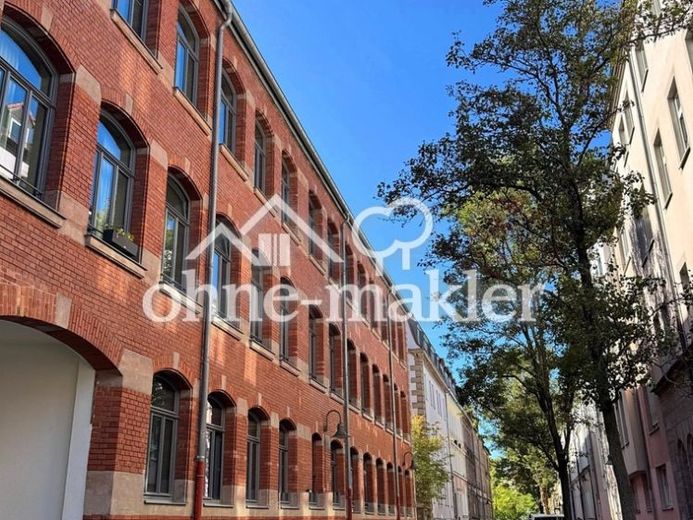
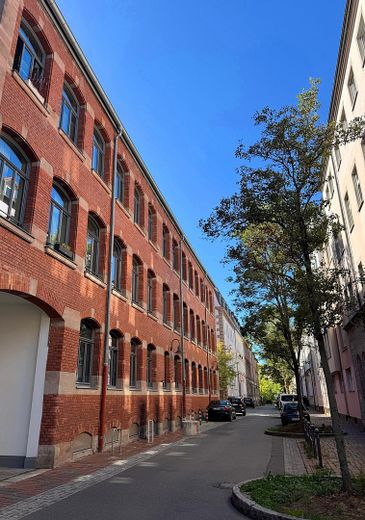
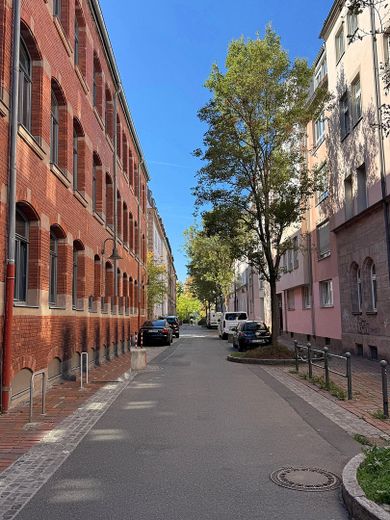
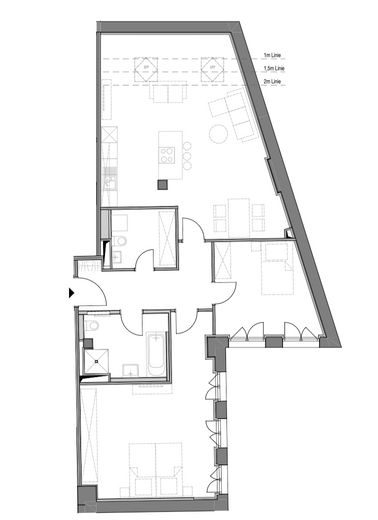
Live where Nuremberg has made history: The building at Leonhardstraße 29 was constructed in 1897 and extensively refurbished in 2025. The apartments combine the character of an authentic period building with the comfort of a modern new build. Features include the restored brick façade, distinctive arched windows and an energy rating in line with the KfW Efficiency House standard.
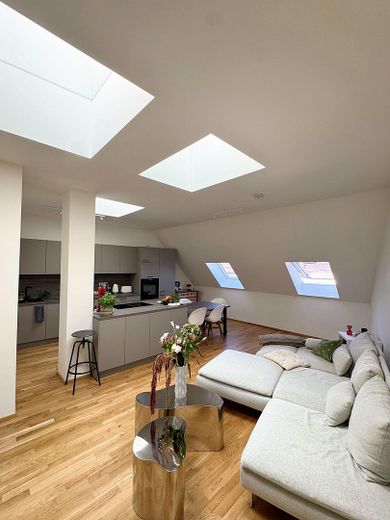
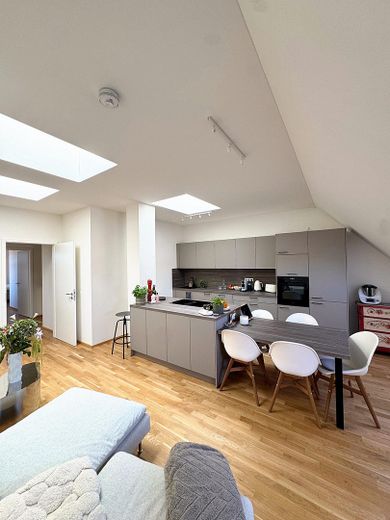
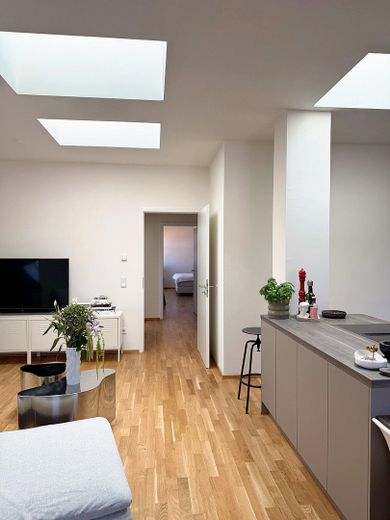
The apartment is on the top floor and offers around 102 m². The sloping ceilings make it feel significantly more spacious than the stated living area might suggest. At its heart is an open-plan living, dining and kitchen area of over 40 m². Skylights also let in daylight from above, giving the room a wonderful loft-like atmosphere.
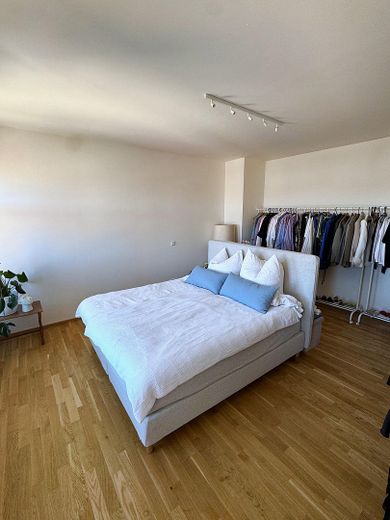
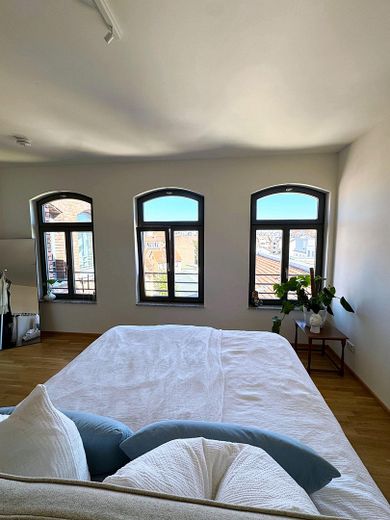
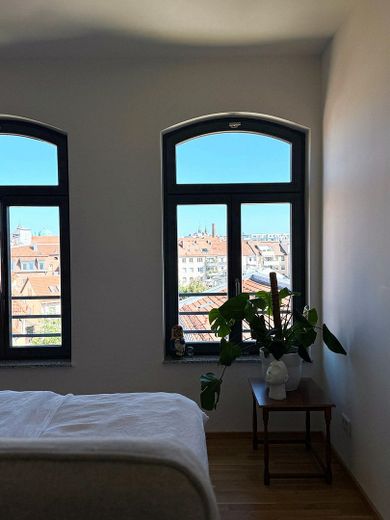
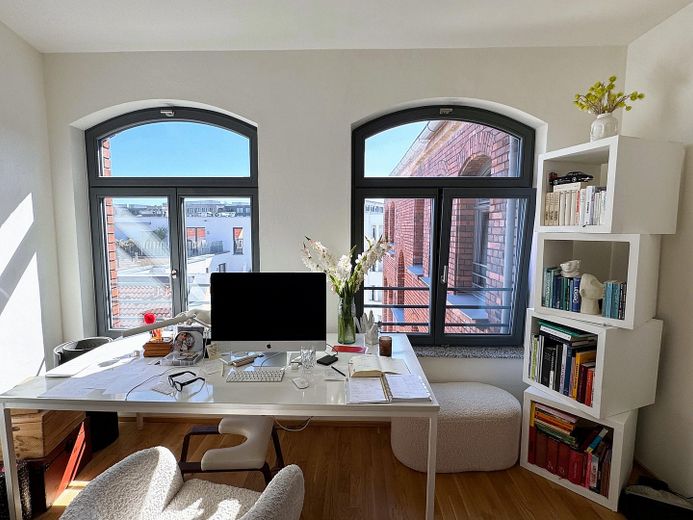
The highlight is the bedroom. At almost 30 m², it has space for a dressing area or work nook. In the morning, the view sweeps across Gostenhof’s red rooftops to the towers of St. Lorenz Church.
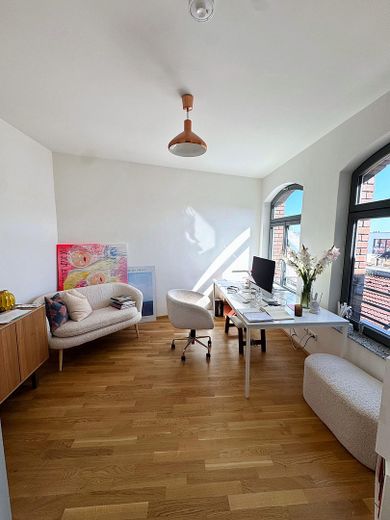
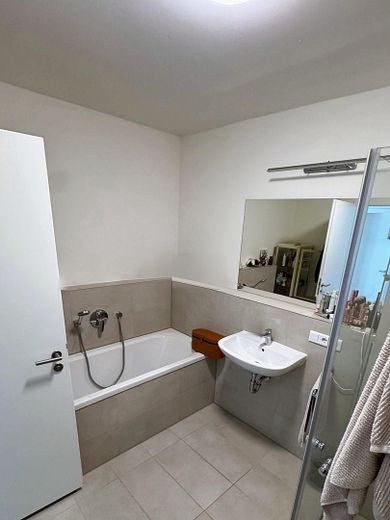
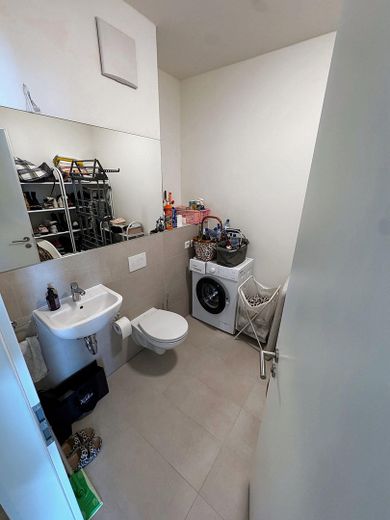
A separate children’s, guest or study room, a bathroom with a bathtub and shower, a guest WC with storage space and a spacious hallway complete the apartment. It is ideal for couples working from home or small families.
The apartment is available from November 1, 2026. If you need a little more lead time, you can also move in on December 1, 2026.
Layout
- Open-plan living, dining and kitchen area with skylights
- Large bedroom with views of St. Lorenz
- Children’s, guest or study room
- Bathroom with bathtub and shower
- Guest WC with storage space
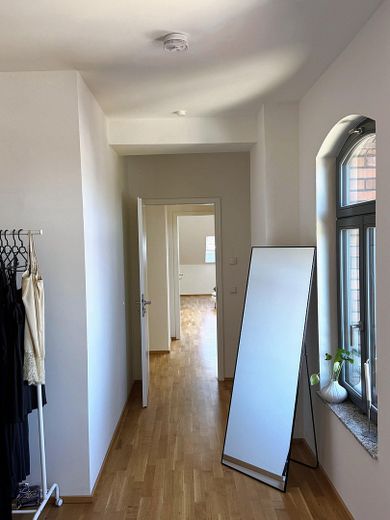
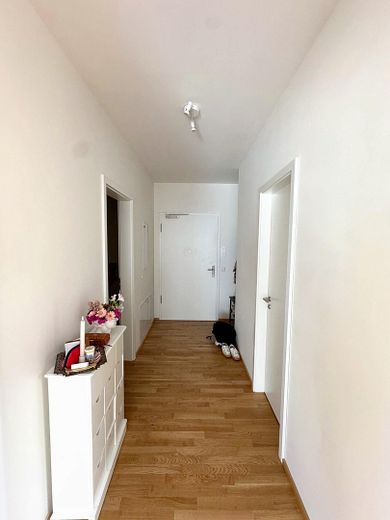
- Spacious hallway
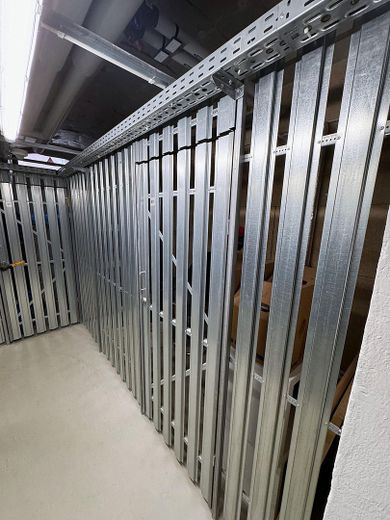
- Basement storage unit
- Complete refurbishment in 2025
- Underfloor heating with individual room controls
- Oak parquet flooring in living and bedrooms
- Bathroom with quality-brand sanitary fittings, bathtub and shower with frameless glass partition
- Separate guest WC
- Skylights in the living area
- Passenger elevator in the building
- Basement storage unit, bicycle parking spaces, landscaped inner courtyard with playground
- High-quality fitted kitchen
- Underground parking spaces available to rent optionally
The apartment is available from November 1, 2026. If you need a little more notice, you can also move in on December 1, 2026.
Your destination goes to Google Maps only when you submit the form. TraumImmo neither stores nor logs it.
Gostenhof, affectionately called “GoHo” by the people of Nuremberg, is now one of the city’s most sought-after districts.
It is creative and lively, yet only a few minutes’ walk from the Old Town.
Cafés, bars and small shops shape the district. One of Nuremberg’s most exciting new neighbourhoods is taking shape around the former freight station site.
- Rothenburger Straße U-Bahn and S-Bahn station (U2, U3, S-Bahn): approx. 400 m
- Plärrer U-Bahn interchange: approx. 550 m
- Cafés, bars and restaurants in Gostenhof’s pub district: a few minutes’ walk
- Old Town (Spittlertor): approx. 600 m
- St. Lorenz Church / pedestrian zone: approx. 1.5 km
- Frankenschnellweg (A73): approx. 1 km
- Main railway station with ICE connections: approx. 2 km
- ebl organic supermarket: approx. 250 m
 1250 € New-build standard! Bright 3.5-room top-floor apartment with balcony, air conditioning and castle view.90443 Nürnberg– Tafelhof
 910 € 3-room apartment with new fitted kitchen / suitable for shared flat90443 Nürnberg– Steinbühl
 1475 € Modern 3.5-Room Maisonette Apartment in Nürnberg-Gostenhof – New Build, Flooded with Light & Loft Character90443 Nürnberg– Gostenhof

