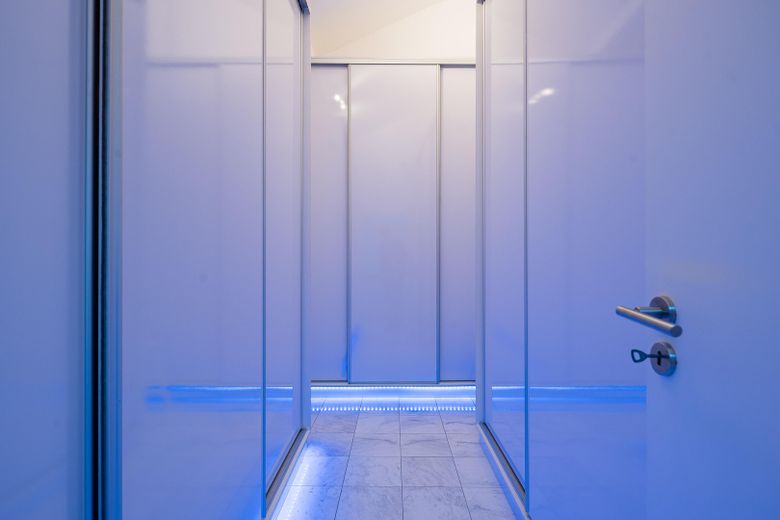
begehbarer Kleider
| Type | Detached house |
|---|---|
| Living area approx. | 270 m² |
| Year built | 1997 |
| Bedrooms | 5 |
| Available from | Nach Vereinbarung |
|---|---|
| Rooms | 7 |
| Bathrooms | 3 |
| Heating | Central heating |
| Fuel type | Gas |
| Plot area | 1252 m² |
|---|---|
| Parking spaces | 7 |
| Condition | Like new |
| Floors in the building | 2 |
| Usable floor area | 145 m² |
| Purchase price | 998.000 € |
|---|---|
| Price per m² | 3,696.30 €/m² |
| Commission | no commission for buyers |
Calculate using this listing's purchase price. Every assumption is editable and all figures are non-binding estimates.
The initial payment is estimated as loan amount × (interest + repayment) ÷ 12. Individual lending terms, special repayments and further fees are not included. Tax, notary and agent costs may differ in your case. This is not a financing offer or financial advice.
Your inputs are calculated only in this browser and are not saved or sent to TraumImmo.
More financing calculators and assumptionsExclusive property with swimming pool hall in a quiet location in Jesteburg
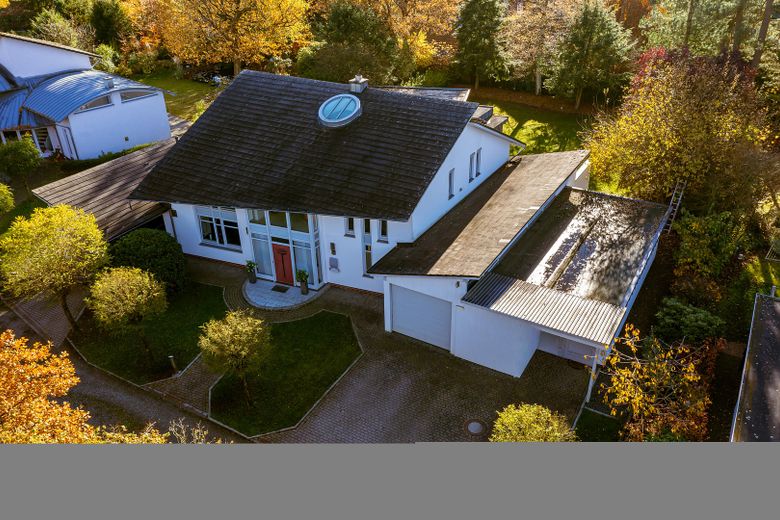
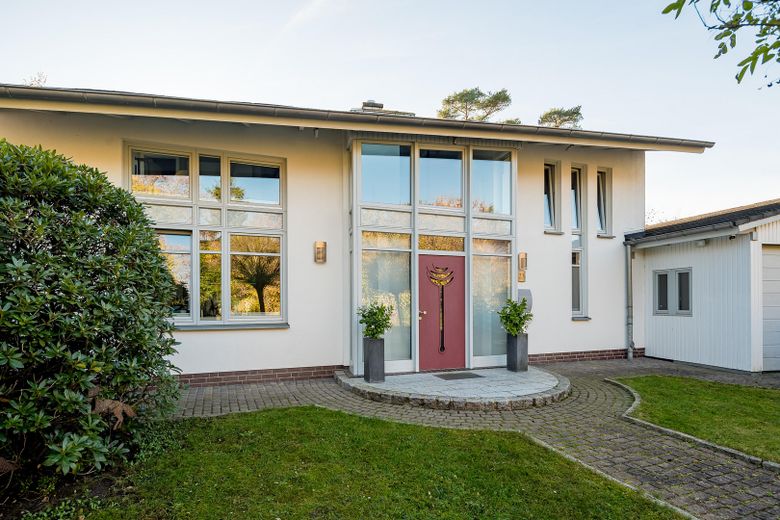
In one of the most sought-after and quiet residential areas of Jesteburg, in the district of Itzenbüttel, stands this exceptional detached house, which perfectly combines modernity and a feel-good atmosphere.
The house was built in 1997, expanded in 2004 with a spacious swimming pool hall, and comprehensively modernized in 2017. It received state-of-the-art building technology, high-quality fixtures and fittings, and a new design concept that interprets the character of the property in a contemporary way.
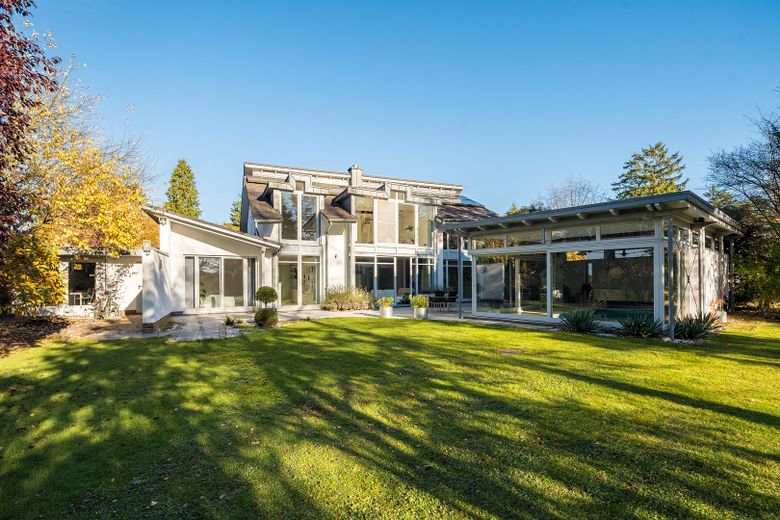
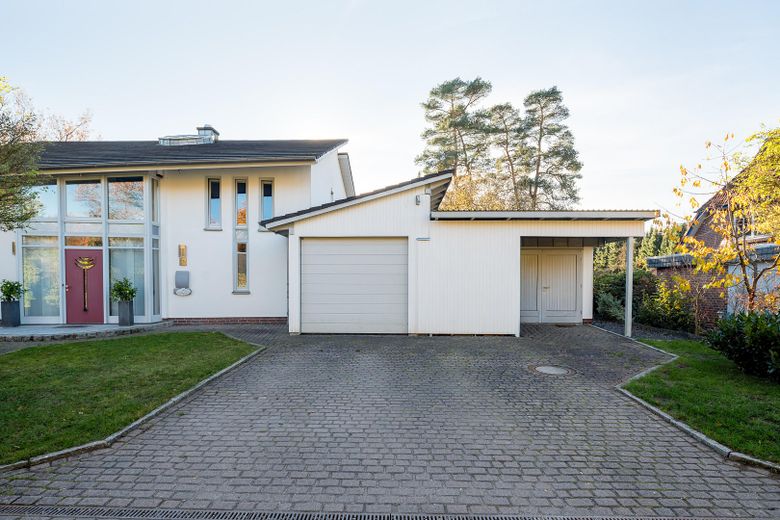
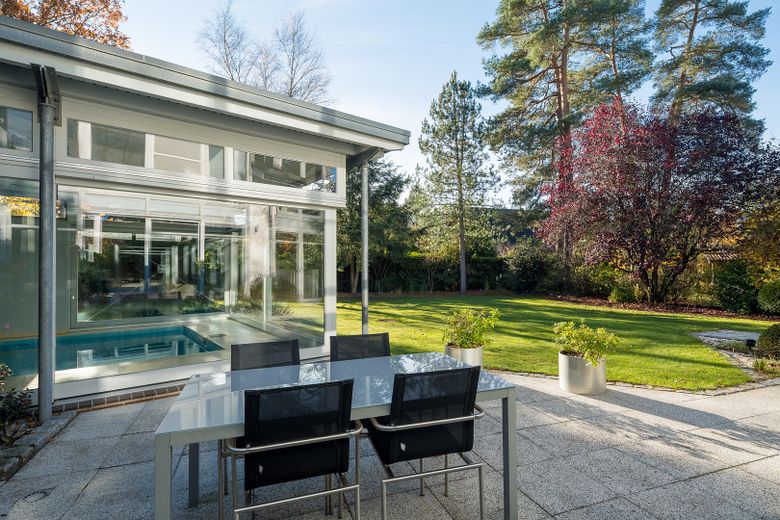
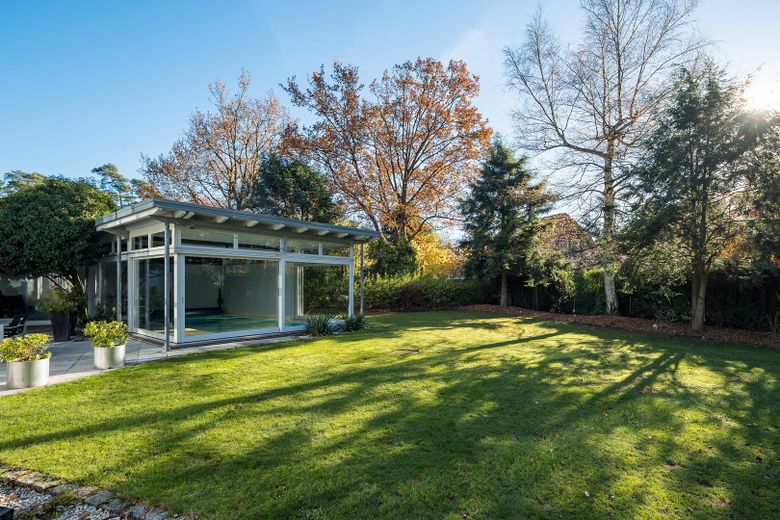
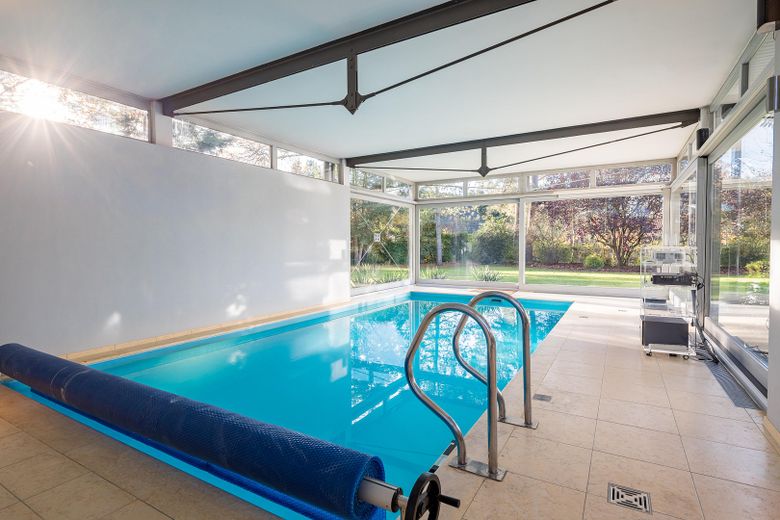
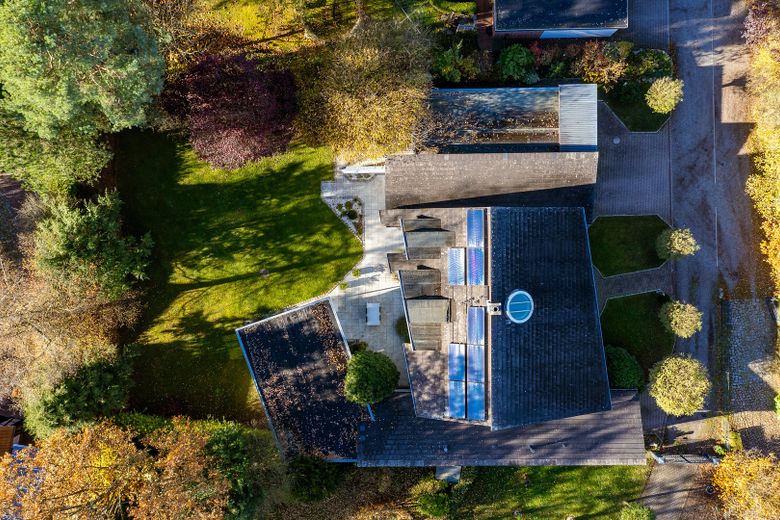
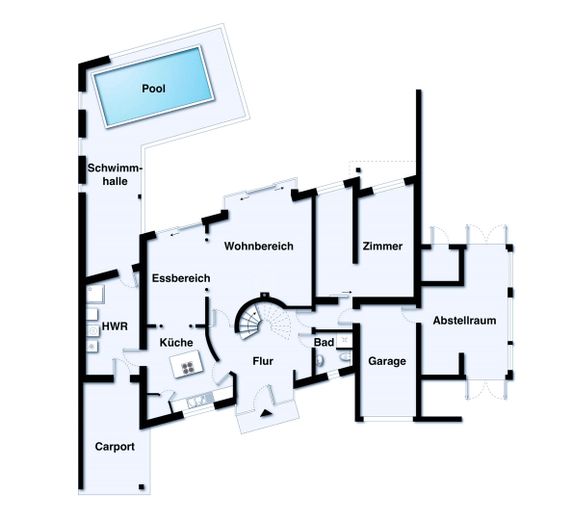
The approximately 1,252 m² plot was completely newly landscaped. It offers an automatic irrigation system, a stylish swimming pool hall with counter-current system and direct connection to the main house, a carport, and a garage. The well-kept garden with southwest-facing terrace invites you to relax and enjoy – ideal for families who value peace and quality.
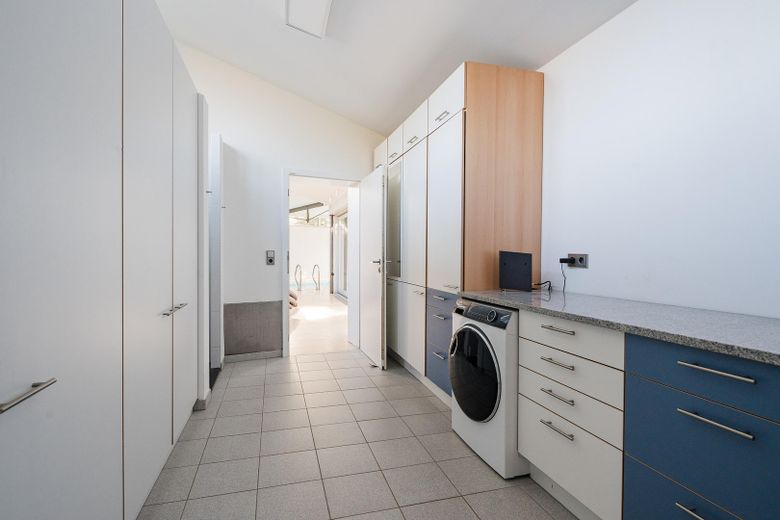
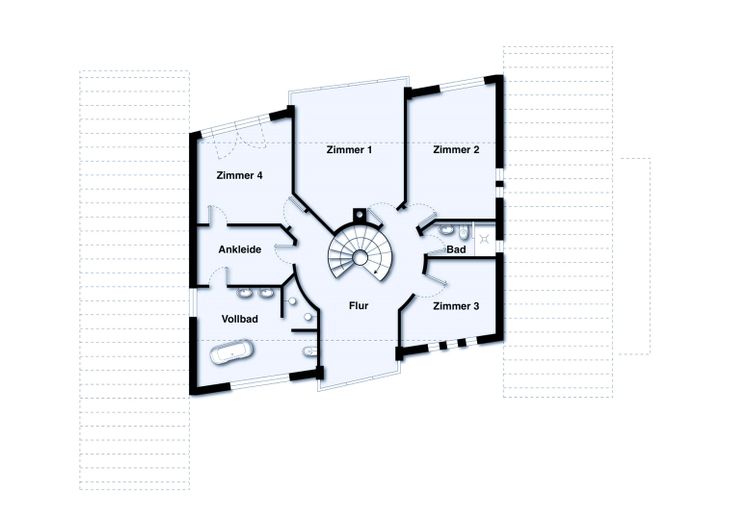
The living space of approx. 270 m² is distributed over the ground floor and attic floor. In total, there are seven rooms, three bathrooms, a modern kitchen, and a practical utility room with heating and swimming pool technology.
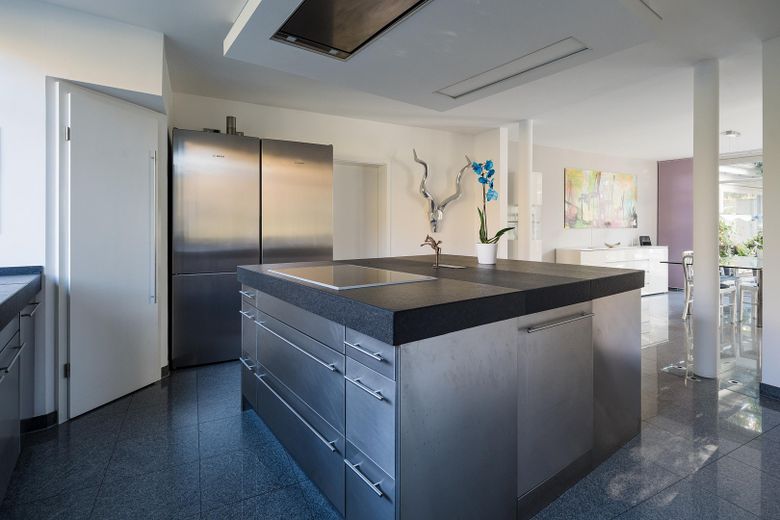
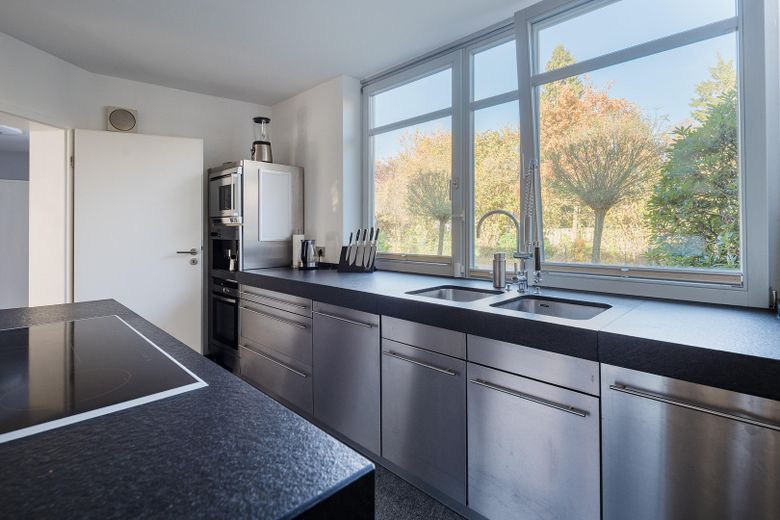
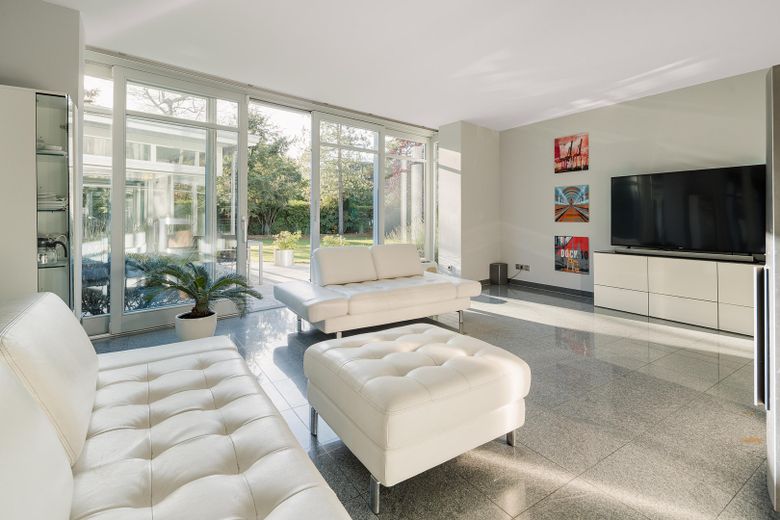
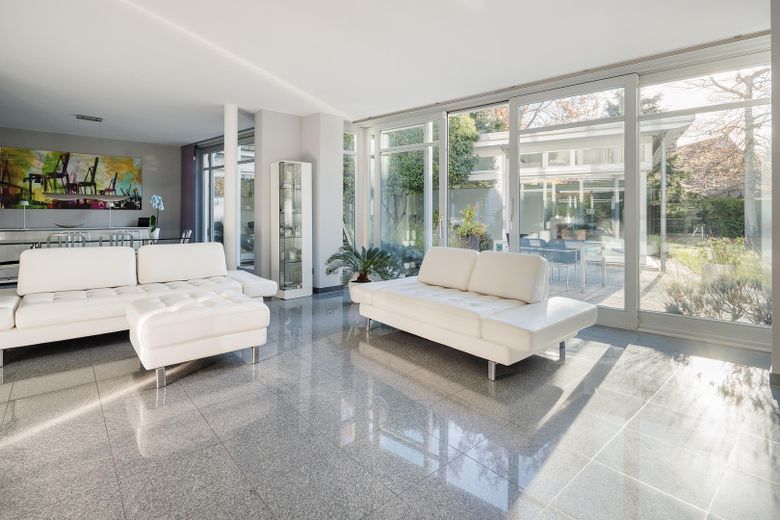
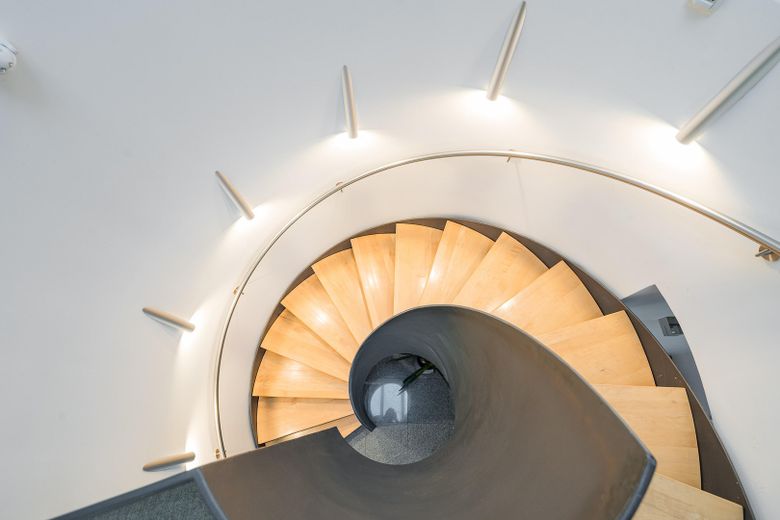
The entrance area welcomes you generously and openly. A curved staircase made of wood and metal leads to the upper floor and shapes the feeling of the space. From here you reach the modern kitchen with stainless-steel fronts and the adjacent dining area, which flows seamlessly into the bright living room. Here, a rotatable designer fireplace made of stainless steel creates a stylish atmosphere.
A shower room on the ground floor complements the range of rooms on this level.
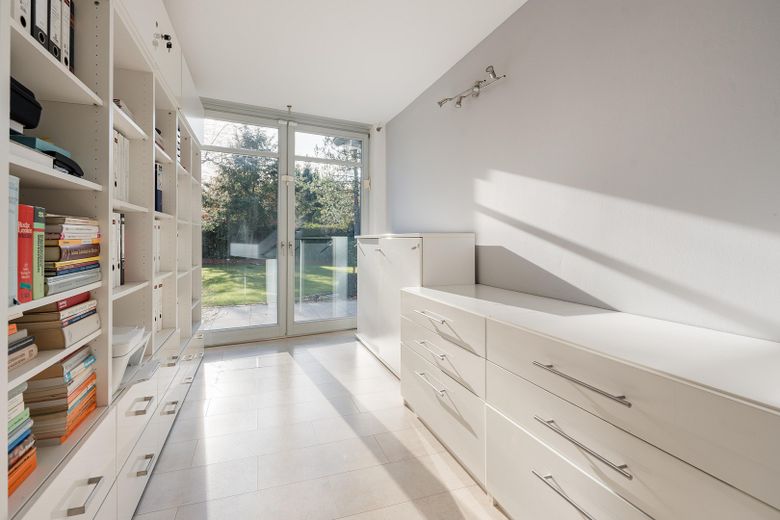
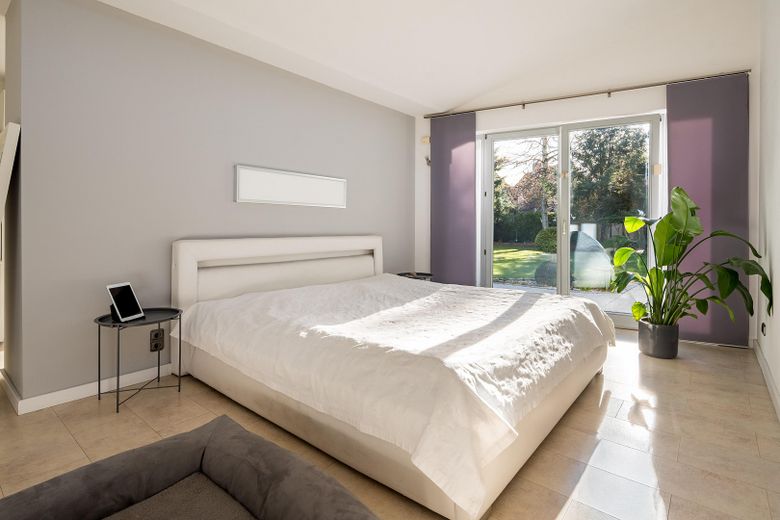
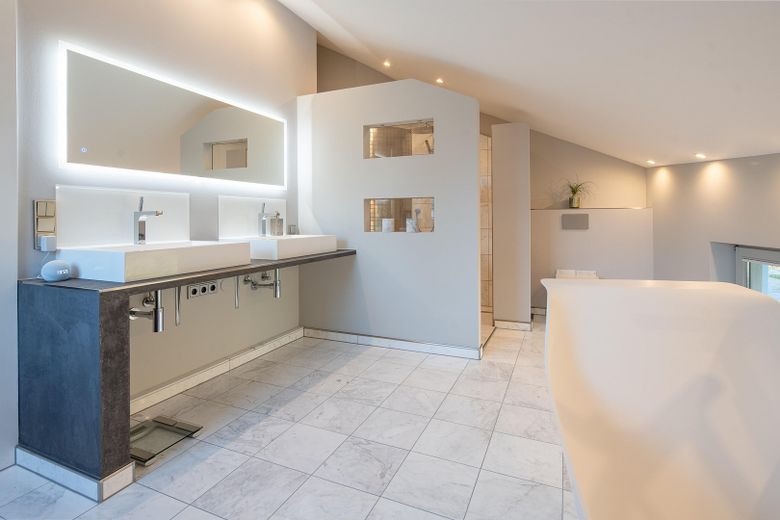
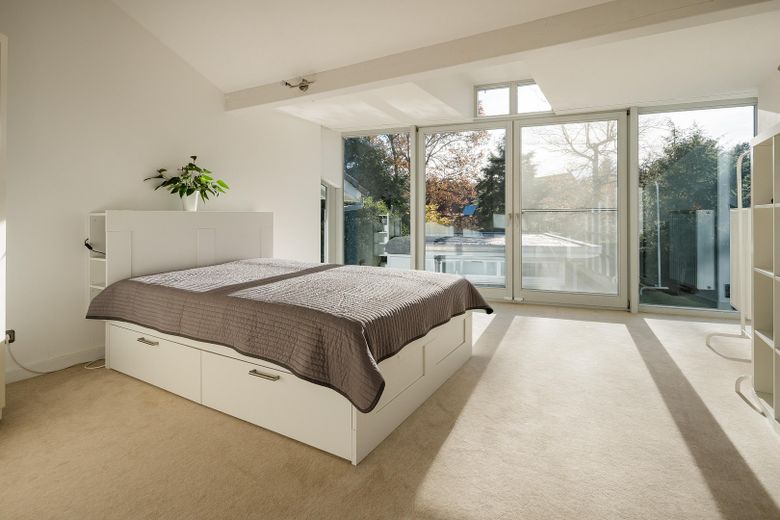
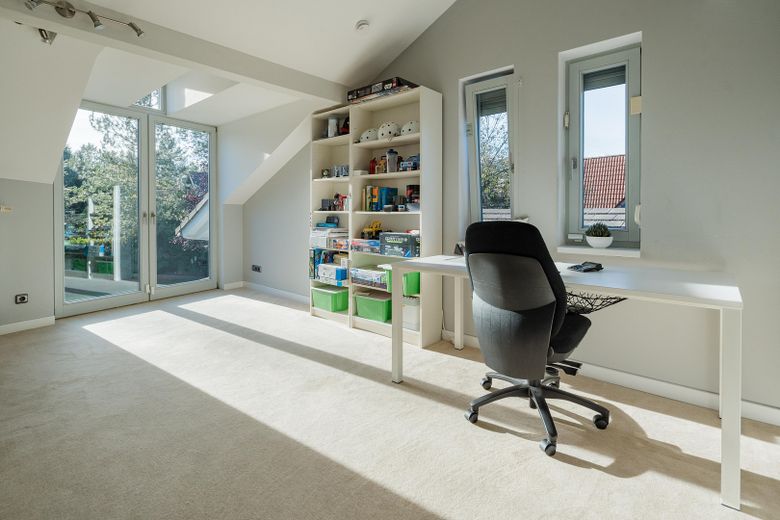
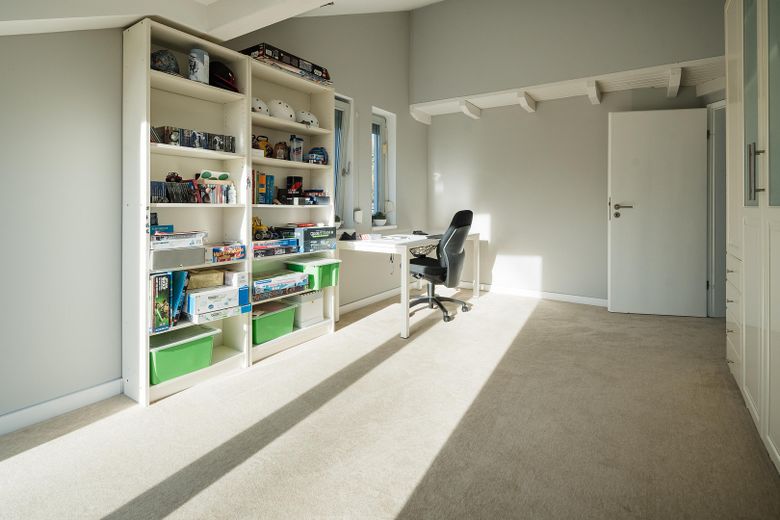
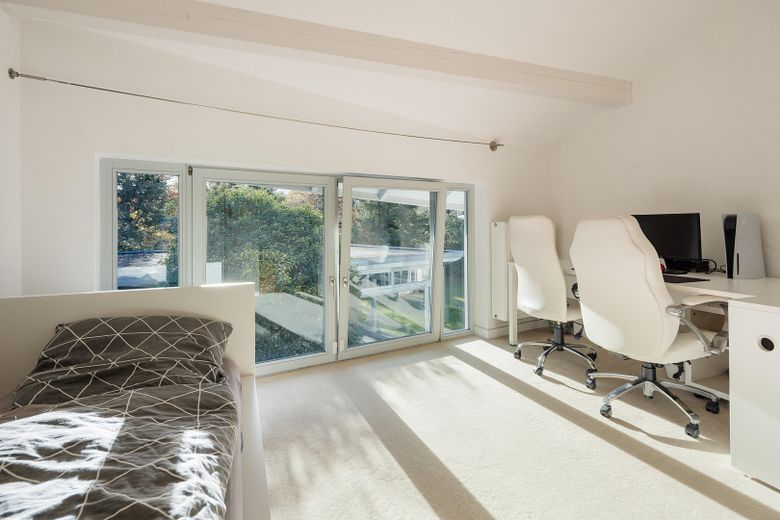
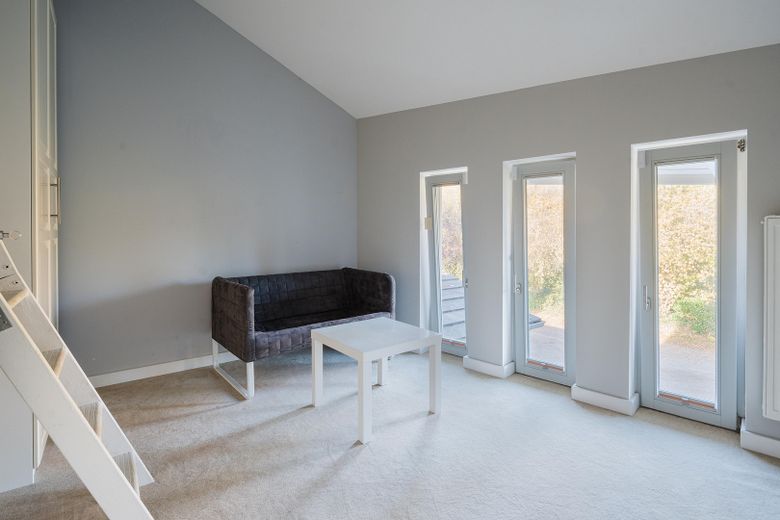
On the upper floor there are four bright rooms with versatile uses – whether as children's room, guest room, or home office. A luxurious full bathroom, another shower room, and a spacious dressing room underline the high level of living comfort.
Clarity, natural materials, and a well-thought-out lighting concept define the appearance of the house. Underfloor heating on the ground floor and in the bathrooms provides cozy warmth. The house is heated by a gas heating system (year of construction 1997); the domestic hot water is additionally heated in an environmentally friendly way by a solar system. The floors are finished with natural stone tiles, tiles, and carpet.
The garden has been lovingly and high-quality redesigned – with elaborate paving work and harmonious planting. The sunny southwest-facing terrace offers a wonderful view of the greenery and invites you to linger.
This property convinces with exclusive features, a well-thought-out room concept and a quiet location. The proximity to Hamburg city center, the excellent infrastructure and the natural surroundings make this house an ideal place for people who value comfort, style and quality of life equally.
Your destination goes to Google Maps only when you submit the form. TraumImmo neither stores nor logs it.
Jesteburg is one of the most attractive municipalities south of Hamburg. Around 8,000 inhabitants appreciate the successful combination of rural idyll and proximity to the metropolis here. The municipality is idyllically situated on the Seeve, only about 30 kilometers south of Hamburg and on the edge of the Lüneburg Heath – in the middle of greenery yet very well connected.
Hamburg city center can be reached in just around 30 minutes by car, which makes Jesteburg a highly sought-after place to live, especially for commuters and families.
The range of leisure activities is diverse: a tennis hall, the Nordheide equestrian and driving club, the outdoor swimming pool, a well-equipped municipal library and numerous clubs offer variety for young and old. Medical care is also well provided for – with several doctors, pharmacies and the nearby Waldklinik.
Jesteburg also has a lot to offer culinarily: from cozy cafés to high-quality restaurants, there is something suitable for every taste.
Families benefit from excellent infrastructure: nurseries, kindergartens and schools are quickly accessible and enjoy a good reputation.
A special highlight is the popular fairy-tale hiking trail, which delights young and old alike. The surrounding forests, fields and heath areas invite you to take walks, jogging rounds or cycling tours – an ideal environment for everyone who loves nature and at the same time appreciates the proximity to the metropolis of Hamburg.
 815.000 € One Roof – Two Self-Contained Houses21266 Jesteburg– Kirchberg
 1.095.000 € Representative residential and commercial property with a privacy-screened garden with >300m² total area21266 Jesteburg– Lüllau


