| Type | Detached house |
|---|---|
| Living area approx. | 135 m² |
| Bedrooms | 3 |
| Rooms | 4 |
|---|---|
| Bathrooms | 2 |
| Plot area | 808 m² |
|---|
| Purchase price | 625.000 € |
|---|---|
| Price per m² | 4,629.63 €/m² |
| Commission | no commission for buyers |
Calculate using this listing's purchase price. Every assumption is editable and all figures are non-binding estimates.
The initial payment is estimated as loan amount × (interest + repayment) ÷ 12. Individual lending terms, special repayments and further fees are not included. Tax, notary and agent costs may differ in your case. This is not a financing offer or financial advice.
Your inputs are calculated only in this browser and are not saved or sent to TraumImmo.
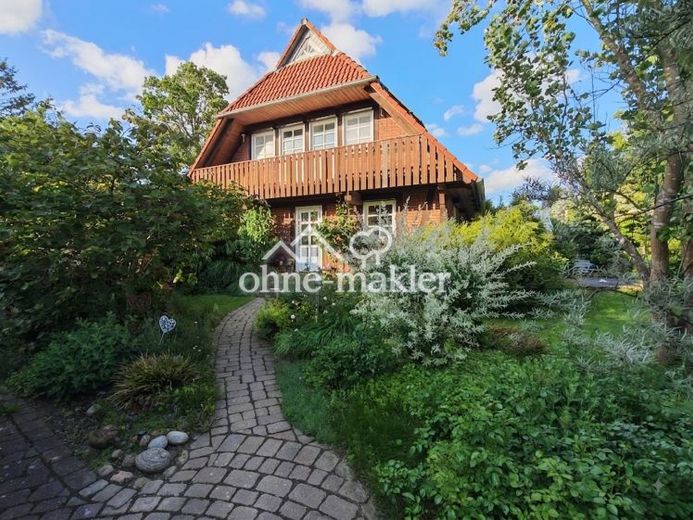
More financing calculators and assumptionsBuilt in 1988, this half-timbered house offers approx. 135 m² of living space, as well as a spacious full basement with approx. 70 m² of usable space. The insulated attic provides additional storage.
The combination of distinctive half-timbered architecture, spacious living areas and the mature garden gives the house a very special atmosphere. At the same time, the property has been continuously modernized and technically upgraded in recent years.
The ground floor welcomes residents with a spacious entrance area that creates a pleasant sense of space as soon as you enter the house. The focal point of the ground floor is the open-plan living and dining area with a modern fitted kitchen and wood-burning stove—a spacious area for family life, meals together and relaxing evenings.
Underfloor heating in the living/dining area and kitchen adds to the comfort.
The ground floor also includes a utility room and a guest bathroom with a walk-in shower and electric underfloor heating.
The upper floor has three rooms that can be flexibly used as bedrooms, children's rooms, guest rooms or studies. A walk-in closet provides additional comfort and storage.
The main bathroom features a shower, bathtub and double vanity. Underfloor heating here also ensures pleasant comfort.
The home office area, separated by glass walls, is another particularly practical feature.
The numerous renovation and modernization measures already completed are particularly noteworthy:
Fitted kitchen from 2013, with a modernized ceramic hob and oven from 2024, as well as a new Miele dishwasher from 2025
new front door with double glazing (2013)
remote-controlled roller shutters on the south and west sides (2014), including replacement motors and smart controls in 2024-2026
guest bathroom (2013)
main bathroom (2016)
extensive renovation of the upper floor using dry construction methods (2016)
new roof windows (2016 and 2025)
gas heating system from 2006 with modernized hot water tank, hydraulic balancing and high-efficiency pumps (2023)
well with automatic garden irrigation system (2018)
connection option for a wallbox (2022)
photovoltaic system with approx. 11 kWp and 7 kWh battery storage, including an AI-based energy management system (2025)
Frisian wall and electric gate system (2021)
attic insulation (2025)
new interior doors in theGround floor (2025)
Fiber-optic connection and smart meter
A particular highlight of the property is the spacious, lovingly landscaped garden. It delights with a garden pond, various fruit trees and berry bushes, a raised bed and an exceptionally wide variety of plants.
A spacious terrace of approx. 60 m², made of Bankirai wood, is available for relaxing outdoors.
A large children's play area offers plenty of space to play, run around and explore.
A double carport is available for vehicles. Directly adjacent is a workshop or garden shed, offering additional uses and storage space.
The energy efficiency class D stated in the energy consumption certificate corresponds to a consumption value of 111.8 kWh/(m²-a). Please note that the data used for the energy consumption certificate predates the attic insulation carried out in 2025. The main energy source for heating is natural gas.
Private sale: The sale excludes liability for material defects to the extent permitted by law.
Your destination goes to Google Maps only when you submit the form. TraumImmo neither stores nor logs it.
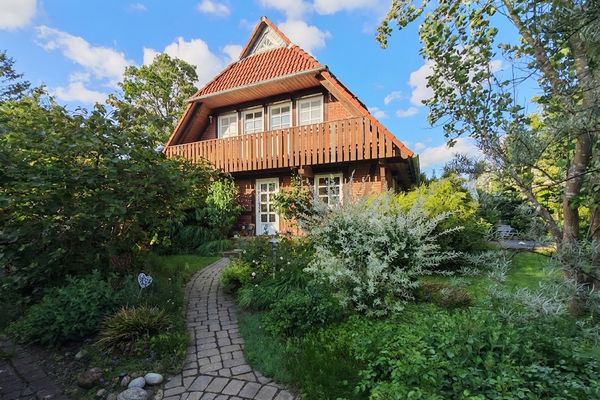 625.000 € Half-timbered house for sale in Ehlershausen - commission-free!31303 Burgdorf– Ehlershausen
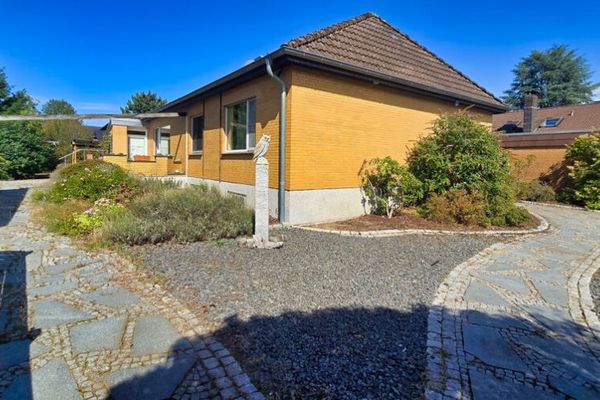 425.000 € Bungalow in the Burgdorf area: Surrounded by greenery with daycare, school and S-Bahn on your doorstep!31303 Burgdorf
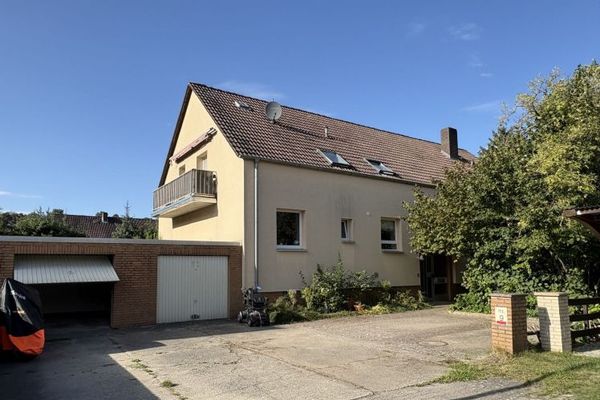 485.000 € Burgdorf/Ehlershausen: Small apartment building with 4 apartments (divided pursuant to the German Condominium Act)31303 Burgdorf

