Exceptional property in the “Sophienhof” – Spaciousness and elegance in a prime location in Pulheim
- Purchase price
- 1.450.000 €

- Living area
- 338 m²

- Rooms
- 8

RegionalImmobilien24
Key facts
| Type | Detached house |
|---|---|
| Living area approx. | 338 m² |
| Bedrooms | 6 |
| Rooms | 8 |
|---|---|
| Bathrooms | 3 |
| Plot area | 747 m² |
|---|---|
| Usable floor area | 338 m² |
Purchase price & costs
| Purchase price | 1.450.000 € |
|---|---|
| Price per m² | 4,289.94 €/m² |
| Commission | 0 |
Estimate financing and purchase costs
Calculate using this listing's purchase price. Every assumption is editable and all figures are non-binding estimates.
The initial payment is estimated as loan amount × (interest + repayment) ÷ 12. Individual lending terms, special repayments and further fees are not included. Tax, notary and agent costs may differ in your case. This is not a financing offer or financial advice.
Your inputs are calculated only in this browser and are not saved or sent to TraumImmo.
More financing calculators and assumptionsAbout this house
Property no.: 1071609
This exceptional property is located in the renovated 19th-century four-sided courtyard estate “Sophienhof” in Pulheim-Stommelerbusch and combines historic architecture with the highest level of modern living comfort. The exclusive courtyard complex was extensively renovated in 2004 and today combines the special charm of historic building fabric with contemporary living.
The detached house impresses with its distinctive architecture and the successful combination of characterful details with contemporary design. Generous, light-filled rooms, high ceilings and open sightlines create an elegant yet inviting living ambience.
On a plot of approx. 747 m², around 338 m² of living space are available to you. An exceptional sense of space opens up as soon as you enter the house. The open-plan living areas offer plenty of space for individual living and stylish entertaining.
The high-quality designer kitchen with a central cooking island blends harmoniously into the open-plan living and dining area and forms the heart of the house.
The existing potential for individually designing the room layout is also particularly noteworthy. Whether an open living concept with a few spacious rooms or a classic layout with several rooms – the property offers a wide range of possibilities for realizing personal living ideas and individual floor-plan requirements.
Another highlight is the lovingly landscaped garden. The green oasis offers absolute tranquillity, a high degree of privacy and invites you to relax and linger.
The “Sophienhof” itself also lends the property an exceptional ambience. The well-maintained complex, stylish surroundings and quiet location create an atmosphere that is second to none. Despite the natural surroundings, you benefit from excellent connections to Cologne as well as short distances to shopping facilities, schools, kindergartens and a wide range of leisure activities. The surroundings with renowned golf courses and exclusive riding stables are particularly attractive and further emphasize the high recreational and leisure value of this location.
There is no traditional basement. Instead, the property offers a spacious storage room on the ground floor and a practical utility room on the upper floor.
A garage is not included in the offer; however, sufficient outdoor parking spaces are available on the communal property Available.
This property is far more than just a house – it is an exceptional home for people with a sense of style, quality, and a refined lifestyle. The successful combination of elegance, spaciousness, and absolute privacy makes this estate a rare opportunity in one of the most sought-after residential areas around Cologne.
Location
Area and routes
Plan a route
Your destination goes to Google Maps only when you submit the form. TraumImmo neither stores nor logs it.
More houses in Pulheim
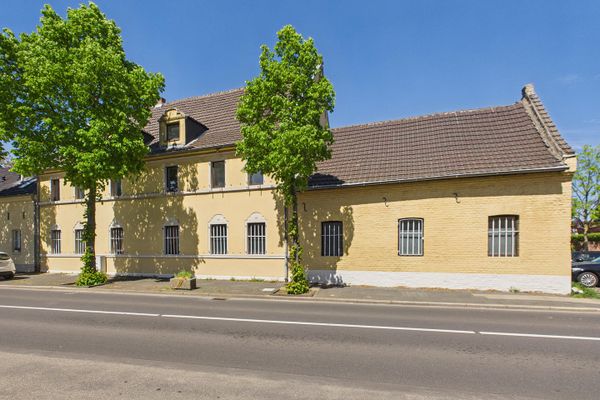 970.000 € Spacious property in Pulheim, commission-free50259 Pulheim– Sinnersdorf
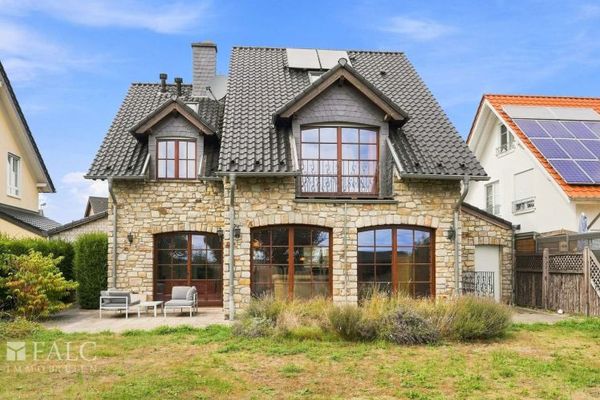 925.000 € Belgian manor house in a sought-after location on the edge of the fields in Pulheim-Sinnersdorf – living with views of the cathedral50259 Pulheim
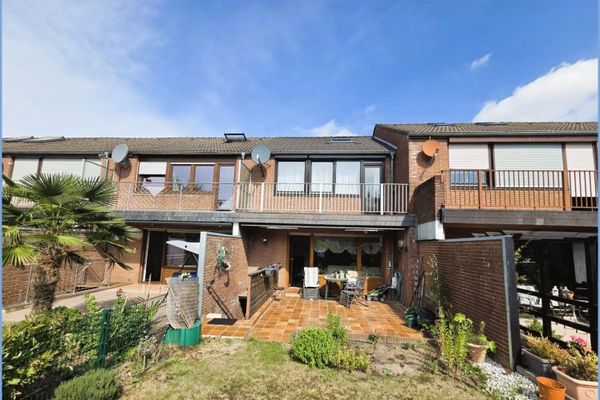 330.000 € Terraced mid-unit house in need of modernization with south-facing garden and garage in a quiet location in Pulheim-Sinnersdorf50259 Pulheim
RegionalImmobilien24