Published on 12/06/2025 · Last checked on 16/08/2026
| Type | Villa |
|---|---|
| Living area approx. | 489 m² |
| Rooms | 10 |
|---|
| Plot area | 1930 m² |
|---|---|
| Bedrooms | 5 |
| Bathrooms | 3 |
| Purchase price | 1.300.000 € |
|---|---|
| Price per m² | 2,658.49 €/m² |
| Commission | no commission for buyers |
Calculate using this listing's purchase price. Every assumption is editable and all figures are non-binding estimates.
The initial payment is estimated as loan amount × (interest + repayment) ÷ 12. Individual lending terms, special repayments and further fees are not included. Tax, notary and agent costs may differ in your case. This is not a financing offer or financial advice.
Your inputs are calculated only in this browser and are not saved or sent to TraumImmo.
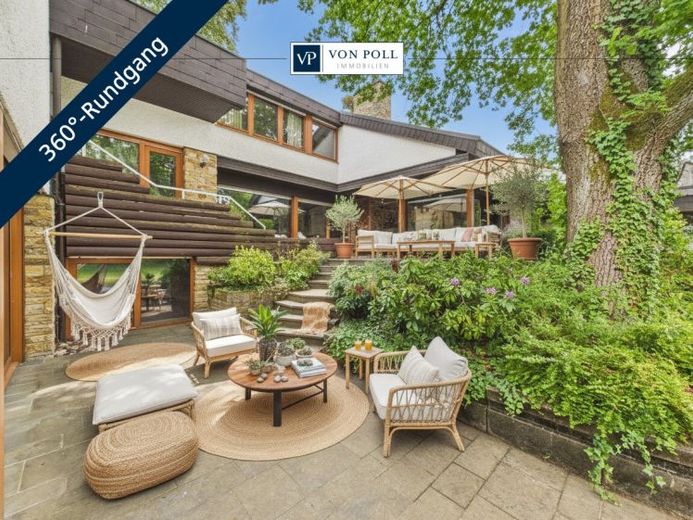
More financing calculators and assumptionsA characterful detached house with a living area of approx. 375 m² and private wellness area, as well as a separately accessible office building with currently approx. 114 m² of usable floor space, which is currently used as an office but can be individually converted, for example into a self-contained apartment with a separate entrance. This results in a total living area of approx. 489 m². Together, both properties form an extraordinary ensemble for living, working or renting out – both privately and commercially.
The detached house is an architectural one-of-a-kind property that clearly stands out from the standard through its stylish design, well-planned layout and solid construction. With a total of 10 rooms, 5 bedrooms and 3 bathrooms on a plot of approx. 1,930 m², it offers an exceptional amount of space for family life, multigenerational living or individual living concepts.
Upon entering, you are welcomed by a generously proportioned hallway with an open sense of space. From here, the kitchen as well as the living and dining area can be accessed. The well-designed floor plan allows the house to be walked through in an almost circular manner and creates an open, flowing living atmosphere. A stylishly integrated fireplace in the living area creates a particularly cosy atmosphere, while an additional outdoor fireplace on the terrace extends living comfort outdoors and invites you to enjoy cosy evenings in the garden.
The living room is cleverly divided in terms of design by a mezzanine level, giving it greater spatial depth. An indoor and outdoor fireplace creates a cosy atmosphere all year round. Generous window areas open up views from the living and dining area onto the sunny terrace and the expansive garden.
A particular highlight is the private wellness area with swimming pool and sauna. The approx. 8 × 4 m pool invites you to relax all year round. The basement also offers space for fitness, hobbies or storage.
The well-maintained grounds can be used in a variety of ways – as a garden, play area or retreat. The garden features a lovingly converted, heated garden house, opening up further possibilities for use. In addition to the garage with two parking spaces, the paved driveway offers additional space for one vehicle. The house is in a well-maintained condition. Most of the windows and bathrooms date from the original year of construction, but nevertheless provide a solid basis for stylish modernisation.
The The separately accessible office building comprises approx. 114 m² of usable space. It is currently fully rented and offers a functional layout. Thanks to the drywall partitions and the existing structure, it can easily be converted into a self-contained apartment with a separate entrance. Storage and archive areas are available in the basement. A solar system on the roof provides hot water and contributes to energy efficiency. Sanitary facilities and a kitchenette are available. The surrounding property offers potential for additional parking spaces or terraces. Clear separation from the residential building is easily possible.
The combination of high-quality living, flexible use and long-term investment potential makes this ensemble a rare opportunity – ideal for buyers who want to combine living and working, as well as for forward-looking investors. We would be pleased to present both properties to you during a joint viewing.
Your destination goes to Google Maps only when you submit the form. TraumImmo neither stores nor logs it.


