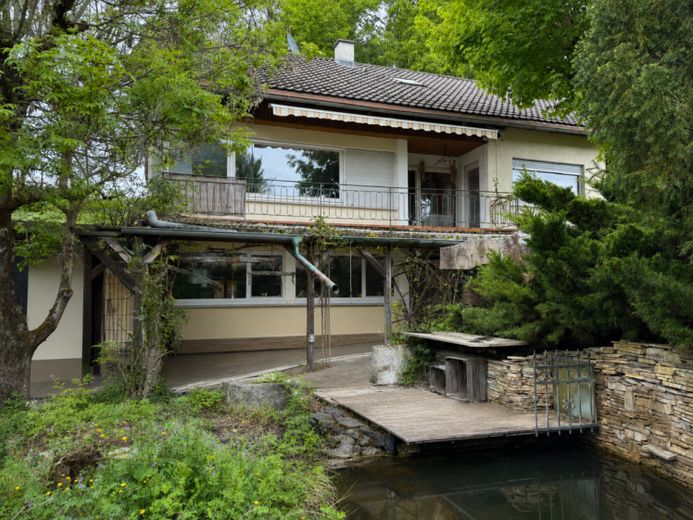
| Type | Detached house |
|---|---|
| Living area approx. | 183 m² |
| Bedrooms | 3 |
| Rooms | 7 |
|---|---|
| Bathrooms | 3 |
| Plot area | 9696 m² |
|---|
| Purchase price | 549.000 € |
|---|---|
| Price per m² | 3,000.00 €/m² |
| Commission | 3,57% (3,57% vom Kaufpreis (inkl. MwSt.)) |
Calculate using this listing's purchase price. Every assumption is editable and all figures are non-binding estimates.
The initial payment is estimated as loan amount × (interest + repayment) ÷ 12. Individual lending terms, special repayments and further fees are not included. Tax, notary and agent costs may differ in your case. This is not a financing offer or financial advice.
Your inputs are calculated only in this browser and are not saved or sent to TraumImmo.
More financing calculators and assumptionsDetached single-family house on approx. 9,696 m² plot
The exact address is not published for reasons of discretion and will be provided exclusively to qualified prospective buyers after complete contact has been made.
Property description
A home for people who love nature, peace and exceptionally generous space: This detached single-family house is located in Überlingen-Nesselwangen, nestled in the charming landscape of the Lake Constance hinterland.
The property offers approx. 183 m² of living space, seven rooms and an impressive plot totalling approx. 9,696 m². This includes around 6,000 m² of meadowland and approximately 2,800 m² of private woodland. A private spring (decommissioned) makes this offer an especially rare find.
The house extends over three levels and offers versatile possibilities. It is suitable for a large family, several generations or people who wish to combine living and working under one roof.
The ground floor contains two office or living rooms with a small kitchen and a private shower room. Subject to the necessary official approvals, this area could also be used as a separate granny flat.
The building has been partially modernised. Further renovation work is required in the attic and on parts of the electrical system. This gives new owners the opportunity to develop the house further according to their personal preferences.
As the property is located outside the built-up area, structural extensions are currently not possible, according to the information available.
Room layout
Ground floor
The ground floor comprises:
two office or living rooms
small kitchen
shower with WC
cellar room
large earth cellar
access to the covered pergola area
two garages
several outdoor parking spaces
The rooms are ideally suited as an office, practice space, guest area or—as subject to the relevant building regulations review—as a granny flat.
In front of the house is a covered pergola area with a sheltered seating area. It invites you to enjoy relaxing hours outdoors and offers a lovely transition between the house and the natural surroundings.
First floor
The first floor forms the welcoming heart of the house and comprises:
three rooms
open-plan, nearly new fitted kitchen
wood-burning stove
bathroom
balcony
The open-plan kitchen and wood-burning stove create a pleasant and cosy living atmosphere. The balcony extends the living area outdoors and offers a beautiful view of the natural surroundings.
Attic
The attic contains:
two further rooms
separate WC
additional design and use options
This area requires renovation and offers plenty of potential for individual living ideas, for example as a sleeping, guest, hobby or work area.
Your destination goes to Google Maps only when you submit the form. TraumImmo neither stores nor logs it.
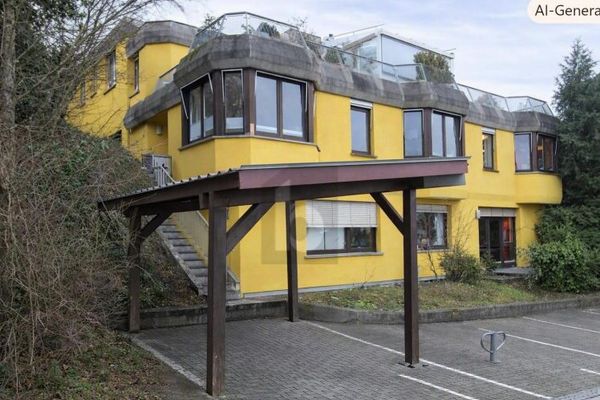 LIVING AND WORKING NEAR THE LAKE88662 Überlingen
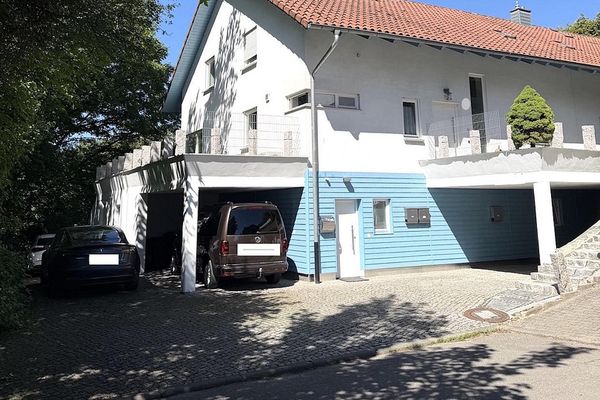 749.000 € Spacious Modern Semi-Detached House with Potential88662 Überlingen– Überlingen
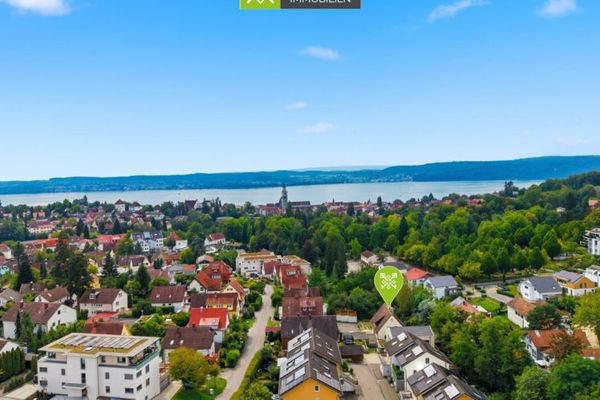 1.290.000 € 360°| Detached house with a unique plot and plenty of potential88662 Überlingen

