Calculate using this listing's purchase price. Every assumption is editable and all figures are non-binding estimates.
The initial payment is estimated as loan amount × (interest + repayment) ÷ 12. Individual lending terms, special repayments and further fees are not included. Tax, notary and agent costs may differ in your case. This is not a financing offer or financial advice.
Your inputs are calculated only in this browser and are not saved or sent to TraumImmo.
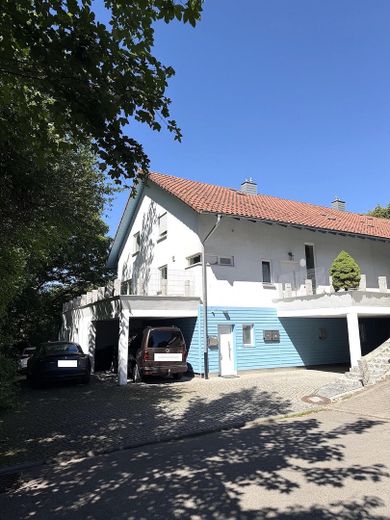
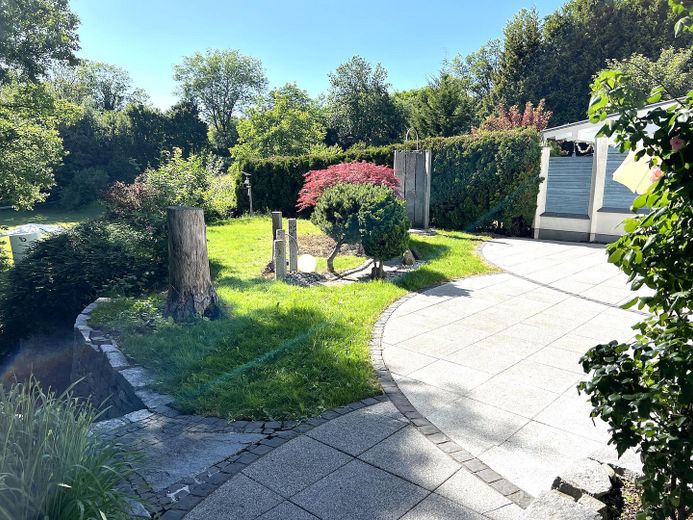
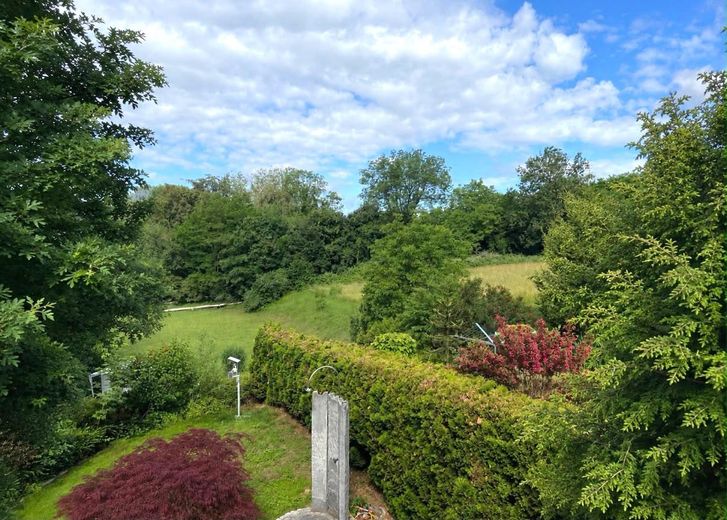
Located in one of the most beautiful regions on Lake Constance, this well-maintained semi-detached house dates from 1998. Whether as a spacious family home, a multigenerational house, a combination of living and renting, or living and working – this property offers you versatile usage options. Particularly noteworthy is the unobstructed view of the surrounding nature, which gives the house an exceptional quality of living and guarantees lasting privacy. The adjoining green spaces allow children to grow up close to nature and in safety. The house offers a very pleasant living atmosphere and very good energy efficiency of 60 kWh, thanks to 36 cm masonry and underfloor heating on all three levels, with individual room temperature control.
Fittings and features, as described
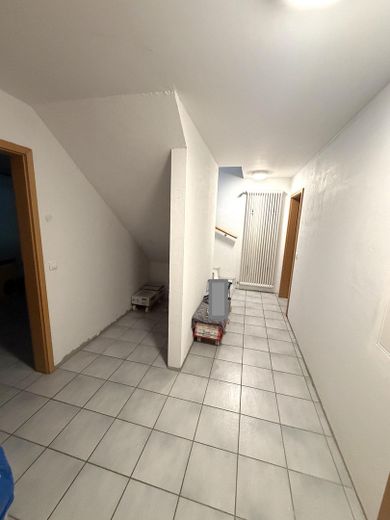
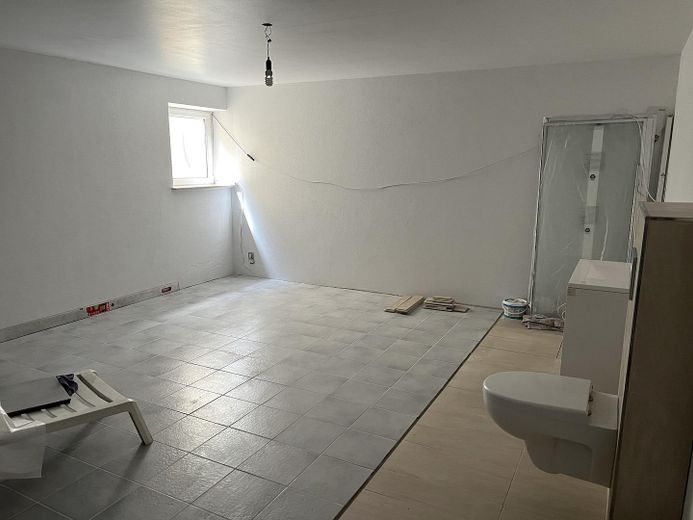
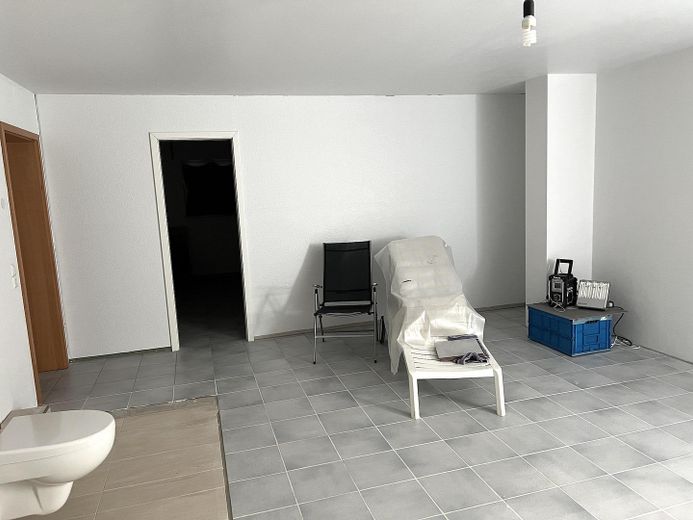
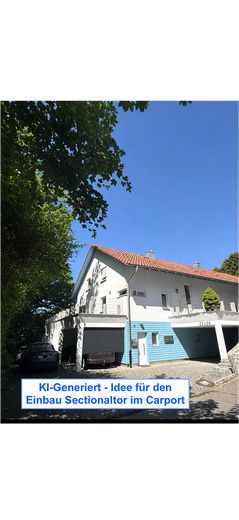
The building, measuring 10.3 m by 10.6 m externally, consists of 3 levels: Basement The basement is at street level and also extends over the entire floor area. Of the total area, you can use approx. 64 m2 as living or working space, including a new bathroom. On this level is the carport attached to the side of the building, with an external cellar (approx. 13 m2). The carport could be enclosed and extended by adding space for 2 parking spaces.
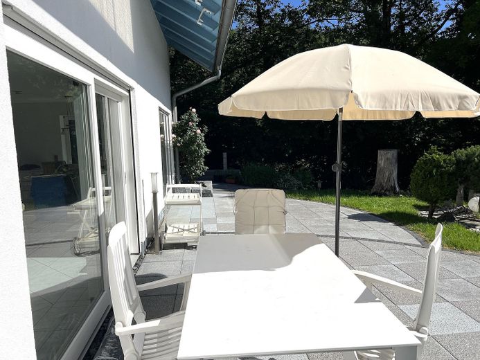
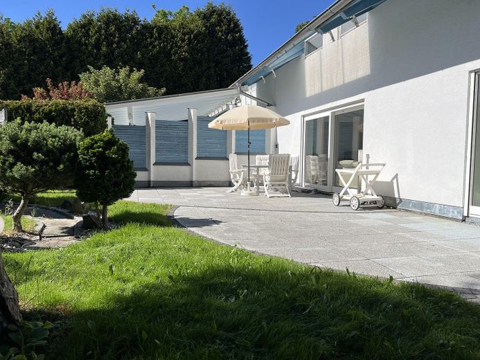
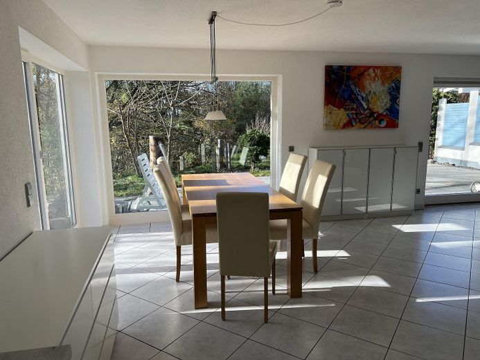
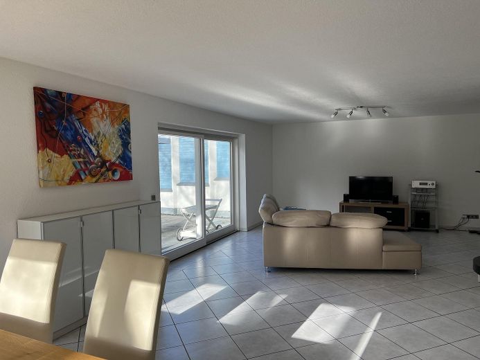
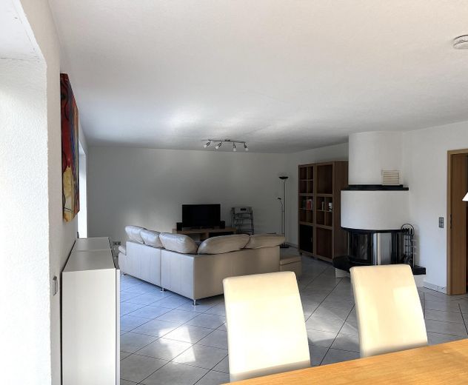
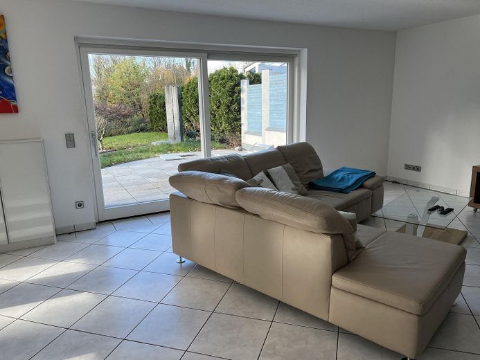
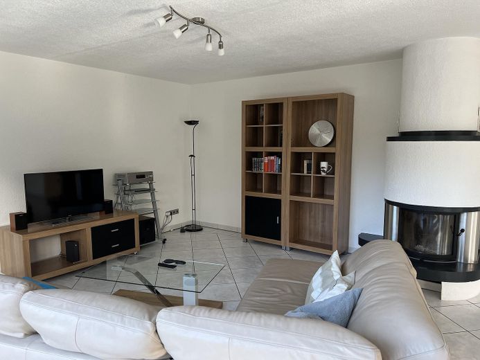
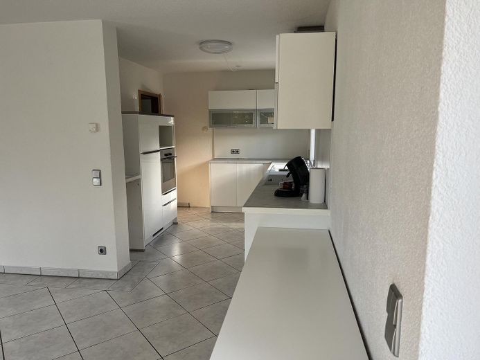
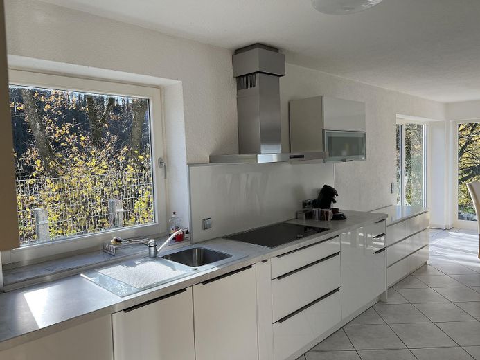
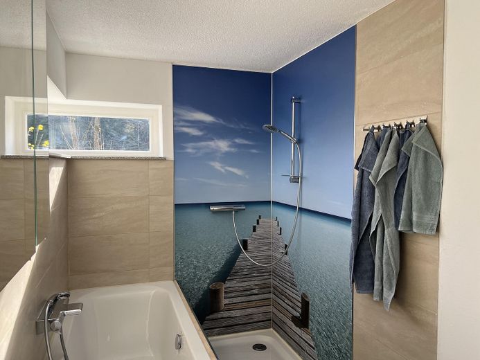
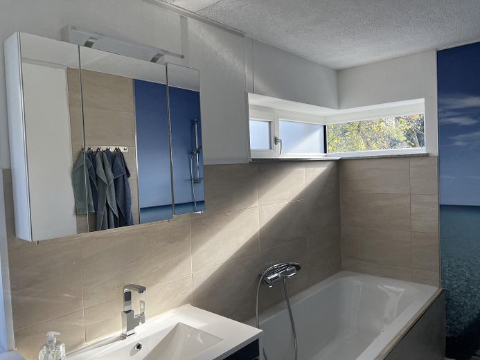
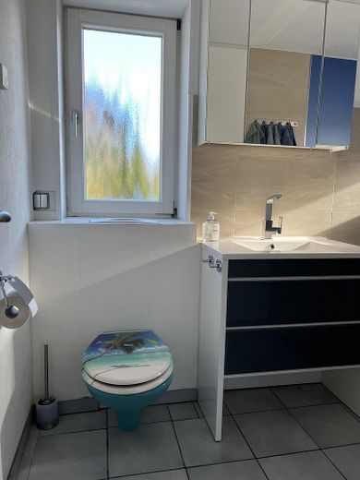
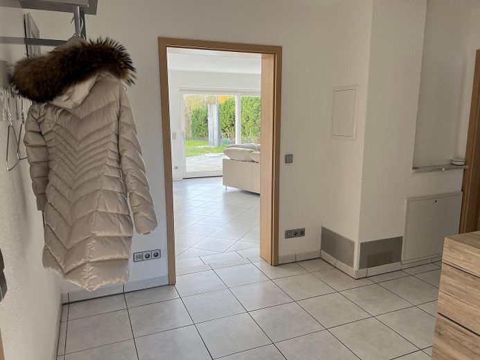
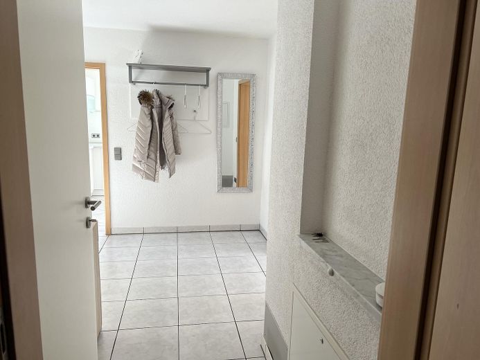
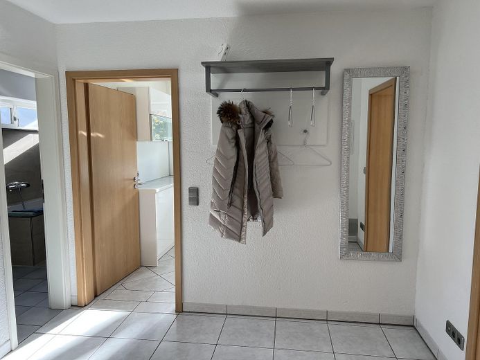
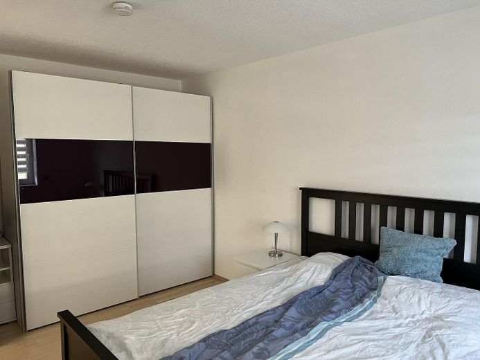
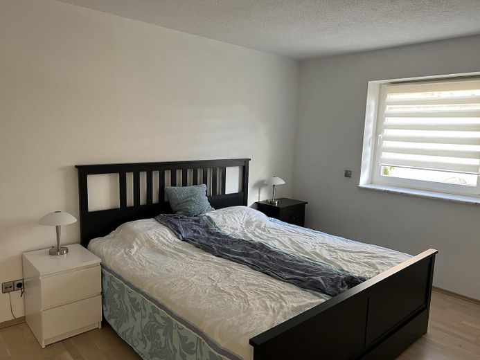
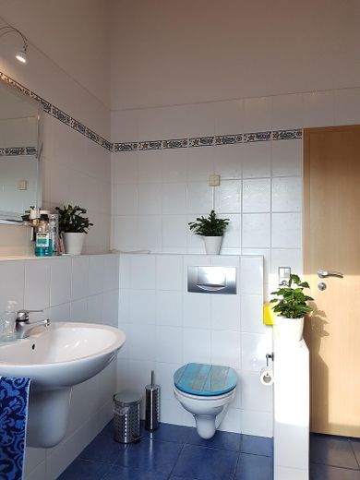
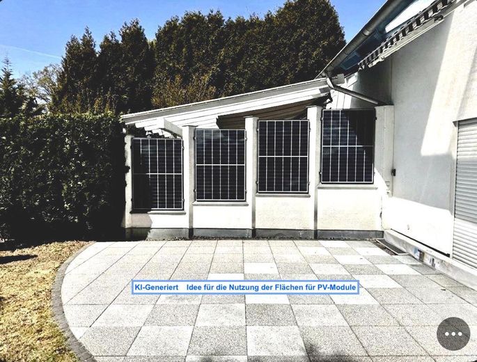
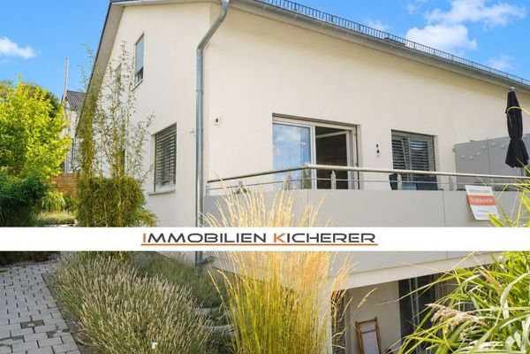
Ground floor/raised ground floor / garden level The ground floor is located on the raised ground floor. This level (87m2 plus 2 terraces) impresses with a very spacious, light-filled living and dining area with direct access to both terraces and the private garden. The south-facing terrace extending along the entire length of the house (above the carport) is accessible through a door in the dining area and offers you plenty of scope for design options. The south-west-facing terrace is partially covered by the large roof overhang. The large windows facing south and south-west offer unobstructed views of the greenery. The dining area connects to a bright kitchen equipped with a modern white fitted kitchen. In summer, enjoy the spacious terraces with an outdoor shower and stream, and in winter, the crackling and flickering flames of the fireplace in the living room. A hallway with access to the bedroom and a modern bathroom with windows, a large shower and bathtub complete this floor.
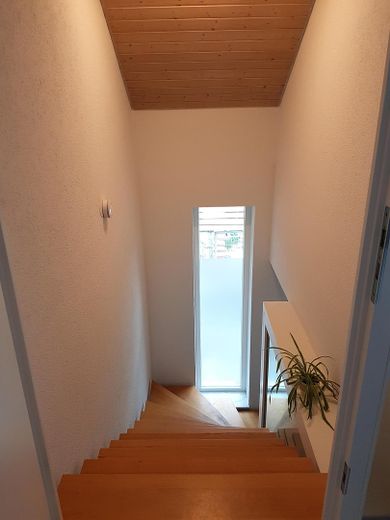
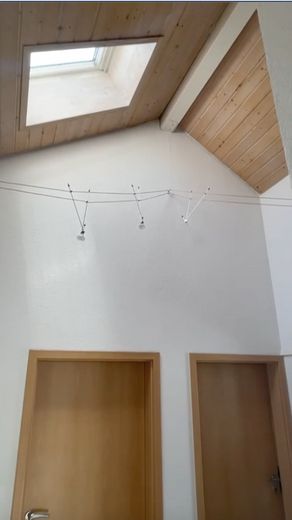
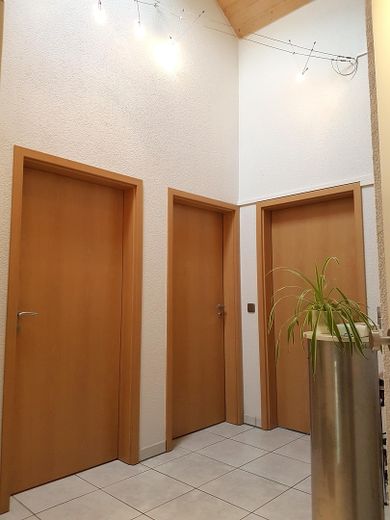
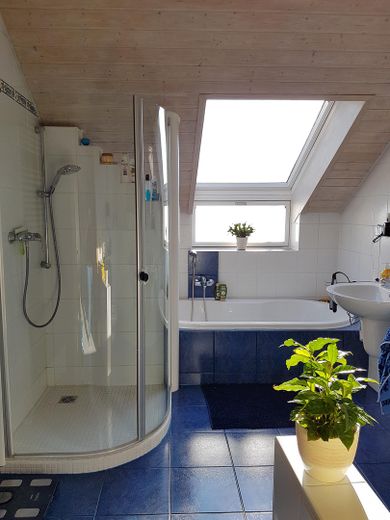
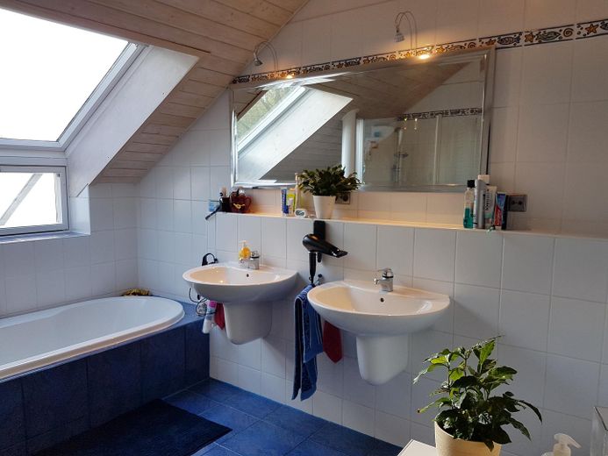
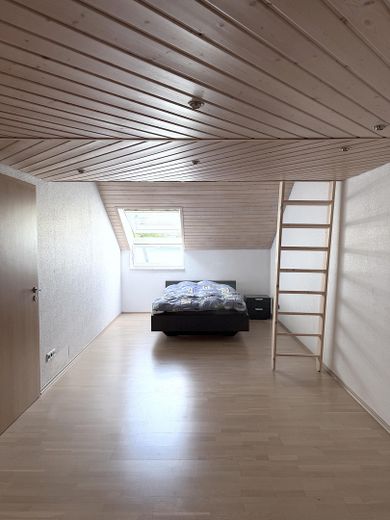
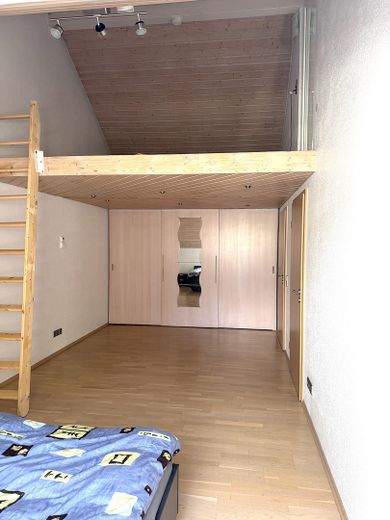
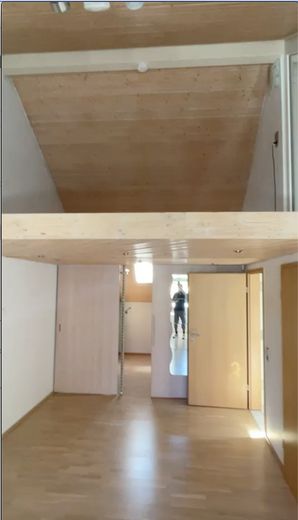
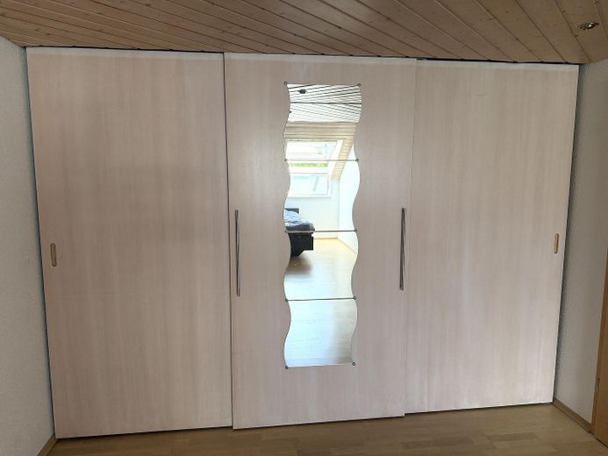
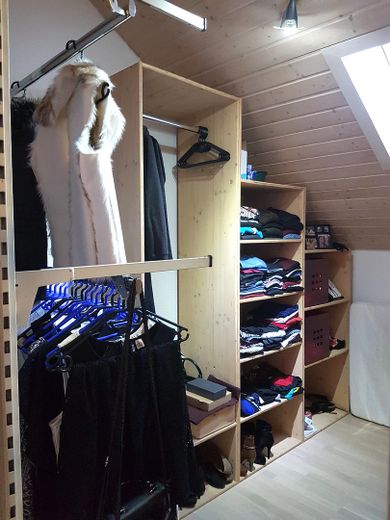
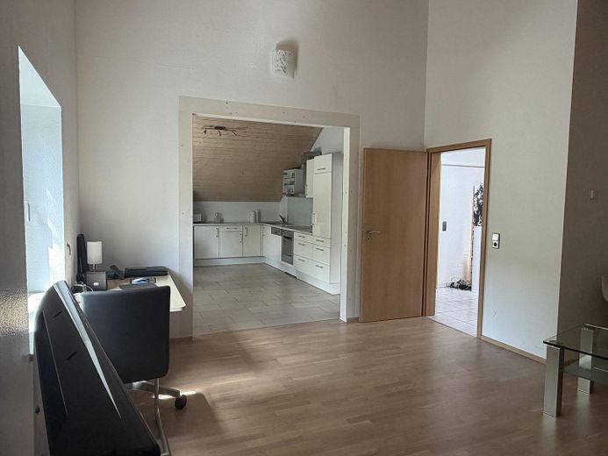
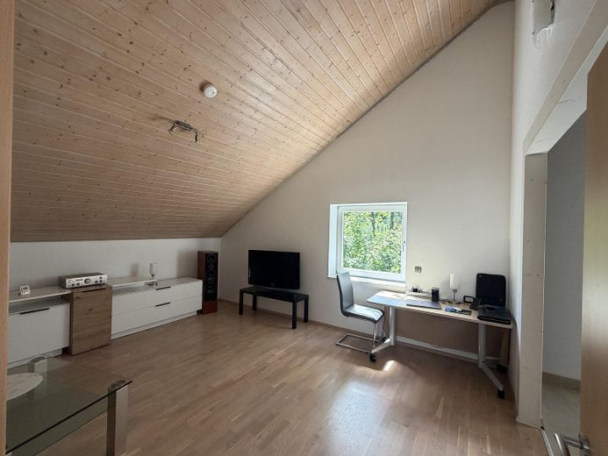
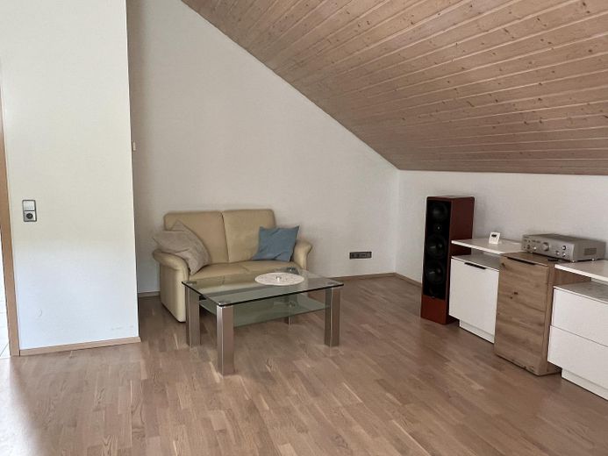
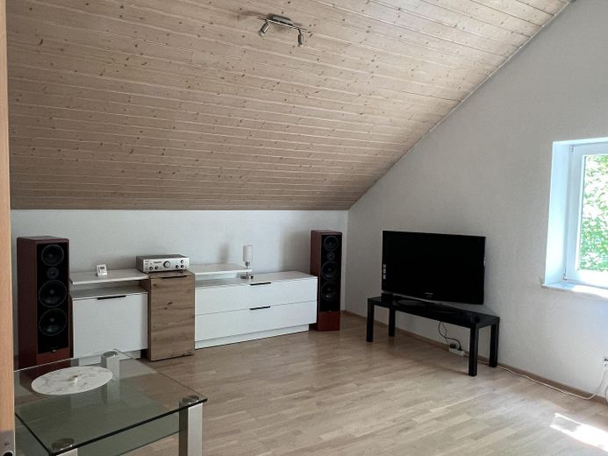
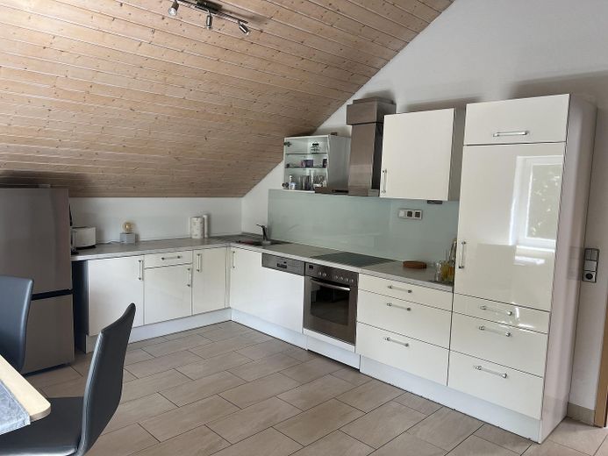
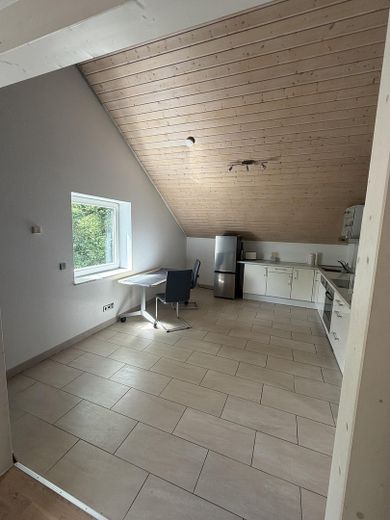
Upper floor/attic The attic offers you a spacious floor of approx 78 m2 and 3 - 4 rooms. From the bright hallway, you can access all rooms, including the spacious bathroom with a window, equipped with a bathtub with a view of the sky, a shower and 2 washbasins. This floor offers a special sense of space with an elevated knee wall of 1.30 m and plenty of room thanks to the open view up to the gable. We currently use this floor as a separate apartment divided into a living room connected to a spacious kitchen-diner and a large bedroom and hobby room with a walk-in wardrobe and gallery (an additional approx 12 m2 not included in the living area).
The windows are made of high-quality, well-maintained Meranti wood and have electric roller shutters, allowing them to be operated conveniently and easily. On the ground floor, you can open the large lift-and-slide door from the living room to the terrace wide and extend the room.
The condensing heating system and the gas connection were completely renovated. The bathroom in the basement is new, and the bathroom on the ground floor dates from 2017.
Other
Behind the building plot there is a meadow that you can purchase as well.
Location
Area and routes
Plan a route
Your destination goes to Google Maps only when you submit the form. TraumImmo neither stores nor logs it.
Location details
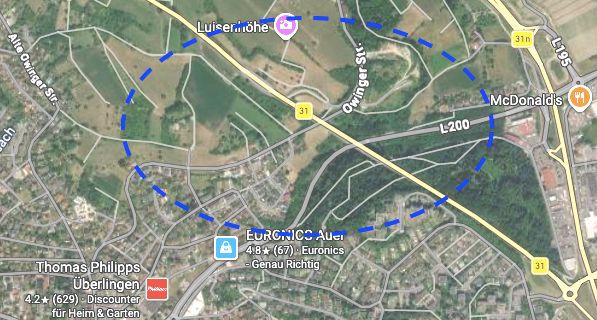
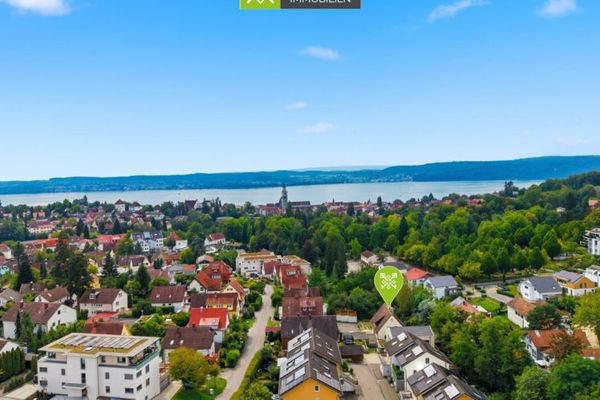
Our well-maintained semi-detached house is located on the outskirts of Überlingen, at the end of a dead-end street. The combination of proximity to the town and the opportunity to retreat is particularly valuable – here you live surrounded by greenery without having to forgo the benefits of mobility in all directions. Everything you need for your own daily necessities can be found nearby. The historic old town and the promenade of Überlingen are only a few minutes away by bicycle. You will find information about the location in the photos.