| Type | Detached house |
|---|---|
| Living area approx. | 250 m² |
| Rooms | 9 |
|---|
| Plot area | 841 m² |
|---|
| Purchase price | 449.000 € |
|---|---|
| Price per m² | 1,796.00 €/m² |
| Commission | 3,57% |
Calculate using this listing's purchase price. Every assumption is editable and all figures are non-binding estimates.
The initial payment is estimated as loan amount × (interest + repayment) ÷ 12. Individual lending terms, special repayments and further fees are not included. Tax, notary and agent costs may differ in your case. This is not a financing offer or financial advice.
Your inputs are calculated only in this browser and are not saved or sent to TraumImmo.
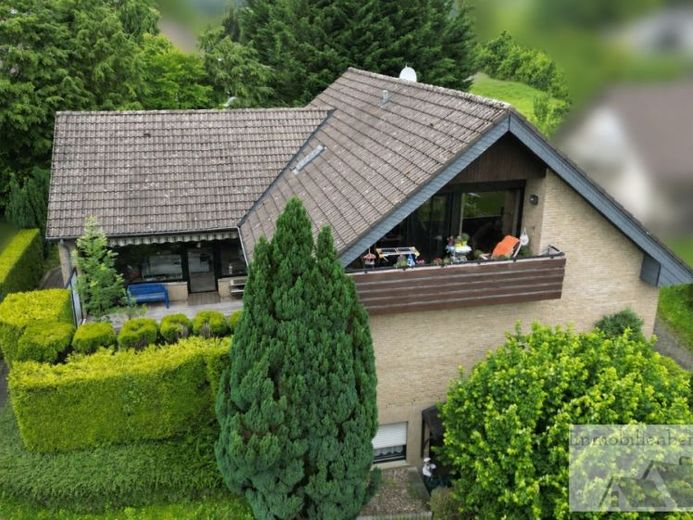
More financing calculators and assumptionsThis well-maintained and spacious detached house with a secondary apartment stands out for its high level of living comfort, well-designed layout and exceptionally good energy performance. Particularly noteworthy are the ground floor, which is barrier-free and designed to be wheelchair-accessible, and the excellent energy efficiency class A+. This makes the property ideal for comfortable, age-friendly and future-proof living.
The ground floor allows comfortable living entirely on one level and is designed in particular to meet the needs of people with limited mobility and wheelchair users. Spacious, bright rooms and a functional layout create a pleasant living environment. The focal point is the generous living area, with direct access to the outdoor areas and garden. A tiled stove on the ground floor adds further comfort, creating a cosy atmosphere, particularly during the colder months, while also serving as an attractive complement to the modern heating system.
The property is also exceptionally well equipped in terms of energy performance. Energy efficiency class A+ indicates extremely low energy consumption. A modern heat pump combined with underfloor heating ensures efficient heating and a pleasant indoor climate. Modern building services, low energy consumption and substantial independence from fossil fuels make the house particularly future-oriented.
The upper floor offers additional spacious living accommodation and features an attractive loggia. This area is currently rented separately; the existing tenancy runs until the end of April 2027. Until then, the future owner will benefit from additional rental income. After that, the rooms can, for example, be incorporated into the main living area or used differently to suit personal needs.
Another special feature is the secondary apartment on the garden level, with its own separate entrance. Its largely independent use offers numerous possibilities—for example, for family members, adult children, care or support staff, guests, as a home office or as a rental. This makes the property ideal for different stages of life, as well as multigenerational and combined living arrangements.
The well-maintained plot offers plenty of privacy and attractive places to relax outdoors. A A spacious double garage as well as a garden shed with additional storage space for bicycles, garden tools and leisure items add to the extensive amount of space.
Overall, this property presents itself as an exceptionally versatile home with strong future potential. The combination of barrier-free, wheelchair-accessible living on the ground floor, a separate granny flat, additional living space on the upper floor and energy efficiency class A+ is rarely found. The flexible floor plan is suitable for families as well as multigenerational living and offers the possibility of adapting the house over the long term to changing life circumstances.
Your destination goes to Google Maps only when you submit the form. TraumImmo neither stores nor logs it.
 489.000 € 6372 I Mehrfamilienhaus zu kaufen in 33189 Schlangen33189 Schlangen
 345.250 € Where small steps leave the most beautiful traces in our hearts.33189 Schlangen
 302.450 € Where two hearts build a home: The most beautiful promise of love for your future.33189 Schlangen


