| Living area approx. | 529 m² |
|---|
| Rooms | 26 |
|---|---|
| Bathrooms | 8 |
| Plot area | 2376 m² |
|---|---|
| Usable floor area | 586 m² |
| Purchase price | 850.000 € |
|---|---|
| Price per m² | 1,606.81 €/m² |
| Commission | 3,57% (3,57% inklusive Mehrwertsteuer) |
Calculate using this listing's purchase price. Every assumption is editable and all figures are non-binding estimates.
The initial payment is estimated as loan amount × (interest + repayment) ÷ 12. Individual lending terms, special repayments and further fees are not included. Tax, notary and agent costs may differ in your case. This is not a financing offer or financial advice.
Your inputs are calculated only in this browser and are not saved or sent to TraumImmo.
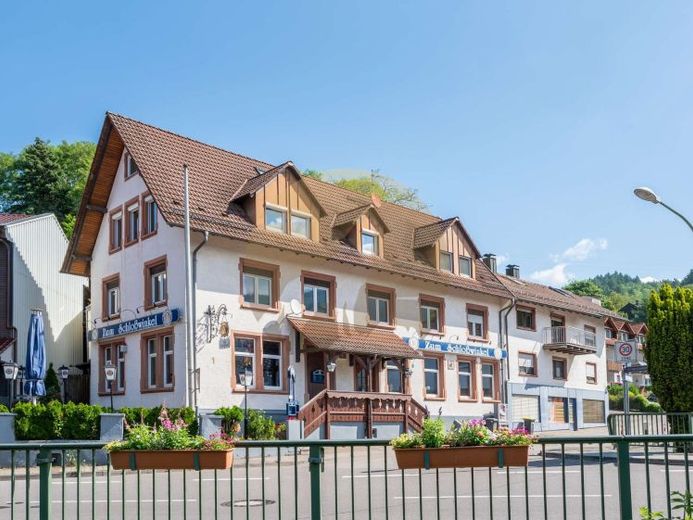
More financing calculators and assumptionsYour next project is waiting in Bühl-Neusatz – and offers exactly what a modern investment property needs today: substance, flexibility and clear development potential with a focus on returns. Two houses on a spacious plot of around 2,376 m² offer a wide range of possible uses, particularly for implementing a well-conceived workers’ apartment concept. A total of approx. 1,115 m² of potential is available to you – completely vacant, intelligently structured and ready for a new use.
The property’s layout is particularly well suited to creating workers’ apartments: In the left-hand house, the ground floor contains a partially renovated gastronomic space that can be leased out at short notice or integrated into a complementary service concept. The upper floors contain six compact residential units ranging from approx. 30 to 60 m² – perfect layouts for renting to tradespeople, skilled workers or project employees. With manageable investment, modern, sought-after units can be created here that benefit from consistently high demand in the region.
The right-hand house ideally complements the concept: The spacious maisonette on the upper and attic floors, with conservatory and spa area, offers potential for high-quality long-term rental or subdivision into additional residential units. The additional commercial space on the ground floor is suitable as an office, administrative area or service space for a workers’ accommodation concept – for example, for check-in, storage or support.
Twelve parking spaces, a garage and the distinctive outdoor area with rock plateaus round off the offering and also make the property functionally ideal for intensive use. Whether a conventional rental model or a specialized workers’ apartment concept: This property gives you the freedom to develop a high-yield project with a clearly defined target group – in a region with strong industry, high demand and long-term prospects.
Your destination goes to Google Maps only when you submit the form. TraumImmo neither stores nor logs it.


