Calculate using this listing's purchase price. Every assumption is editable and all figures are non-binding estimates.
The initial payment is estimated as loan amount × (interest + repayment) ÷ 12. Individual lending terms, special repayments and further fees are not included. Tax, notary and agent costs may differ in your case. This is not a financing offer or financial advice.
Your inputs are calculated only in this browser and are not saved or sent to TraumImmo.
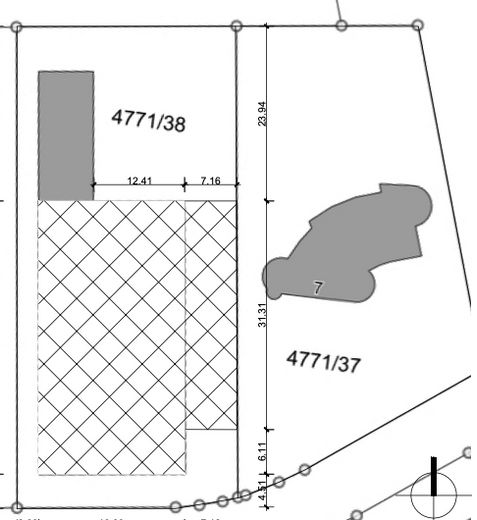
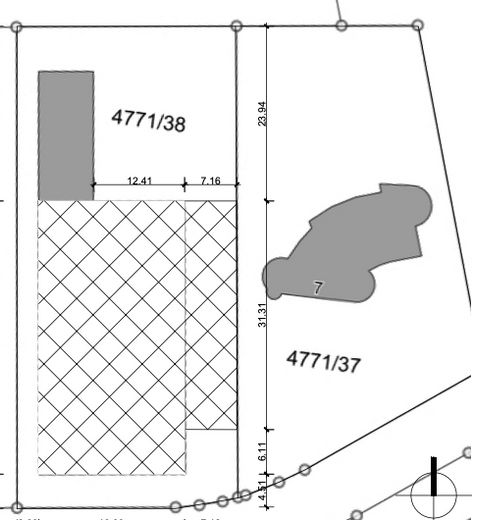
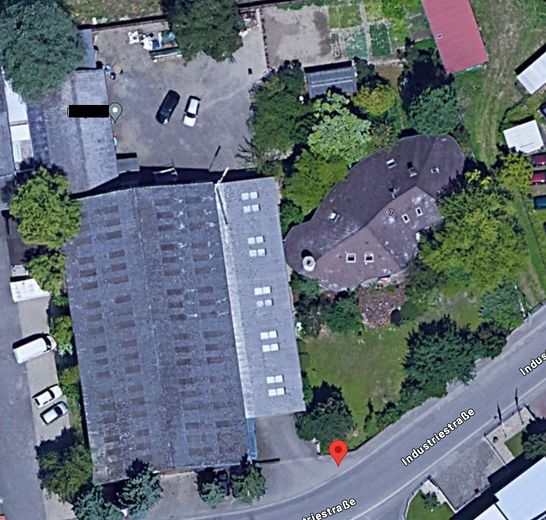
This unique property extends across two adjoining plots and offers the perfect symbiosis of an efficient working environment and exclusive residential comfort. The property is ideally suited to entrepreneurs who wish to combine living and working at the highest level, or to forward-thinking investors.
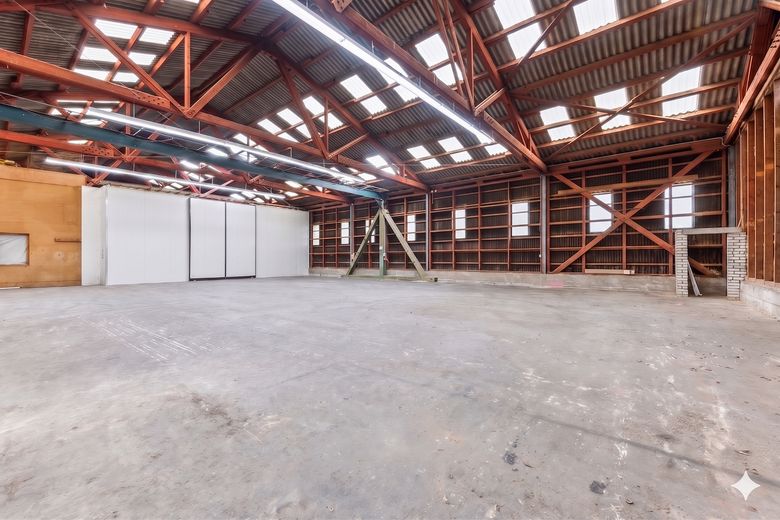
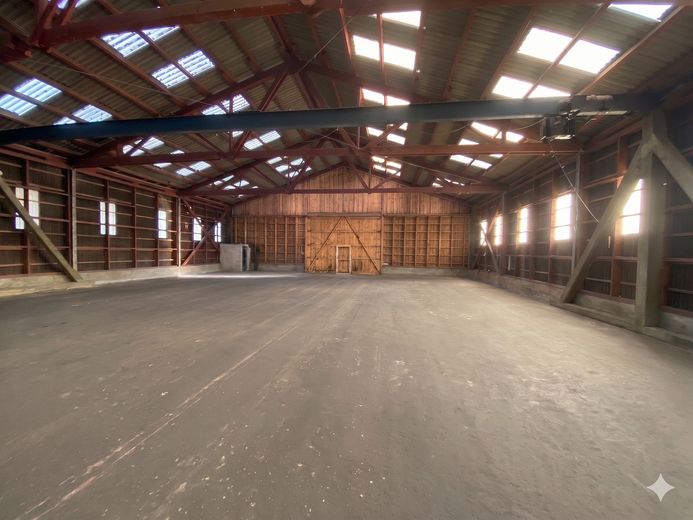
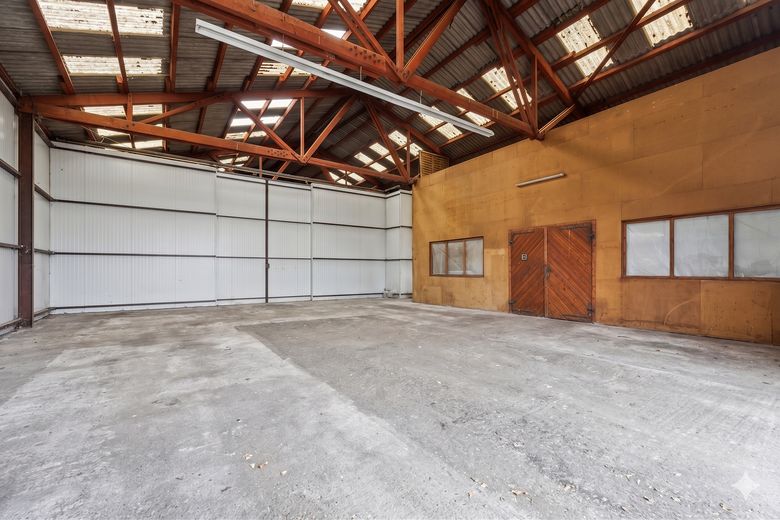
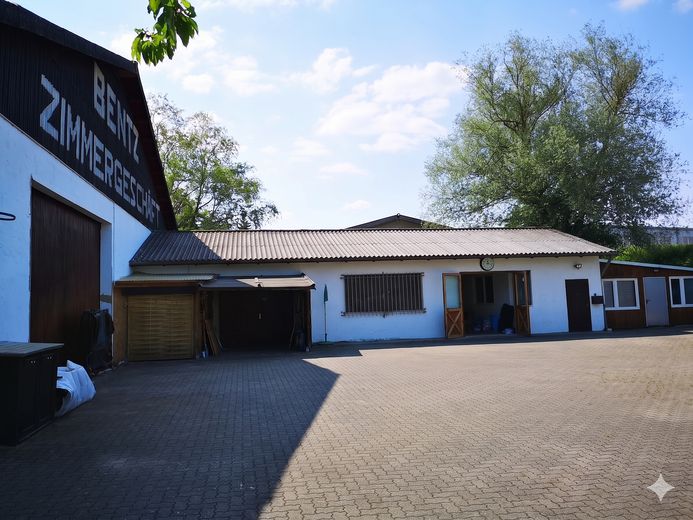
The first plot contains an approximately 850 m² commercial hall, including a workshop area. It is fully accessible to trucks and offers optimal conditions for production, logistics or storage.
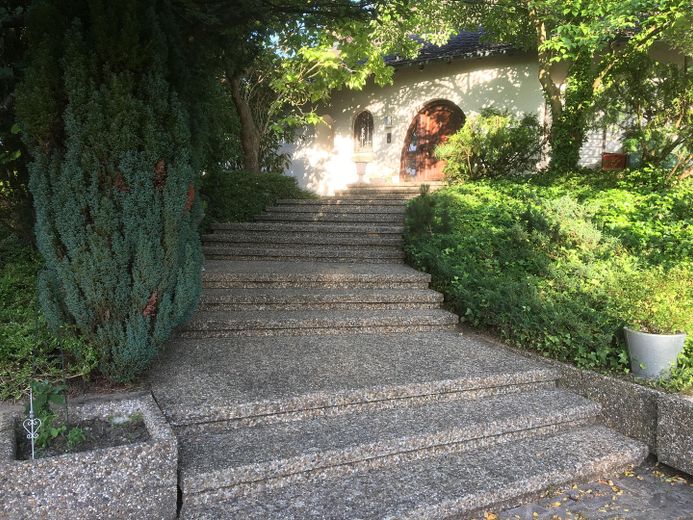
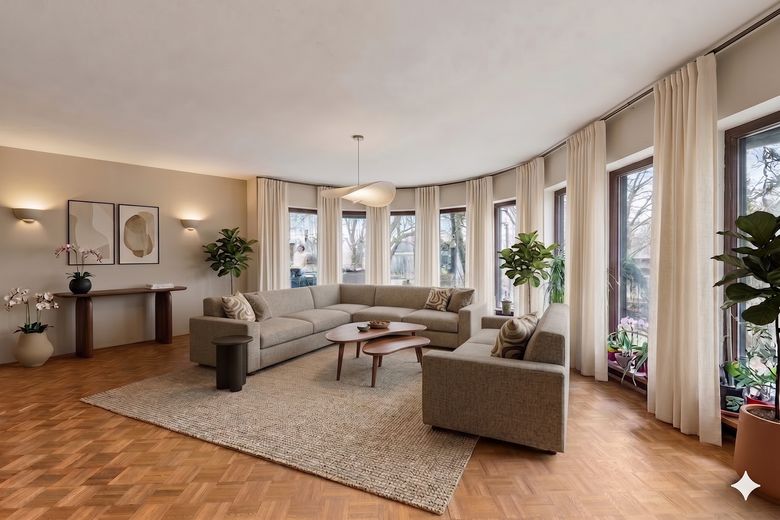
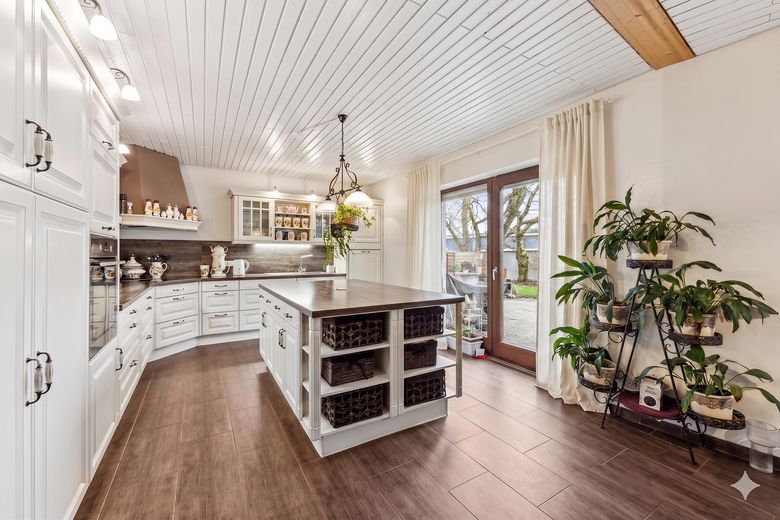
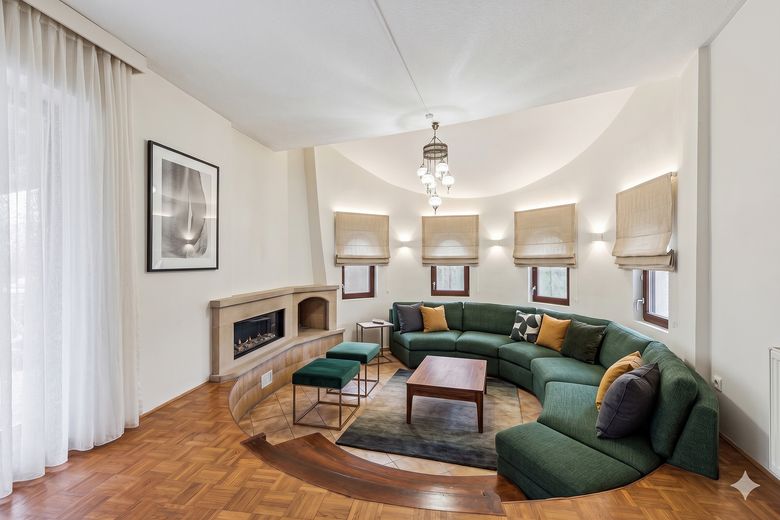
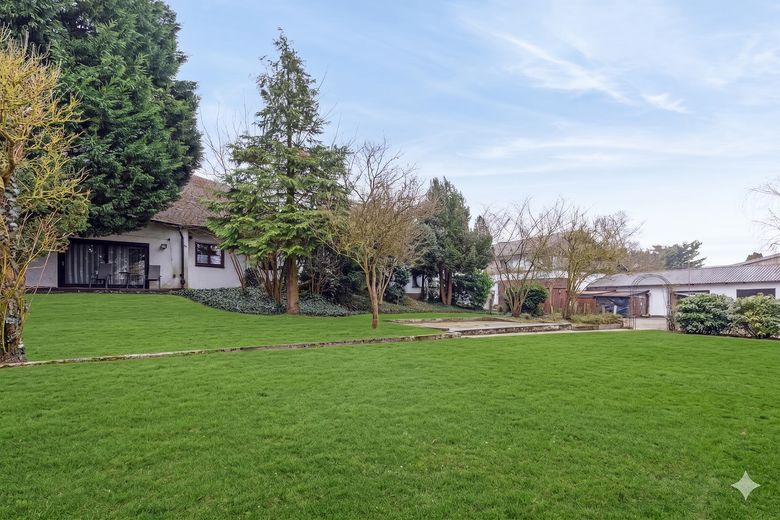
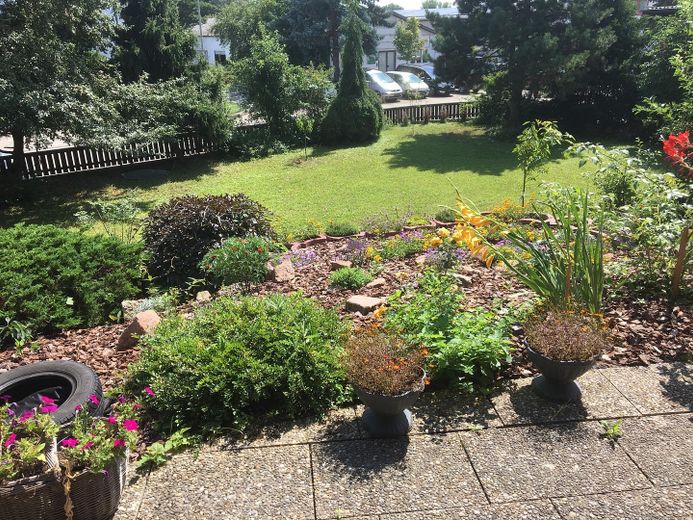
The second plot forms the private retreat: A charming villa built in solid construction with approximately 290 m² of living space. The accommodation comprises four bedrooms, a spacious living room with a stylish fireplace area and window gallery, as well as a generous, modernized kitchen and freshly renovated bathrooms. The living area is complemented by a large, covered terrace and an idyllic, lovingly landscaped garden.
The fully developed basement (over 120 m² of usable space, tiled) offers substantial potential for leisure, wellness or additional storage, with a separate WC, laundry and heating room, as well as a prepared but not yet completed pool area.
Fittings and features, as described
The commercial section is designed to meet the most modern technical requirements and ensures maximum connectivity for your business with three independent fiber-optic connections.
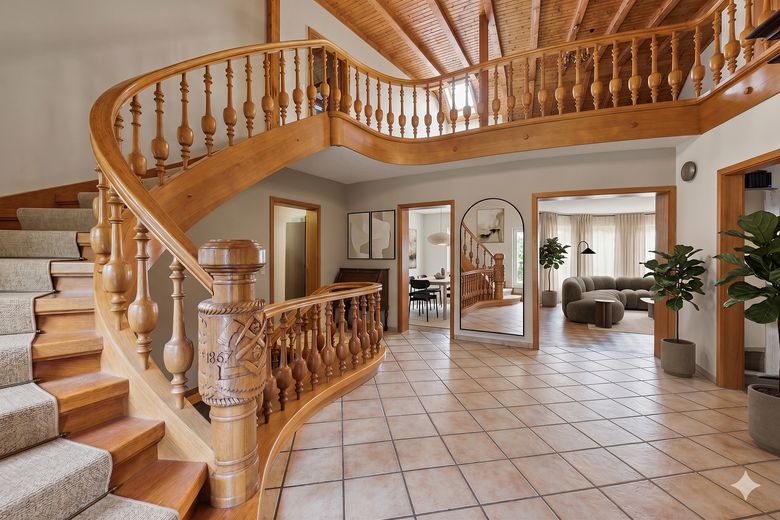
The residential building impresses with its high-quality interior fittings. These include, among other things, a custom-made, handcrafted staircase that lends the entrance hall particular elegance. Fine floor coverings (parquet, laminate, tiles) emphasize the well-maintained condition of the property.
Other
Energy certificate in preparation
Location
Area and routes
Plan a route
Your destination goes to Google Maps only when you submit the form. TraumImmo neither stores nor logs it.
Location details
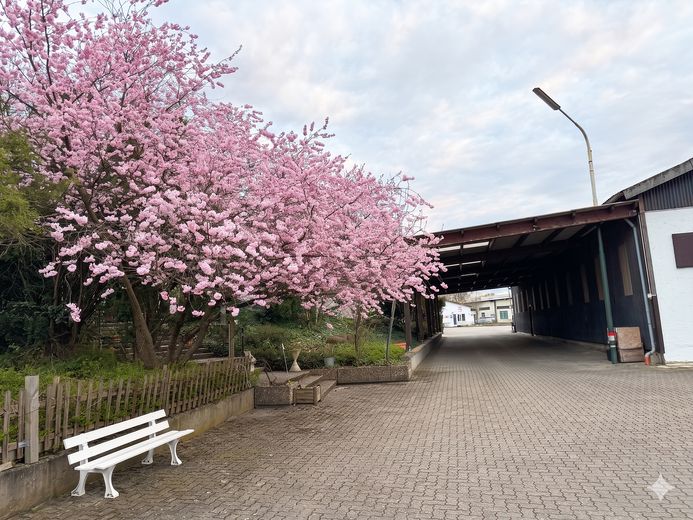
The property is located in an ideally connected location (Industriestraße) in 76767 Hagenbach. The established surroundings offer a harmonious mix of commercial premises and residential development. Excellent transport connections ensure logistical accessibility for your business, while the walking distance (approximately 10 minutes) to the railway station, supermarkets (EDEKA), pharmacies and other everyday amenities guarantees a high quality of life for the residential area.