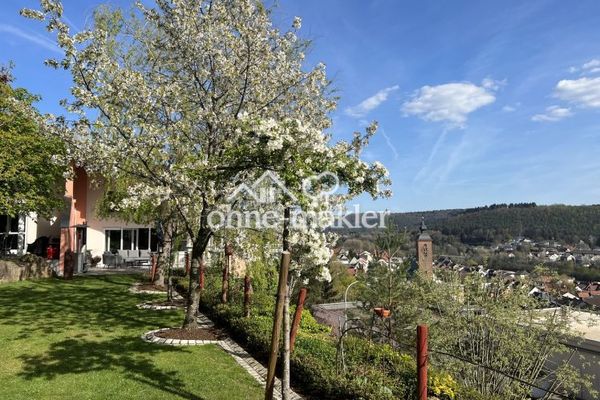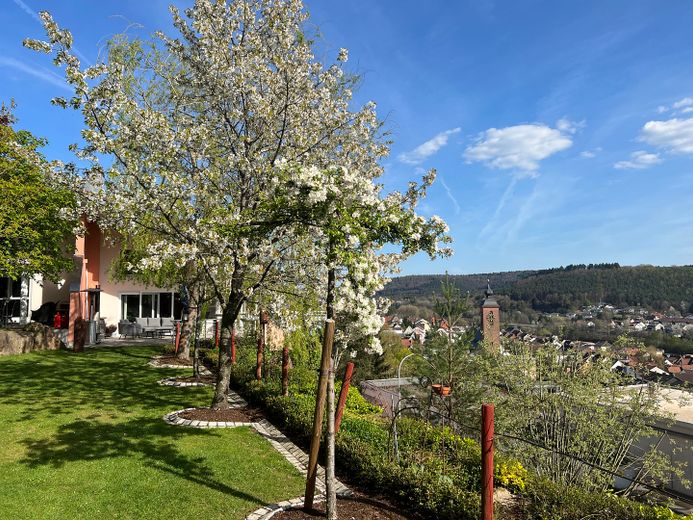
Garten mit Aussicht
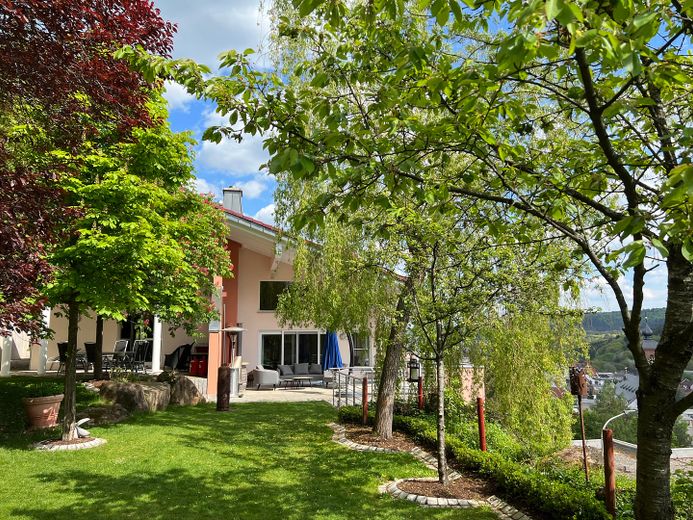
Gartenansicht
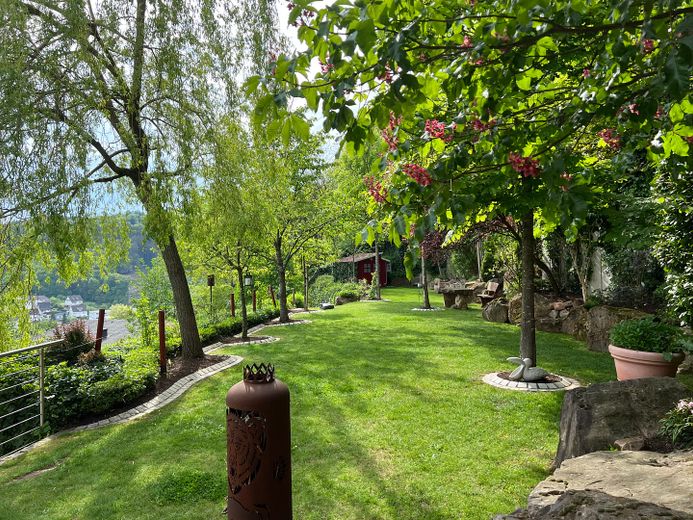
Gartenansicht
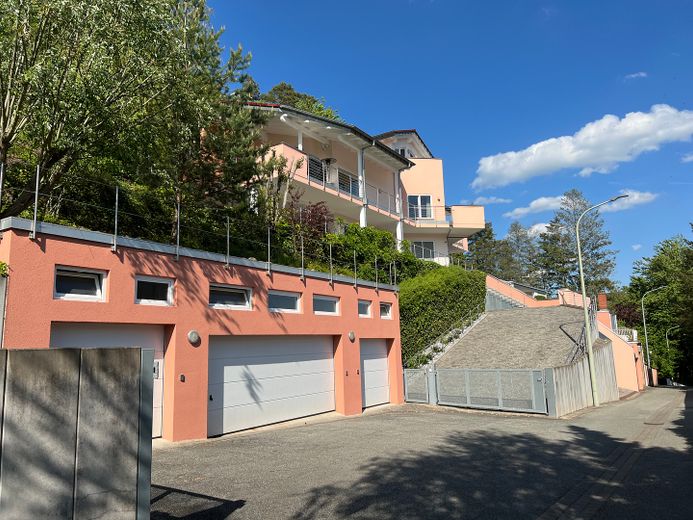
Ansicht Haus mit Garagen
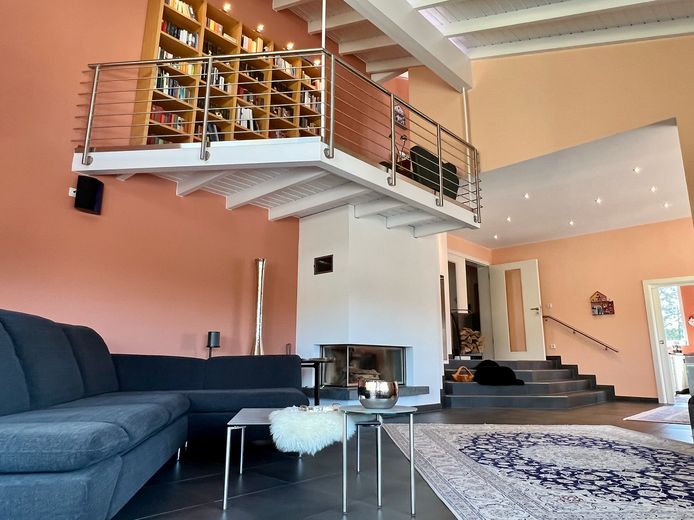
Wohnzimmer mit Galerie
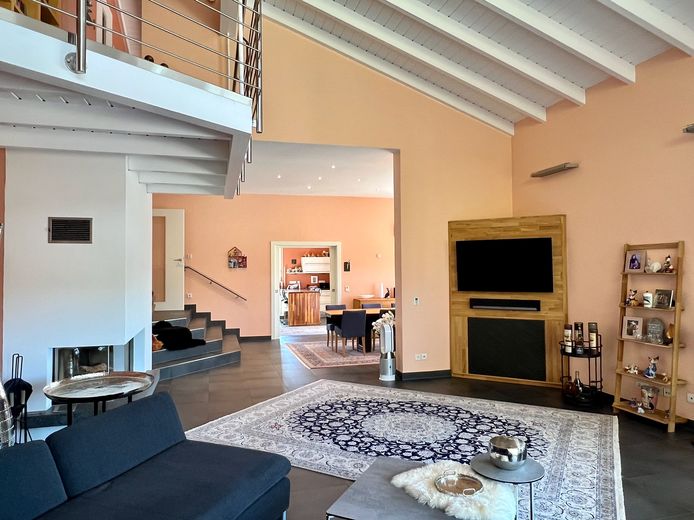
Wohnzimmer
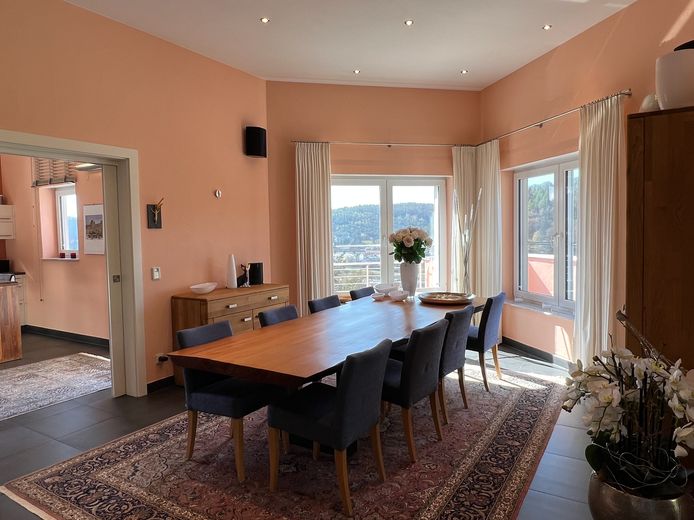
Esszimmer
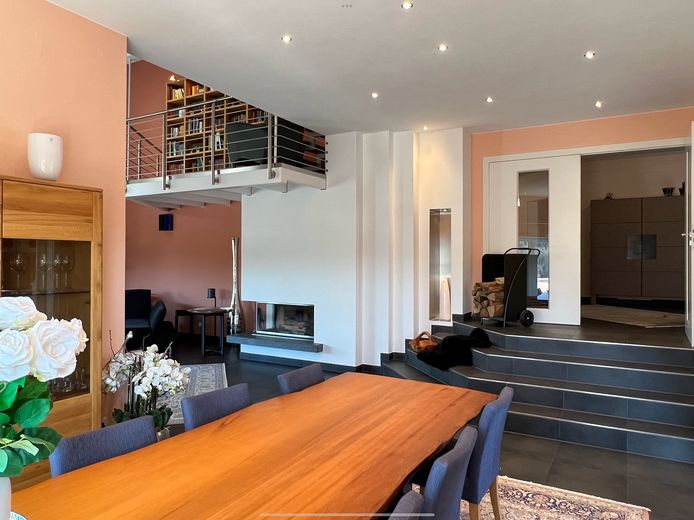
Esszimmer
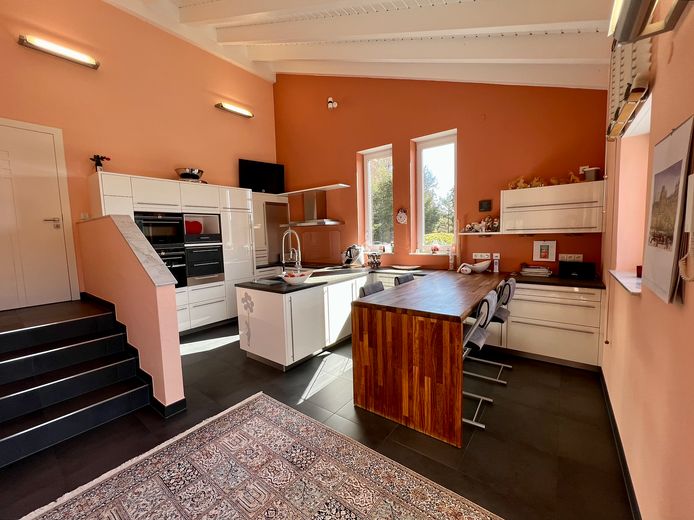
Küche
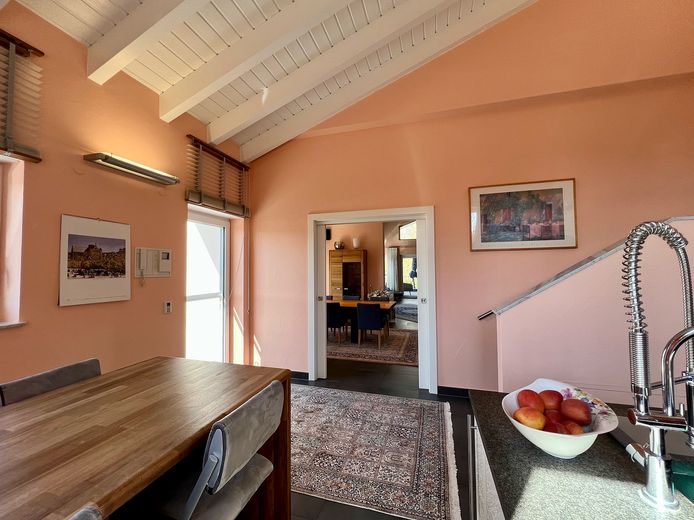
Küche
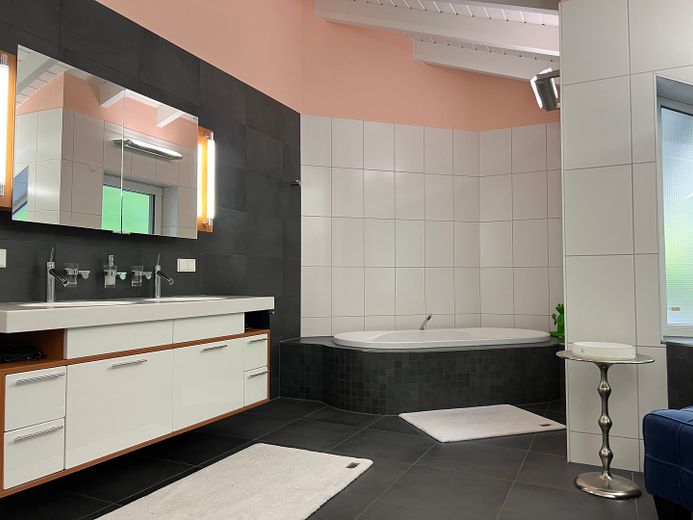
Badezimmer
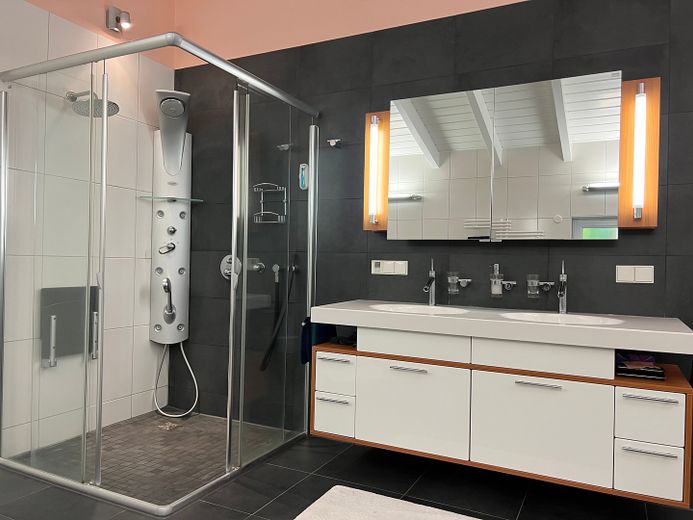
Badezimmer
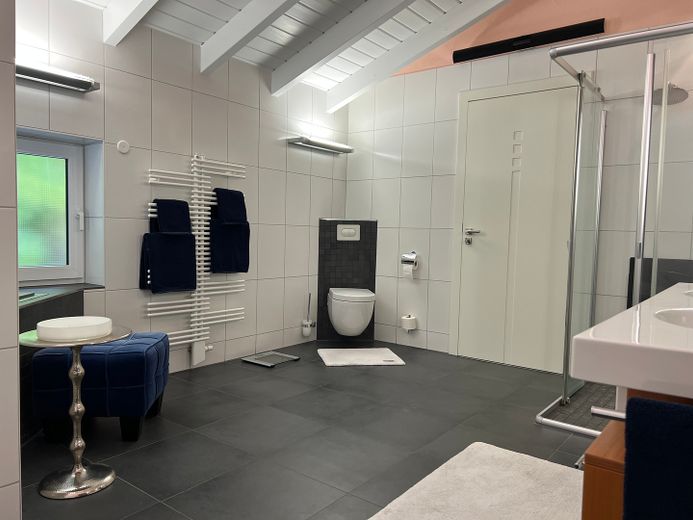
Badezimmer
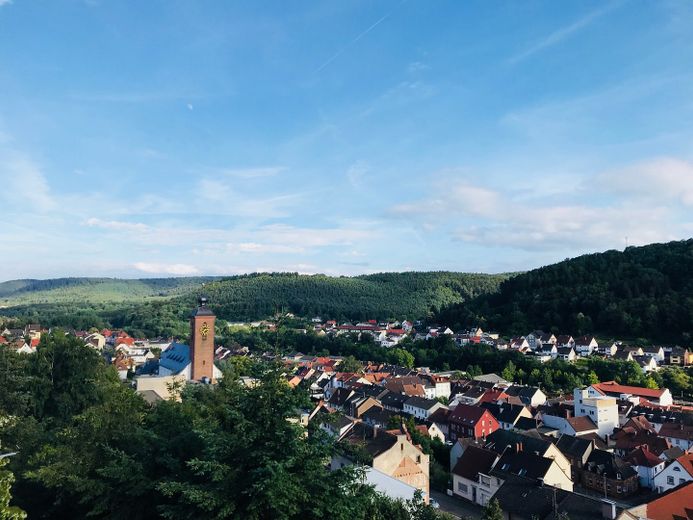
Aussicht
| Type | Villa |
|---|---|
| Living area approx. | 350 m² |
| Year built | 2006 |
| Bedrooms | 4 |
| Available from | Nach Vereinbarung |
|---|---|
| Rooms | 11 |
| Bathrooms | 4 |
| Heating | Central heating |
| Fuel type | Gas |
| Plot area | 1664 m² |
|---|---|
| Parking spaces | 6 |
| Condition | Like new |
| Floors in the building | 4 |
| Usable floor area | 250 m² |
| Purchase price | 1.790.000 € |
|---|---|
| Price per m² | 5,114.29 €/m² |
| Commission | no commission for buyers |
Calculate using this listing's purchase price. Every assumption is editable and all figures are non-binding estimates.
The initial payment is estimated as loan amount × (interest + repayment) ÷ 12. Individual lending terms, special repayments and further fees are not included. Tax, notary and agent costs may differ in your case. This is not a financing offer or financial advice.
Your inputs are calculated only in this browser and are not saved or sent to TraumImmo.
More financing calculators and assumptionsThe house is built in modern style; the rooms are high and flooded with light. The property is terraced, so you can reach the garden and terraces from each floor. The layout is as follows:
On the ground floor, a large entrance area welcomes you. Here is the large, modern eat-in kitchen with access to the south-facing balcony and magnificent views over the city, the spacious living / dining room with large fireplace, also access to the terrace / garden, as well as two other rooms, guest toilet and a storage room.
On the upper floor there is the master bedroom, dressing room with balcony, a spacious bathroom, as well as two more rooms, each with balcony and a shower room.
In the basement is the large utility room, another shower room and a large room, also with access to a separate terrace. On this level is also the completely separate granny apartment, consisting of two bedrooms, living/dining area with integrated kitchen, storage room and bathroom with tub.
In the basement there is a party room with vaults, boiler room, building services, possible wooden cellar with direct hatch to the double garage. From there you can reach the living area with the handicapped accessible elevator.
There are four more garages on the property. Since all garages have a very high ceiling height, false ceilings were installed, which provide additional storage space.
The house is equipped to a very high standard, e.g.
- Vissmann central heating - combination of solar thermal energy, natural gas and wood/solid fuels; meets current requirements
- All rooms have underfloor heating and additional radiators (except rooms with fireplace) and can be individually controlled by thermostat
- Large fireplace in the living/dining area and additional wood-burning stove with connection to the heating system / domestic hot water
- Alarm system with connection to security service
- The entire house is under video surveillance
- handicapped accessible elevator from the garage to the living area
- KNX / Smarthome
- Each room has a telephone / cable connection, network connection and satellite connection
- Networking for Bang & Olufsen multimedia system in all living rooms and some basement rooms
- High-quality fitted kitchen with granite worktop
- Flush room doors with concealed hinges, white matt lacquer
- Built-in wardrobe in the same style as the high-quality room doors
- Laundry drop
- Plastic windows with triple glazing
- Fly screens on all windows and doors
- Automatic irrigation of the entire garden area; rainwater cistern
- all railings and covers are made of high-quality stainless steel
- Separate granny apartment
- Double garage in the house, as well as four further garages on the property
There are both south, west and east terraces and balconies, so that you can find either a sunny or shady place to feel good and relax all day, depending on your preference. The property is very bright and sunny due to its southern exposure and is spoiled by the sun until the evening hours.
Your destination goes to Google Maps only when you submit the form. TraumImmo neither stores nor logs it.
Rodalben has all stores for daily needs, as well as doctors, pharmacies, kindergartens, schools, restaurants and various clubs. The city center and the train station are within walking distance, to Kaiserslautern it is only about 30 minutes by car or train.
The property itself is located on a south-facing slope on the edge of a forest in a quiet cul-de-sac.