| Type | Detached house |
|---|---|
| Living area approx. | 113 m² |
| Bedrooms | 3 |
| Rooms | 7 |
|---|---|
| Bathrooms | 1 |
| Plot area | 821 m² |
|---|
| Commission | 3,57% (3,57 % inkl. ges. MwSt.) |
|---|
Calculate using this listing's purchase price. Every assumption is editable and all figures are non-binding estimates.
The initial payment is estimated as loan amount × (interest + repayment) ÷ 12. Individual lending terms, special repayments and further fees are not included. Tax, notary and agent costs may differ in your case. This is not a financing offer or financial advice.
Your inputs are calculated only in this browser and are not saved or sent to TraumImmo.
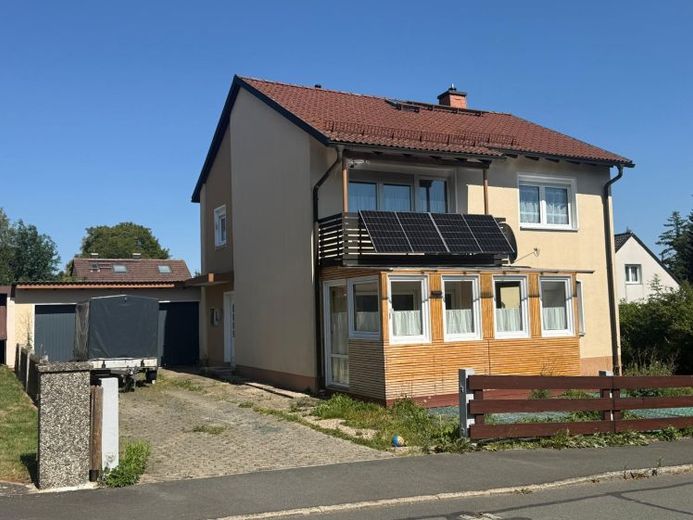
More financing calculators and assumptionsThis detached house in Rehau is situated on a generous plot of approx. 820 m². Built in 1967, the house offers approx. 113 m² of living space over two floors and is ideal for couples or families.
A total of 7 rooms, including 3 bedrooms and 1 bathroom, are distributed throughout the well-laid-out building. The standard of the fittings is average and features a practical combination of laminate, tiled and vinyl flooring. A balcony extends the living area and provides additional outdoor space. The terrace was subsequently enclosed (without a building permit), creating additional weather-protected usable space. However, this area is currently not included in the living space calculation.
The house has a full basement, providing additional usable space as well as various storage and usage options. The property includes a double garage and additional parking spaces in front of the garage. A balcony power plant has also already been installed, which can help reduce electricity costs.
Various modernization measures have already been carried out in recent years. The roof was renewed in 2008, and interior roof insulation was installed in 2021. The gas central heating dates from 2011. The windows were replaced in 2017 and are fitted with manual external roller shutters. In addition, the rear of the house was insulated, improving its energy efficiency.
However, the electrical system no longer meets current standards and should be replaced as part of a modernization.
The property is available immediately. Thanks to the attractive plot size, solid building structure and modernization measures already completed, this detached house offers a good basis for individual modernization and design options.
Your destination goes to Google Maps only when you submit the form. TraumImmo neither stores nor logs it.
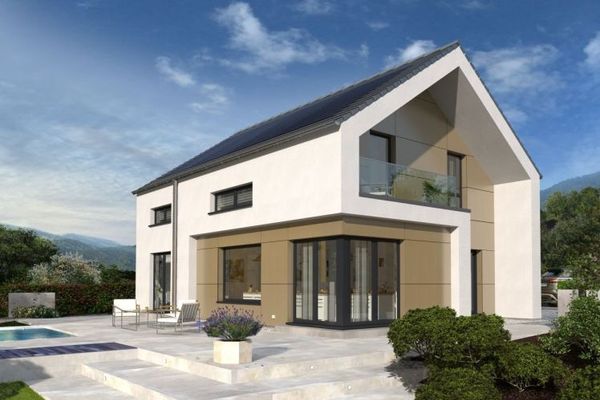 582.000 € DESIGN HOUSE IN A CLASS OF ITS OWN95111 Rehau
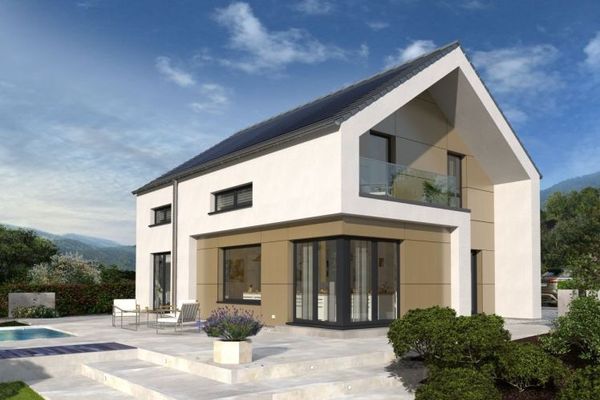 590.000 € DESIGN HOUSE IN A CLASS OF ITS OWN95111 Rehau
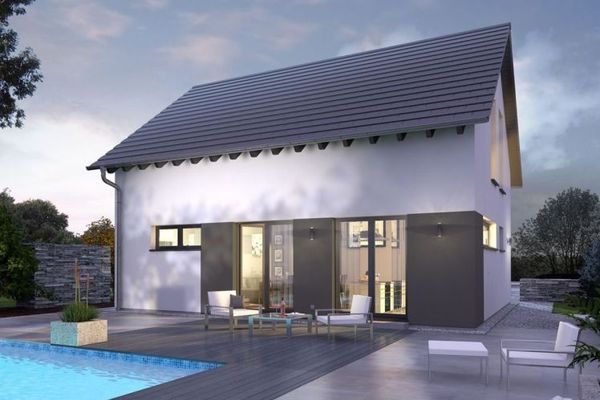 439.000 € A DESIGN HOUSE AS VERSATILE AS YOU ARE95111 Rehau
