| Type | Detached house |
|---|---|
| Living area approx. | 156 m² |
| Bedrooms | 4 |
| Rooms | 5 |
|---|---|
| Bathrooms | 2 |
| Plot area | 797 m² |
|---|
| Purchase price | 890.000 € |
|---|---|
| Price per m² | 5,698.92 €/m² |
| Commission | 2,38% (2,38% inkl. MwSt. vom Kaufpreis) |
Calculate using this listing's purchase price. Every assumption is editable and all figures are non-binding estimates.
The initial payment is estimated as loan amount × (interest + repayment) ÷ 12. Individual lending terms, special repayments and further fees are not included. Tax, notary and agent costs may differ in your case. This is not a financing offer or financial advice.
Your inputs are calculated only in this browser and are not saved or sent to TraumImmo.
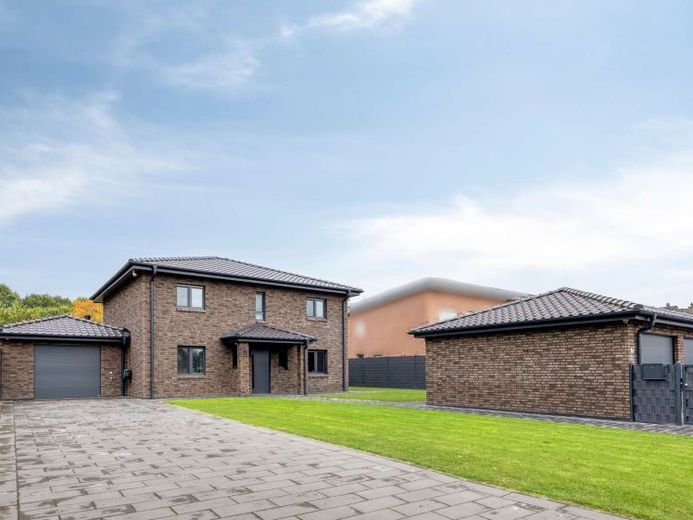
More financing calculators and assumptionsThis exclusive, detached single-family house in Emmerich-Hüthum combines modern architecture, high-quality features and a well-thought-out living concept. The solidly built house, constructed in 2021, was first occupied in 2022 and accordingly presents itself as modern and contemporary.
Plot size:
approx. 797 m²
The generous plot offers plenty of privacy and sufficient space for relaxation and leisure activities. The well-maintained garden is equipped with a permanently installed Gardena irrigation system, providing convenient support for garden maintenance. There is exterior lighting around the house, while the garden shed also has a power connection.
A particular highlight is the conservatory added at a later date, which extends the open-plan living and dining area and creates a wonderful transition to the garden. Two spacious garages measuring approx. 5 × 8 m and approx. 7 × 7 m offer an exceptional amount of space for vehicles, hobbies and additional uses.
GROUND FLOOR:
The centre of the house is the generously designed, open-plan living, dining and kitchen area. The open kitchen flows harmoniously into the living and dining area and offers direct access to the conservatory added at a later date and to the garden.
The ground floor also includes a flexibly usable room, ideally suited as an office or guest room, as well as a high-quality guest WC with shower.
A spacious utility room provides additional usable space and has the option of installing a washing machine connection.
UPPER FLOOR:
The upper floor has a spacious dressing room, which can also accommodate the washing machine and dryer.
The high-quality bathroom offers a large, walk-in shower, a bathtub and a double washbasin. High-quality Hansgrohe fittings underline the superior standard.
Two bedrooms complete the upper floor. The master bedroom also has air conditioning.
GARAGES AND ANCILLARY AREAS.
A particular feature of this property is its two exceptionally spacious garages measuring approx. 5 × 8 m and approx. 7 × 7 m.
The larger garage is suitable not only for several vehicles, but has also been specially equipped for demanding hobby and workshop use. Among other things, it includes:
•both garages are equipped with electric sectional doors by Novoferm
•electrically operated sliding gate
•vehicle lift with a load capacity of approx. 3.5 tonnes
•permanently installed compressed-air line
•washbasin
•wallbox in both garages
•network distribution
•both garages are equipped with underfloor heating
•generous parking and work areas
This makes the garage ideal for vehicle enthusiasts, a private workshop, or storing vehicles, motorcycles, and extensive equipment
Your destination goes to Google Maps only when you submit the form. TraumImmo neither stores nor logs it.
 22.020 € Apartment building with 4 residential units – fully rented and a solid investment46446 Emmerich am Rhein
 214.000 € Emmerich – Semi-detached house with 4 bedrooms and a spacious garden offering plenty of scope for design46446 Emmerich am Rhein
 479.900 € Detached single-family house with garage on the Eltenberg46446 Emmerich am Rhein

