| Rooms | 6 |
|---|
| Plot area | 2538 m² |
|---|---|
| Usable floor area | 181 m² |
| Purchase price | 159.900 € |
|---|---|
| Commission | 0 |
Calculate using this listing's purchase price. Every assumption is editable and all figures are non-binding estimates.
The initial payment is estimated as loan amount × (interest + repayment) ÷ 12. Individual lending terms, special repayments and further fees are not included. Tax, notary and agent costs may differ in your case. This is not a financing offer or financial advice.
Your inputs are calculated only in this browser and are not saved or sent to TraumImmo.
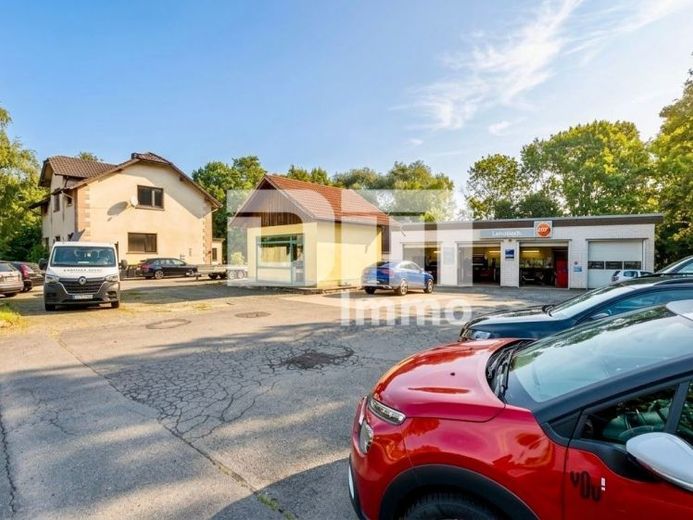
More financing calculators and assumptionsFor sale is a commercial property built in 1964 using solid construction methods on an approximately 2,538 m² site in Waldkappel.
The property – a former petrol station facility – offers approximately 180.63 m² of usable space, providing ideal conditions for craft businesses, automotive service providers, logistics or assembly companies.
The main building is divided into a two-part workshop and hall area as well as a functional office and staff area.
The hall is equipped with four sectional doors (clearance height approx. 3.00 m x 3.50 m), enabling convenient access for deliveries. The office and staff area comprises three bright offices, one of which has connections for a kitchenette and direct access to the paved outdoor terrace.
Another storage room and an already prepared WC room (connections available, shell construction condition) complete the space available.
The property is complemented by a separate, small ancillary building on the site, offering additional storage space.
Thanks to the existing DSL connection, modern work processes are ensured.
The property impresses with its solid construction; the workshop area is fitted with metal-frame single glazing, while the office and staff rooms have double-glazed plastic insulating glass windows.
Durable screed forms the flooring in the workshop area, storage room and heating room; modern laminate and vinyl flooring has been installed in the office/staff rooms.
The outdoor area impresses with a large open space offering numerous parking spaces directly in front of the workshop doors, a landscaped garden area with lawn, outdoor terrace and paved paths.
A small ancillary building provides additional practical storage space.
The commercial unit is currently reliably rented.
The monthly net cold rent is €1,220.39 plus 19% VAT, making the property extremely attractive for investors as well.
The directly adjoining residential house can be purchased as part of the package upon request.
You can obtain details on this under property number 1066.
Have we aroused your interest in this rented commercial property with a huge plot?
Then arrange your personal on-site viewing appointment today.
Your destination goes to Google Maps only when you submit the form. TraumImmo neither stores nor logs it.

