| Living area approx. | 334 m² |
|---|
| Plot area | 626 m² |
|---|
| Purchase price | 1.435.000 € |
|---|---|
| Price per m² | 4,291.27 €/m² |
| Commission | 2,38% (2,38% inkl. MwSt vom not. Kaufpreis) |
Calculate using this listing's purchase price. Every assumption is editable and all figures are non-binding estimates.
The initial payment is estimated as loan amount × (interest + repayment) ÷ 12. Individual lending terms, special repayments and further fees are not included. Tax, notary and agent costs may differ in your case. This is not a financing offer or financial advice.
Your inputs are calculated only in this browser and are not saved or sent to TraumImmo.
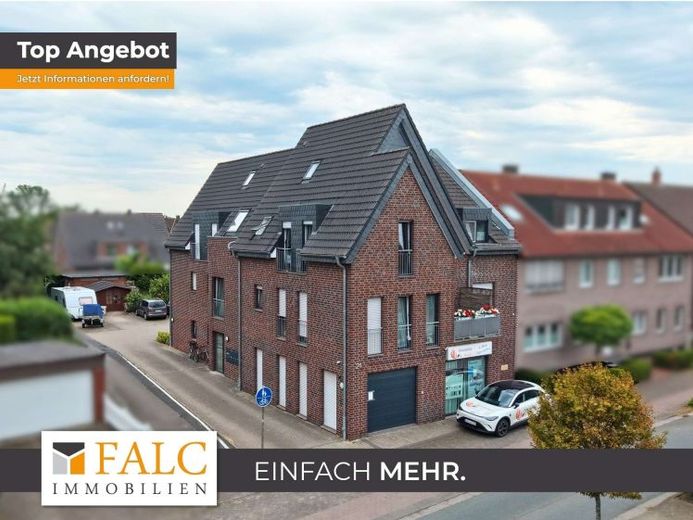
More financing calculators and assumptionsPeace, structure and versatile usage options come together in this nearly new residential and commercial building constructed in 2016. The combination of seven self-contained residential units and one commercial unit creates a balanced building concept with a clear layout and long-term flexibility of use.
On the approximately 626 m² plot, the building offers approximately 334.4 m² of living space and an additional commercial area of 59.77 m².
The individual units are distributed across the ground floor, upper floors and attic floors.
An internal lift provides convenient access to the various levels and also makes it easier for older residents to reach the upper floors – particularly when carrying groceries or other heavy items.
The ground floor initially contains a commercial unit, currently used by an electrical installation company, which accounts for 15% of the total lettable area of the building.
The ground floor is complemented by a separate residential unit with approximately 67 m² of living space.
The apartment has a terrace with a small, low-maintenance outdoor area and a gravel bed.
The terrace faces the rear part of the plot, where the parking spaces belonging to the building are also located.
On the first upper floor, there are three further self-contained apartments. Two of these units have their own balcony, providing their residents with an additional private outdoor area. The second upper floor also comprises three independent residential units.
Overall, the building therefore combines seven apartments and one commercially used unit under one roof.
The clear separation of the entrance areas between the apartments and the commercial unit allows for independent use and underscores the versatility of the property.
The nearly new and well-maintained condition continues both outside and inside.
The brick façade, clearly structured building design and contemporary architecture convey a solid and value-retaining overall impression.
Bright rooms, modern fixtures and fittings, and partially level-access showers with glass partitions complement the residential concept.
This residential and commercial building combines a modern building structure with various usage options. The mix of residential and commercial space, the self-contained units, the existing outdoor areas, the parking spaces at the rear and the lift form a Coherent overall concept for comfortable living and working designed for the long term.
Your destination goes to Google Maps only when you submit the form. TraumImmo neither stores nor logs it.
 149.000 € Dülmen: Rented 3-room apartment with loggia, basement room and parking space48249 Dülmen
 1.100.000 € Farmstead with outbuilding -many commercial uses possible-48249 Dülmen
