About this apartment
Property Description
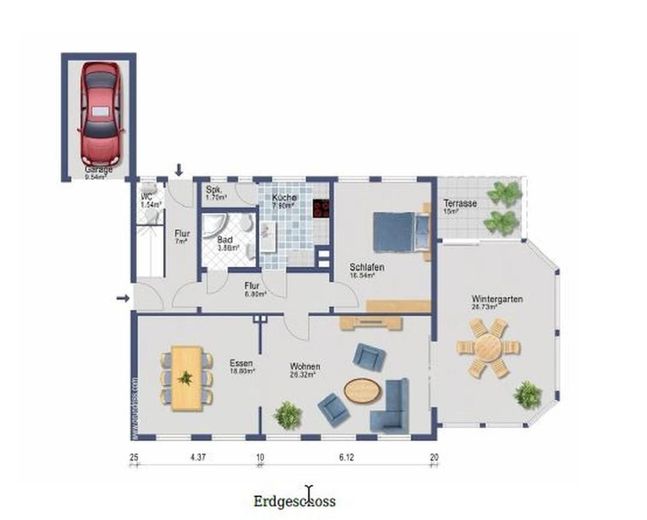
This exceptional ground-floor apartment offers approximately 120 m² of living space, featuring a spacious and light-filled living concept with plenty of room, a large, fully heated conservatory, a terrace, and a private garden area with pond.
The Heart of the Apartment
The heart of the apartment is the spacious living and dining area.
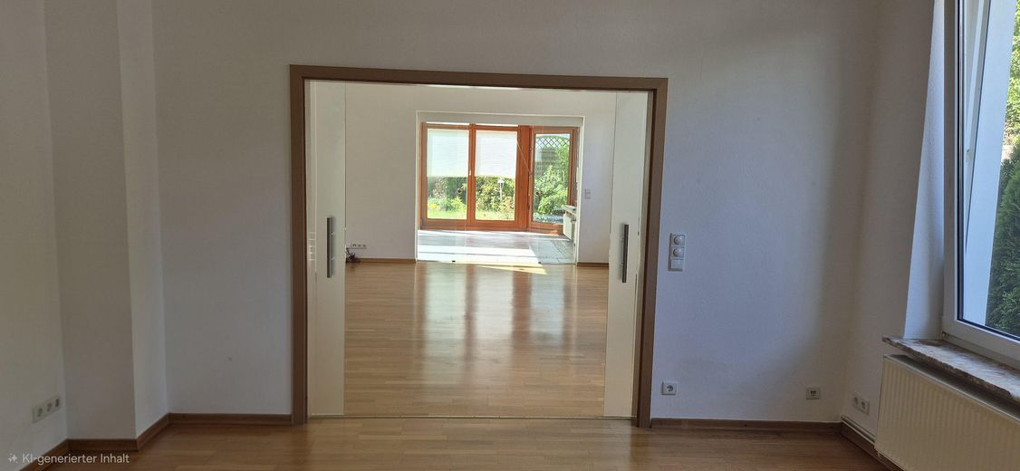
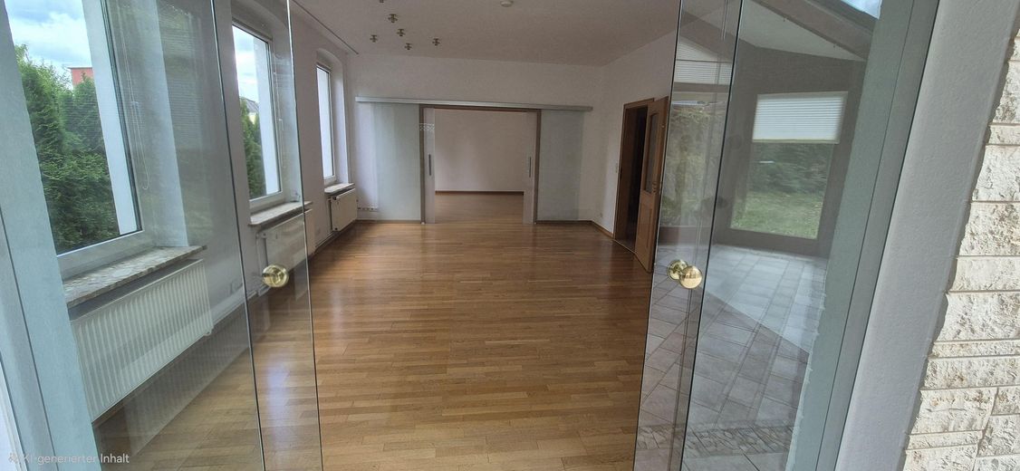
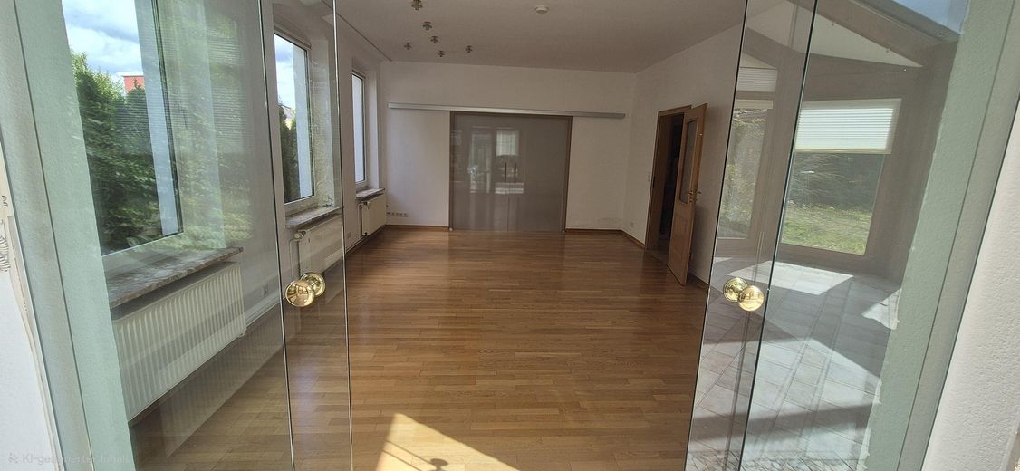
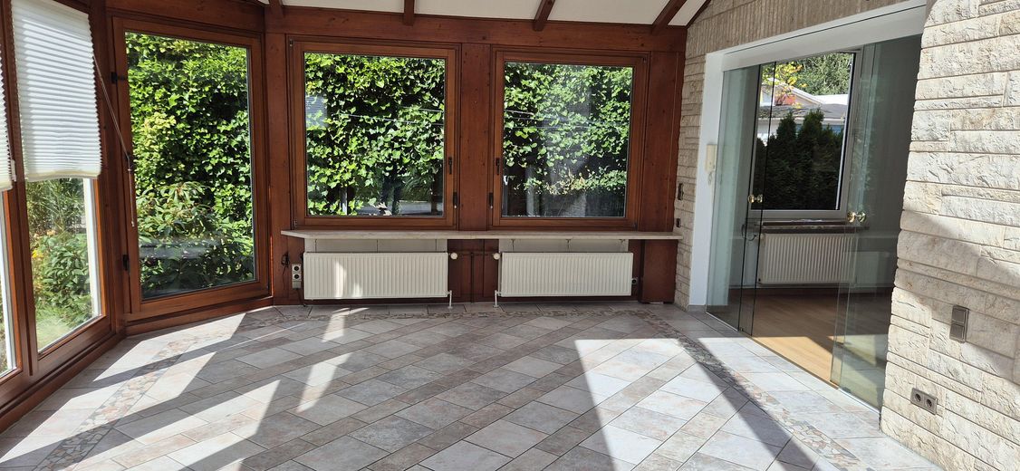
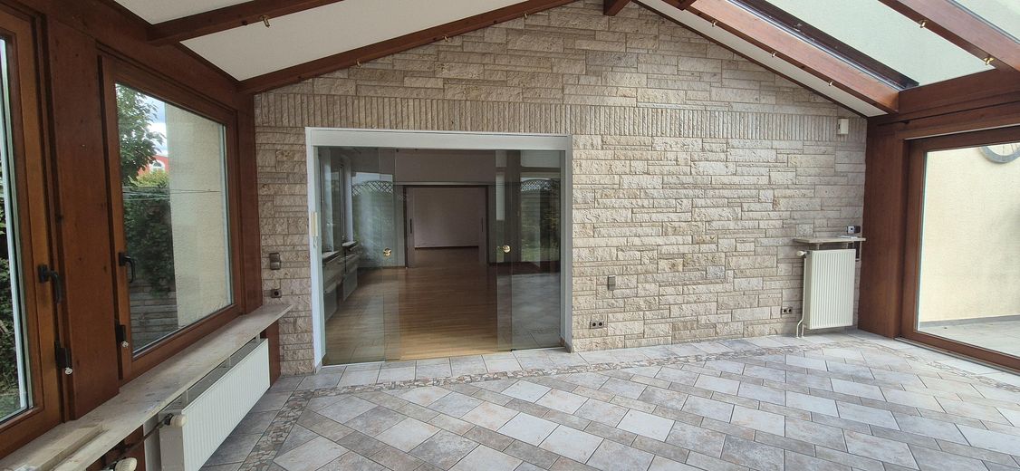
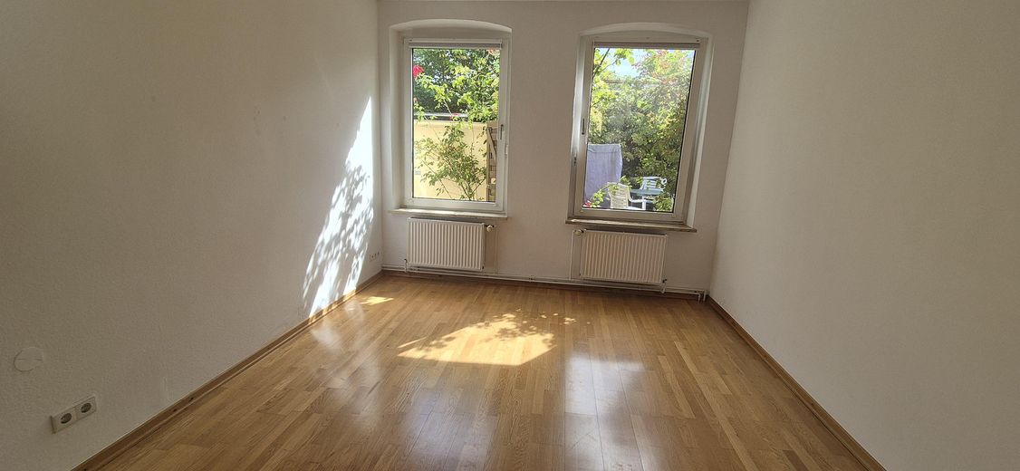
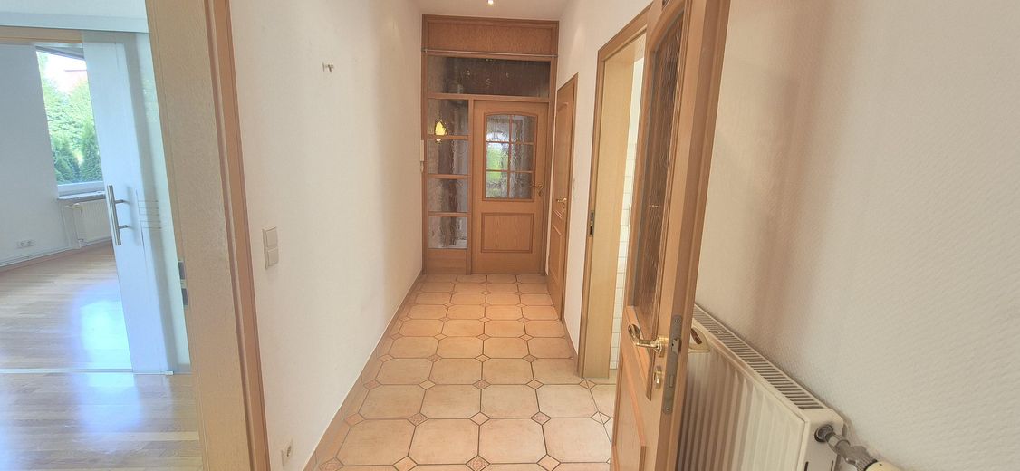
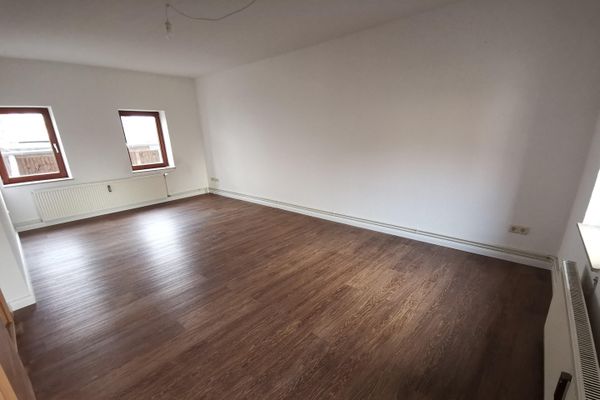
The living area with genuine wood parquet flooring and the adjacent dining area are connected by a two-part glass sliding door. This allows both areas to be used openly or separated from one another.
For example, this makes it possible to create a separate work, guest, hobby, or retreat area.
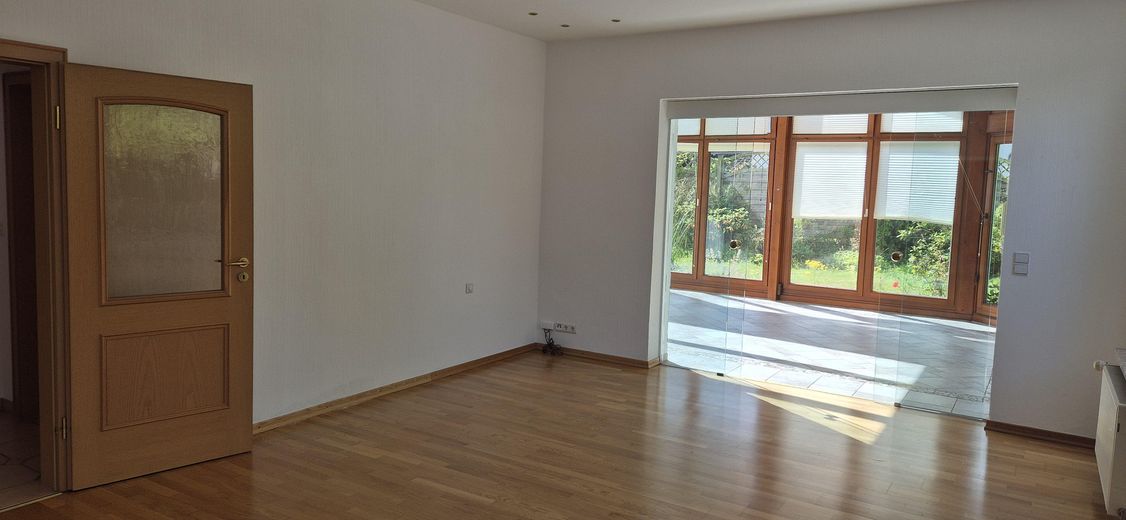
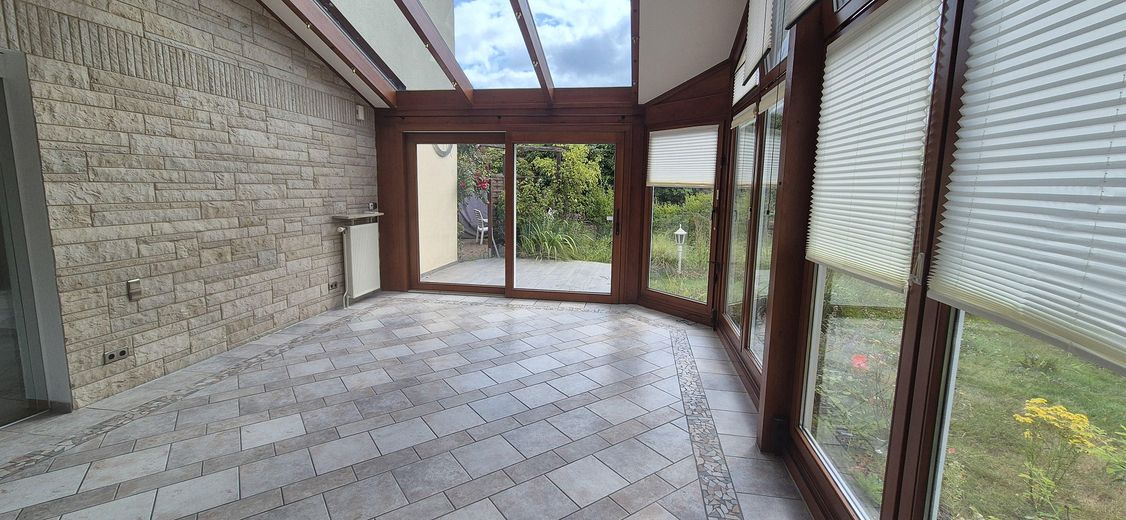
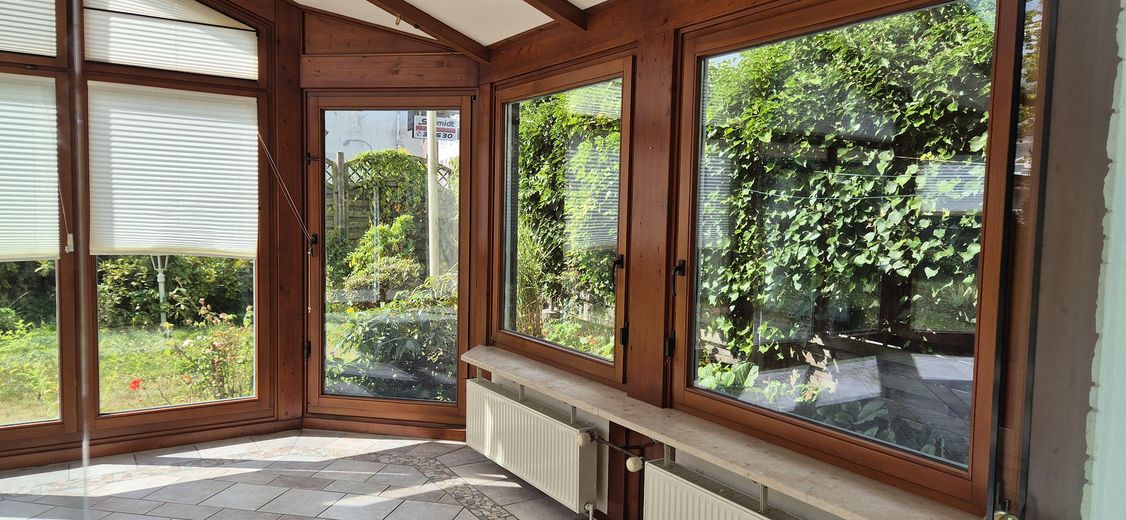
The living area leads directly into the approximately 27 m² double-glazed and fully heated conservatory.
It is not merely a conservatory that can be used seasonally, but a year-round part of the living area, suitable, for example, as an additional lounge, dining, work, or reading area.
The large window front provides plenty of daylight and creates a beautiful transition between the apartment, terrace, and garden.
An electric blind in the roof provides protection in strong sunlight. Several windows can be opened electrically for ventilation.
Terrace, Pond, and Private Garden
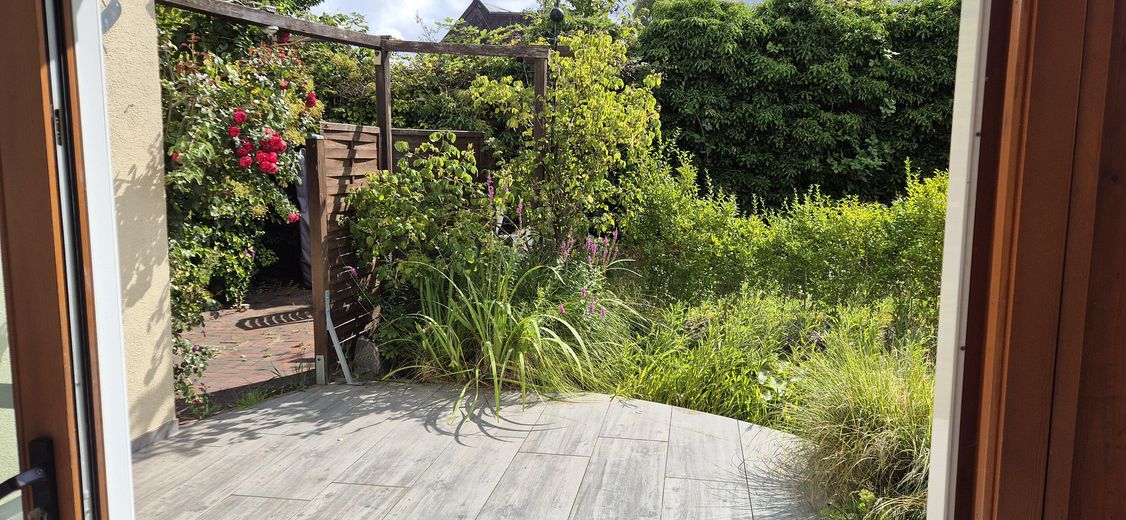
From the conservatory, you can access the approximately 15 m² terrace directly, and from there the private garden area.
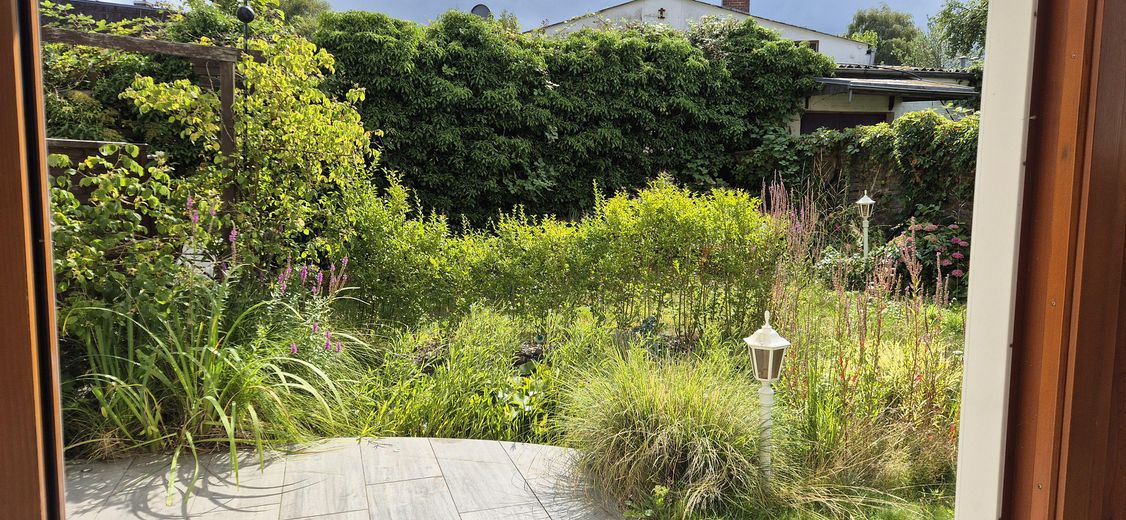
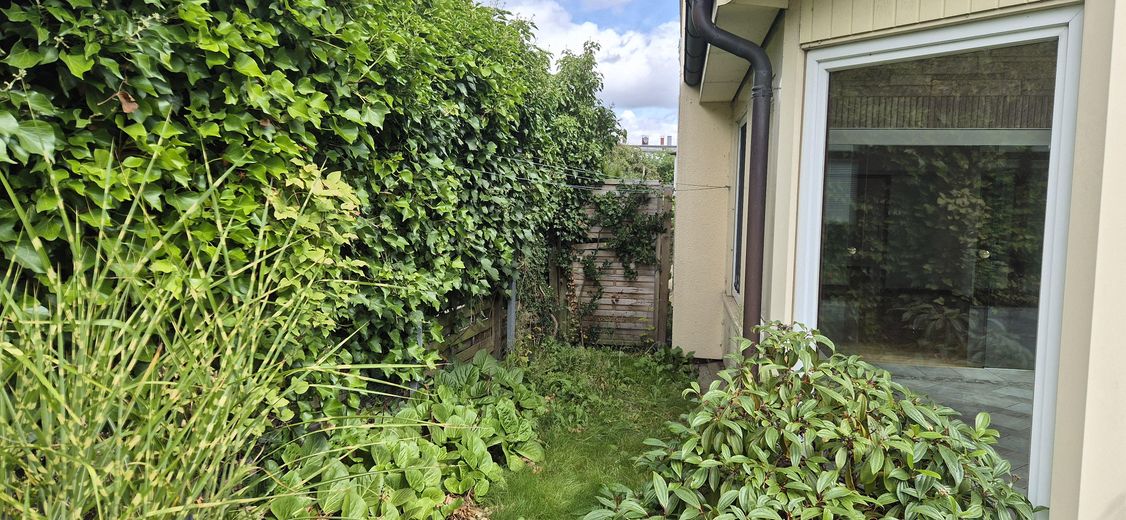
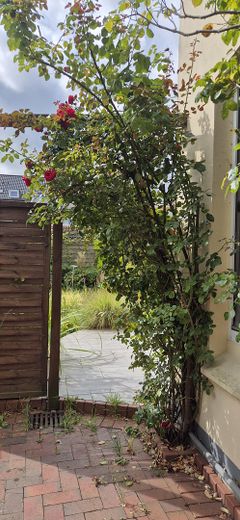
The garden is separated from the house’s garden area behind it by the existing pond and an opaque hedge. The area from the pond boundary onward is available exclusively to the tenants of this apartment.
The small pond and the planting give the garden a special and tranquil character.
Further Features
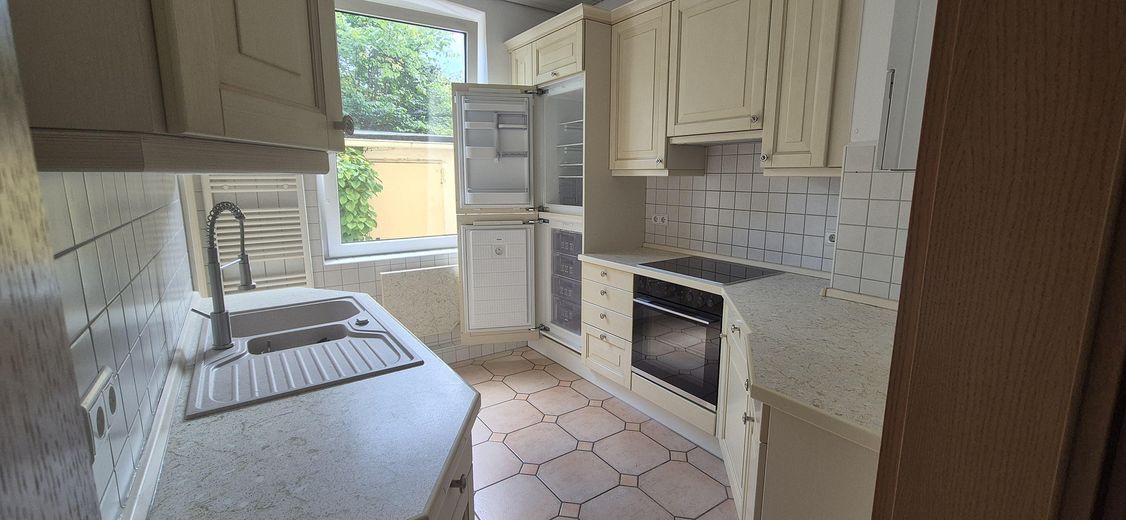
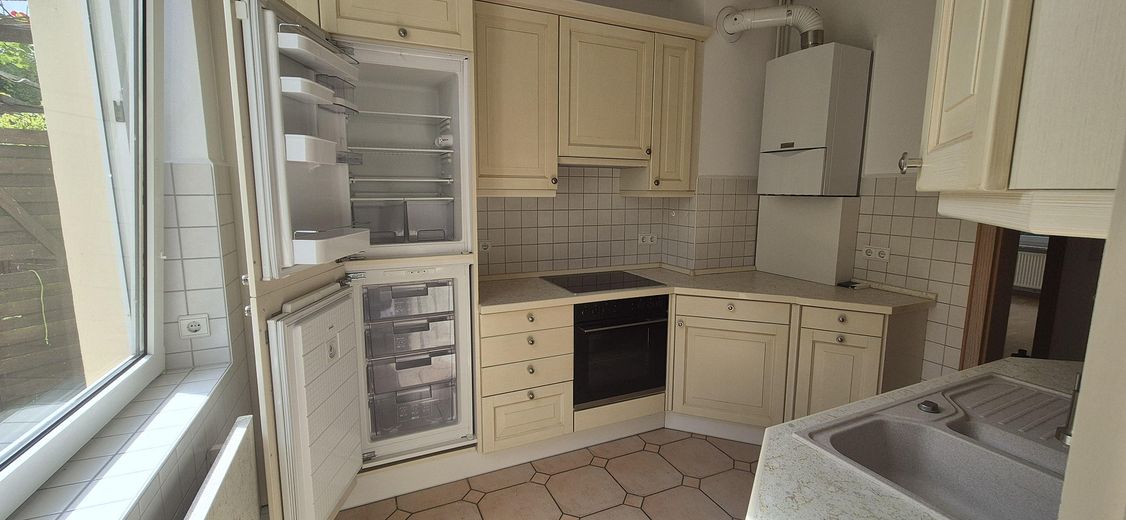
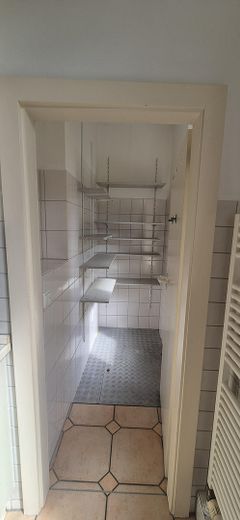
The apartment includes a fitted kitchen with a new stove. Directly next to the kitchen is a practical additional storage area, ideal for provisions, pots, pans, and other kitchen utensils.
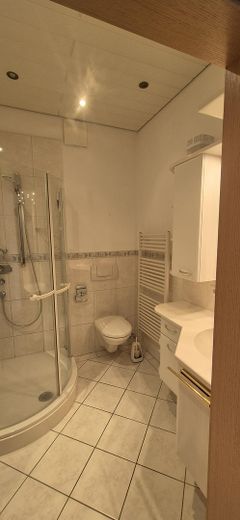
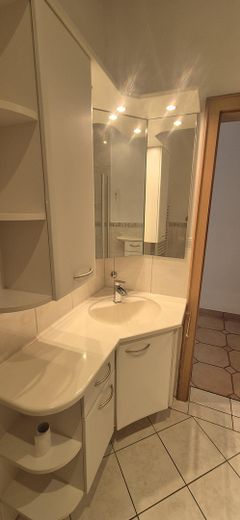
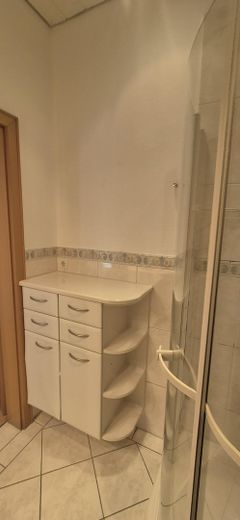
The apartment also has a shower room with built-in cabinets. An additional separate WC is available in the outdoor hallway area.
Private Laundry and Drying Room
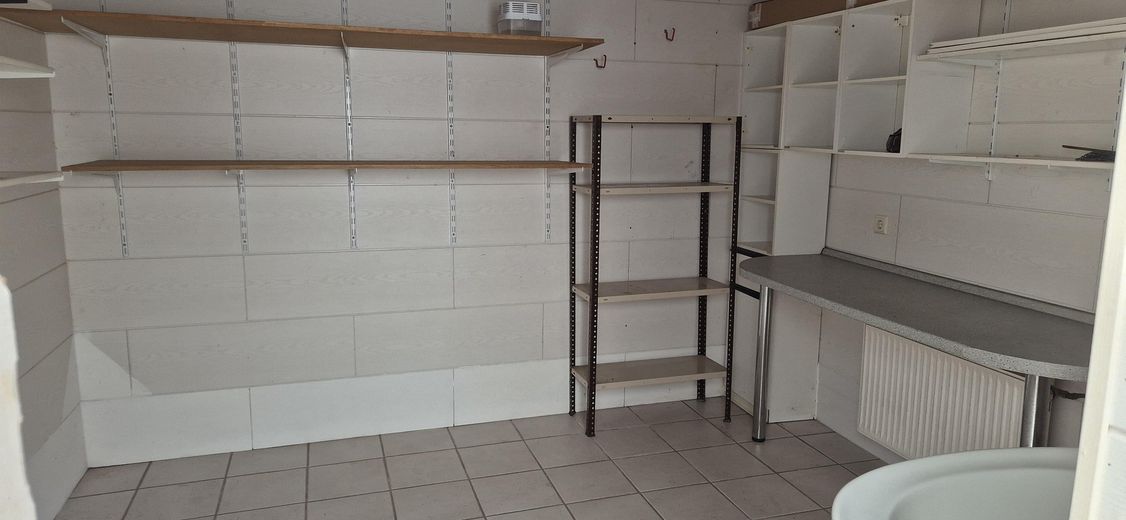
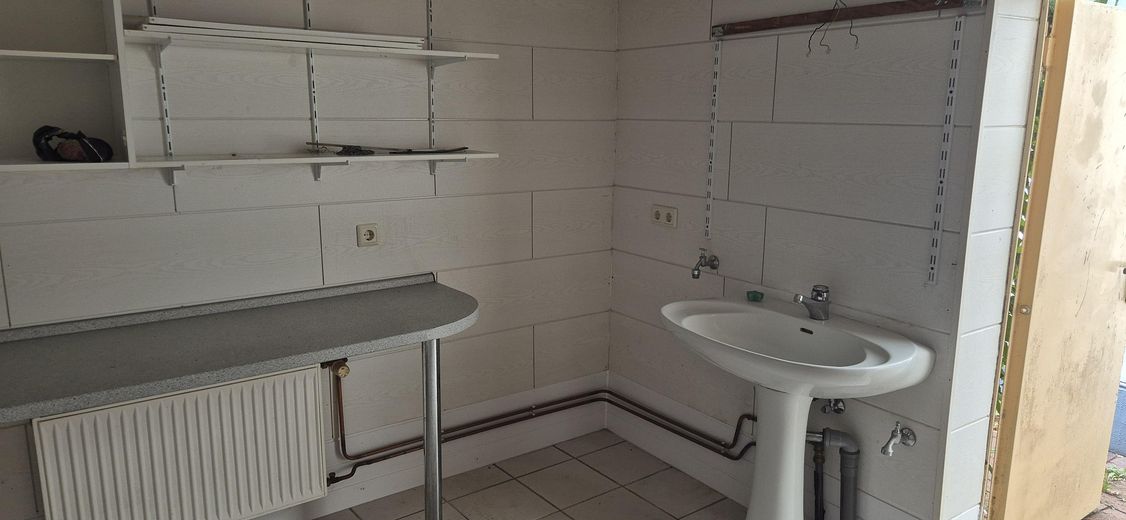
Separately, the apartment includes a large laundry and drying room in an outbuilding.
This is available exclusively to the tenants of this apartment and provides space for a washing machine and dryer, as well as for drying laundry.
The laundry and drying room is located outside the apartment and is therefore not included in the stated living area.
For Who is the apartment suitable for?
The apartment is particularly appealing to individuals or couples who value spacious rooms, plenty of light, an exceptional living area and private outdoor space.
The area that can be separated off with the glass sliding door is suitable, for example, as a home office, study, guest area, hobby room or retreat.
The apartment does not have a classic layout with several separate bedrooms. Rather, its special character lies in the spacious, interconnected living areas, the conservatory that can be used year-round and the private garden area.
Those who value spacious living, plenty of light and outdoor space more highly than the greatest possible number of separate rooms will find a very special apartment here with considerable individual living comfort.
Rental terms
Net cold rent: €1,200 per month
Advance payment for operating costs: €130 per month
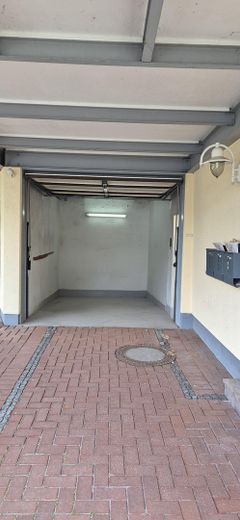
Garage: €50 per month, optional
Gas and electricity are paid directly by the tenant to the respective utility providers and are not included in the advance payment for operating costs.
The monthly payment to the landlord is €1,330 without a garage or €1,380 with a garage, plus gas and electricity.
Deposit: €3,600
Fittings and features, as described
The apartment features:
approx. 120 m² of living space
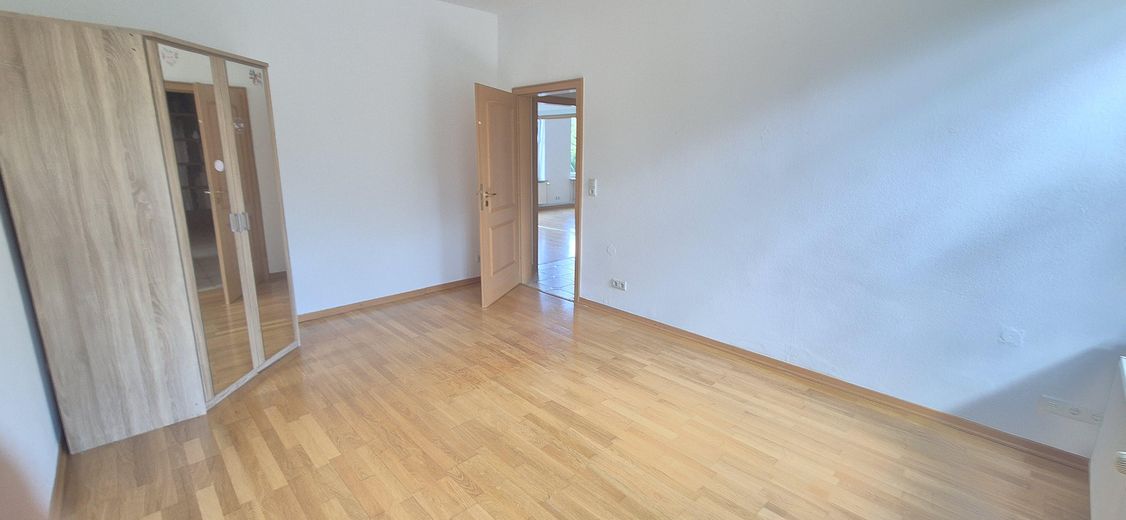
a separate bedroom
a spacious living and dining area
a two-part glass sliding door for flexible subdivision of the living area
an approx. 27 m², fully heated and double-glazed conservatory
approx. 15 m² terrace
a private garden area with pond
real wood parquet flooring
a fitted kitchen with a new stove
additional storage/utility room directly next to the kitchen
a shower room with built-in cupboards
a separate WC in the outdoor hallway area
an electric blind in the conservatory roof
electrically opening windows in the conservatory
permanently installed lights with dimmers in various rooms
heat-insulating glazing
a large laundry and drying room in the outbuilding for exclusive use