Published on 29/07/2026 · Last checked on 08/08/2026


| Type | Multi-Family House |
|---|---|
| Living Area ca. | 349 m² |
| Free From | Nach Vereinbarung |
|---|---|
| Rooms | 13 |
| Property Area | 555 m² |
|---|---|
| Construction Year | 1999 |
| Condition | Well kept |
| Heating Type | Central heating |
| Firing Type | Gas |
| Storeys | 3 |
| Usable Floor Space | 76 m² |
| Bathrooms | 4 |
| Selling Price | 920.000 € |
|---|---|
| Price per m² | 2,636.10 €/m² |
| Courtage | no courtage for buyers |
This exceptionally well-maintained two-family house ideally combines generous living space, modern energy technology, and versatile usage options. Whether as a multi-generation home, for owner-occupation with attractive rental income, or as a spacious single-family home – this property offers a maximum degree of flexibility and impresses with its excellent state of upkeep.
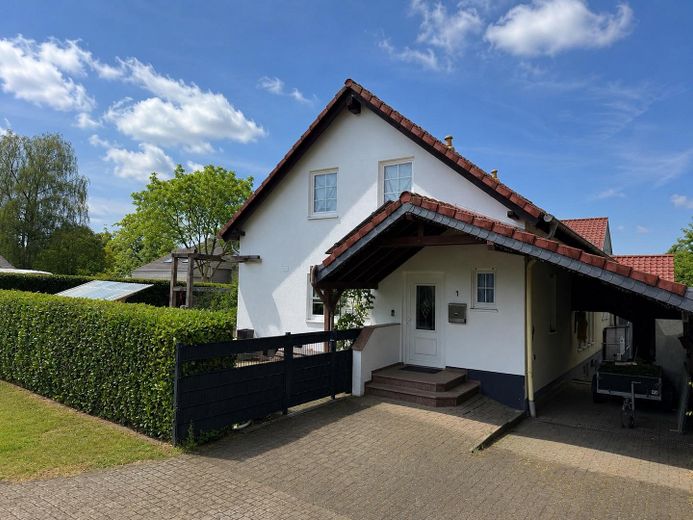
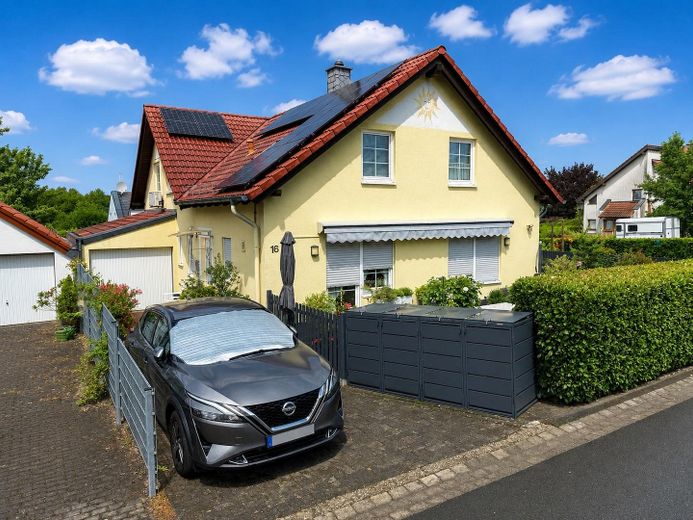
The house has two fully separate residential units, each with its own house entrance, its own house number, as well as a separate driveway. This gives both areas a high degree of privacy and allows them to be used independently of one another.
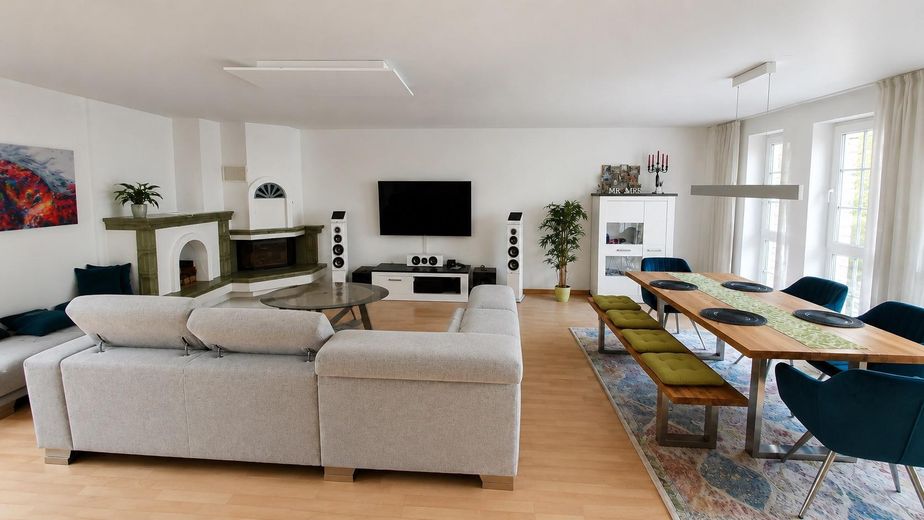
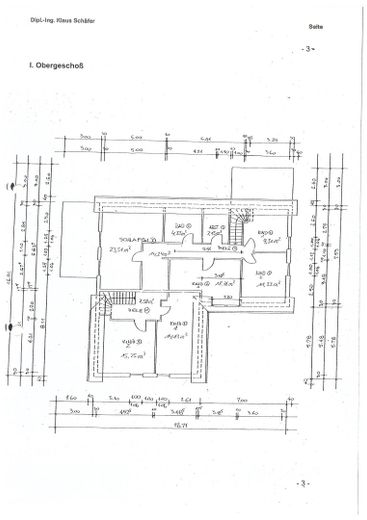
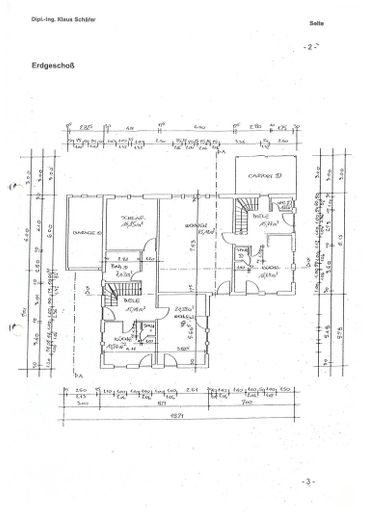
On a corner plot of approx. 555 m², a total of around 349 m² of living space is available. The well-thought-out architecture, the generous room sizes, and the high-quality fittings create a living ambience that appeals to both families and investors.
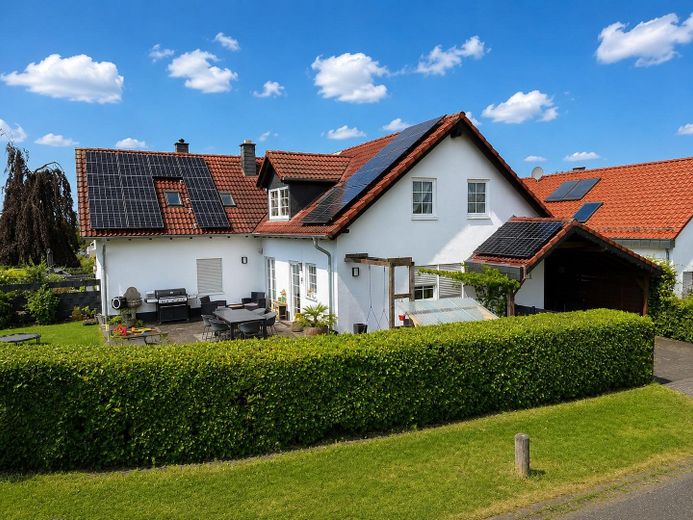
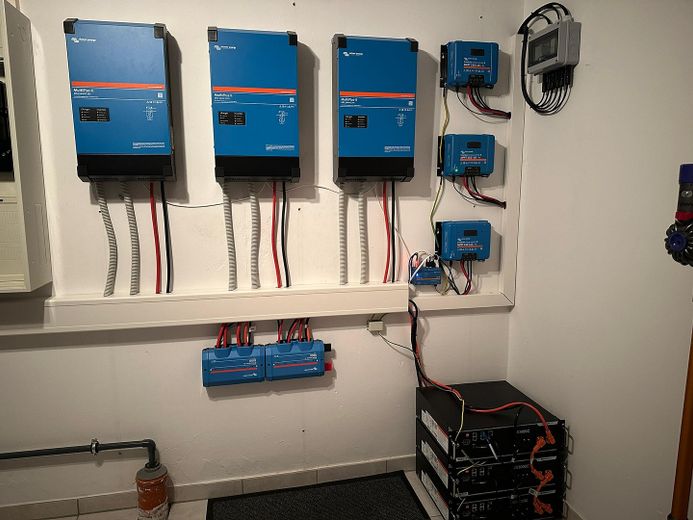
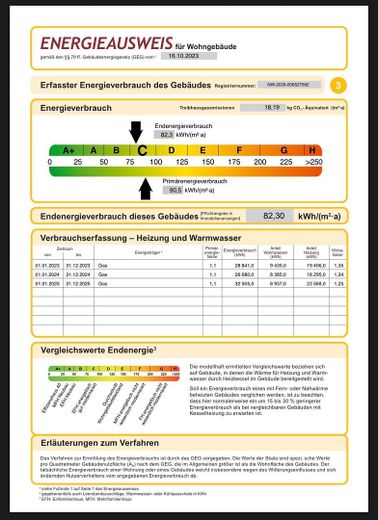
A particular highlight is the photovoltaic system installed in 2024 with 13 kWp output, battery storage, and emergency power supply. In combination with an energy consumption of only 82.3 kWh/m² per year, the property impresses with outstanding energy efficiency and permanently low operating costs – a decisive advantage in view of rising energy costs.
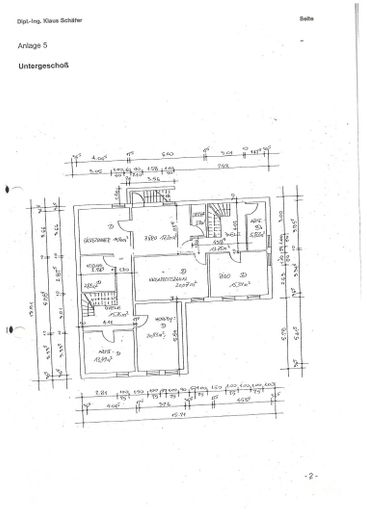
Residential Unit A – approx. 217 m² of living space
The larger residential unit offers exceptionally ample space for families or discerning owner-occupiers.
It comprises:
a total of eight rooms
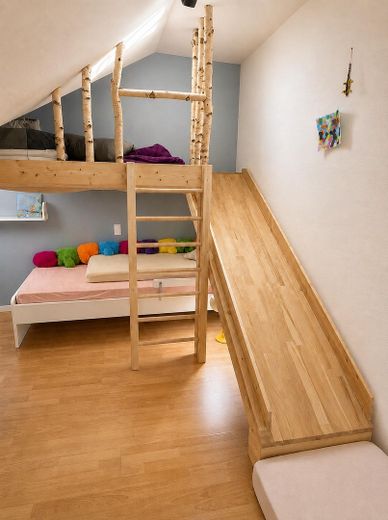
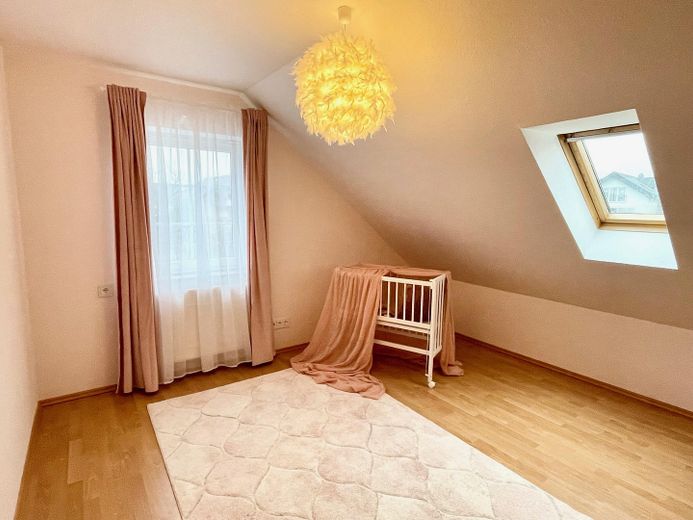
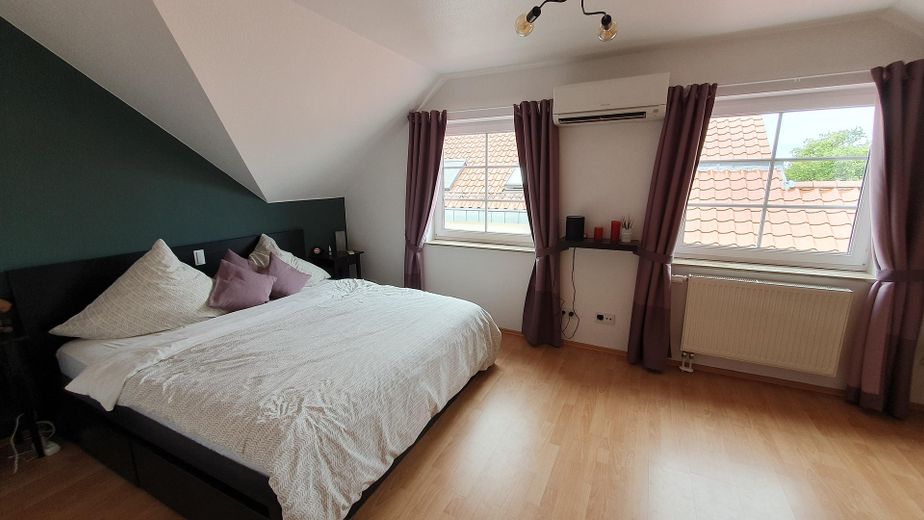
four bedrooms
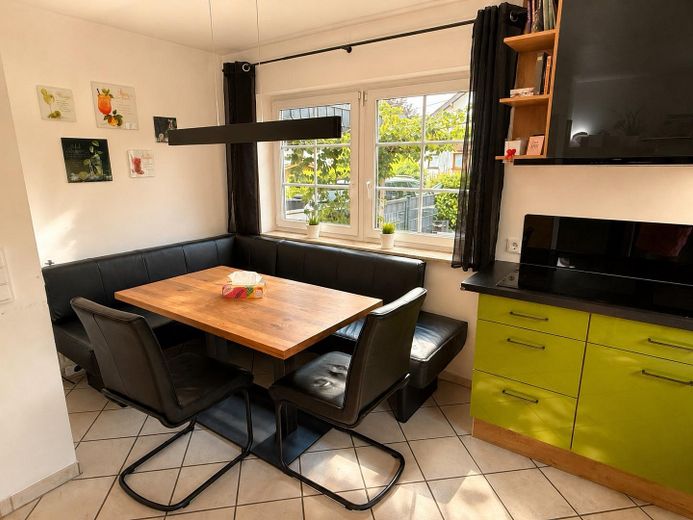
generous living and dining area with fireplace
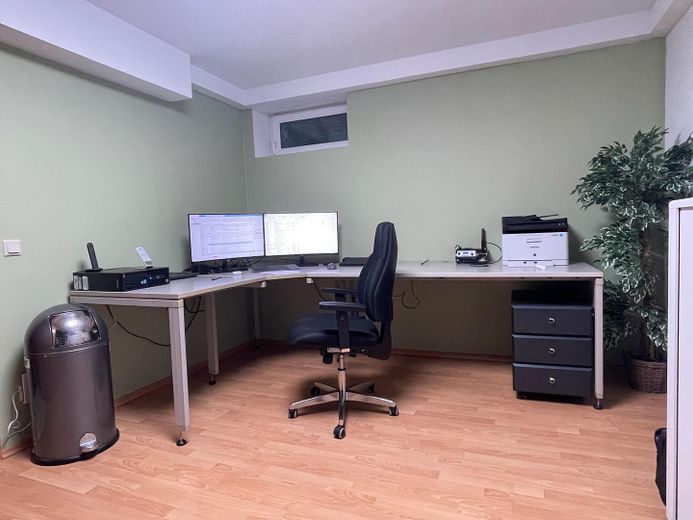
office or study
additional room with exterior access
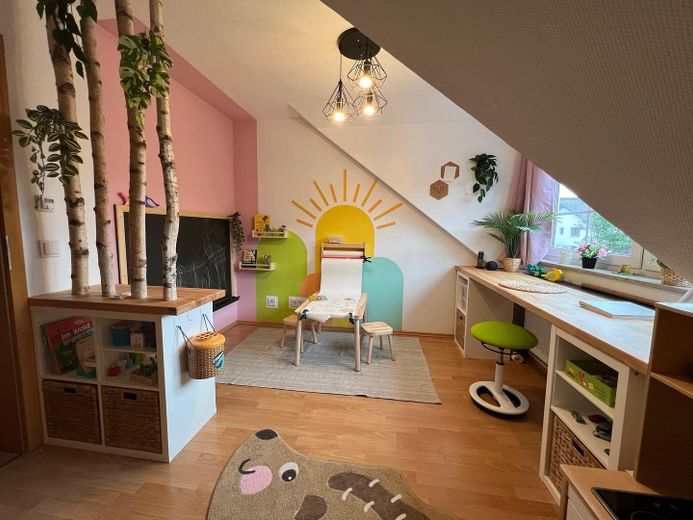
further hobby or fitness room
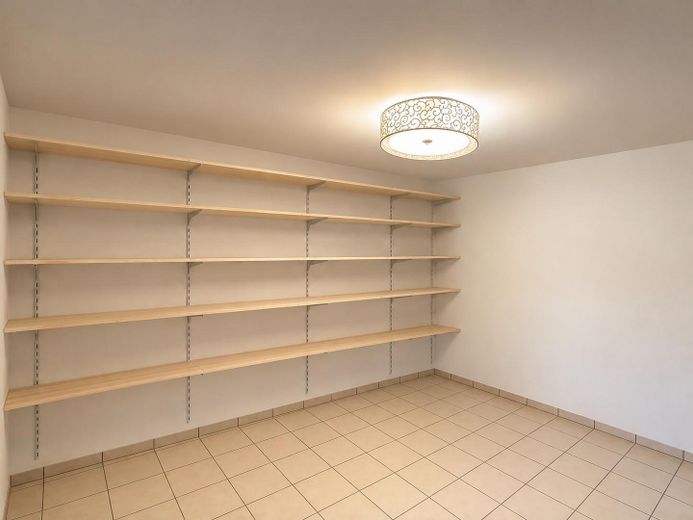
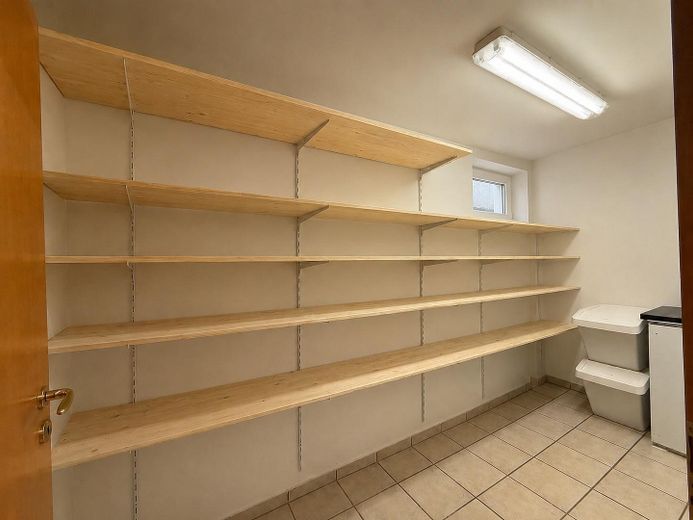
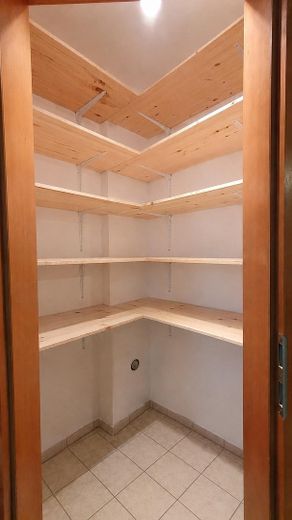
pantry and storage room
three bathrooms
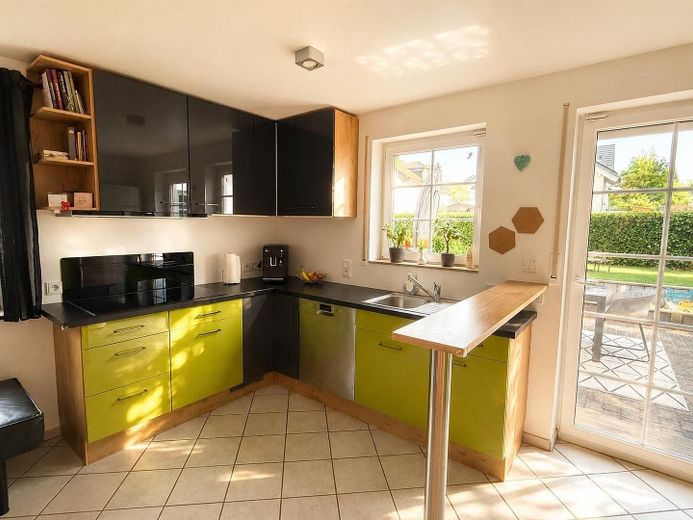
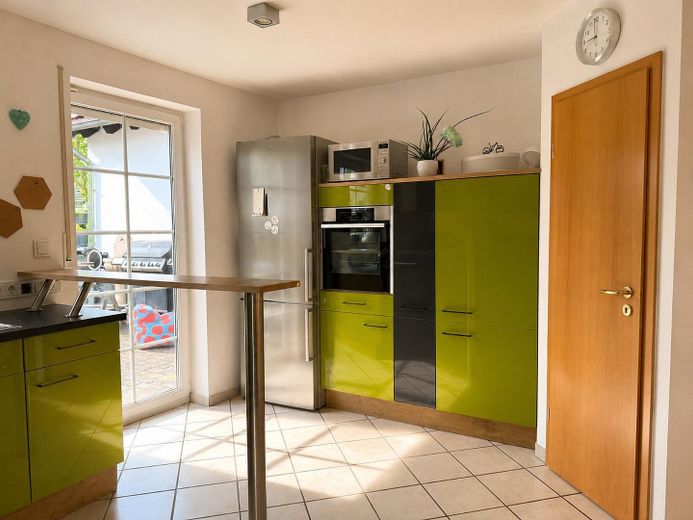
kitchen with practical wall cabinet
two walk-in closets
generous utility room (approx. 20 m²)
The generous room layout offers a wide range of usage options – from classic family living to home office use and multi-generation concepts.
The residential unit will be available for occupancy in December 2026 and will then be available to the future owner for personal use or re-letting.
Residential Unit B – approx. 132 m² of living space
The second residential unit has a completely separate entrance and offers:
five rooms
three bedrooms
living area
kitchen with practical wall cabinet
bathroom with WC, shower, and bathtub
separate guest WC
large hobby room (approx. 20 m²)
utility room
utility room with heating system and photovoltaic technology
The apartment has been for manyRented for years to extremely reliable and well-maintained tenants. At the time of handover of the property, the rent is already slightly above the current local rent index, so buyers benefit immediately from secure and attractive rental income. The existing tenancy therefore represents a significant economic added value of the property.
The property has been continuously maintained and regularly modernized since its construction in 1999. The most important investments of recent years include:
2021: Modernization of the guest WC in residential unit A with a high-quality toilet, modern fittings, and contemporary equipment.
2021–2026: Extensive renovation work in residential unit A. All living areas on the ground and upper floors were gradually repapered and finished with high-quality paint.
2024: Installation of a photovoltaic system with 13 kWp output, battery storage, and emergency power supply.
2026: Installation of a high-quality terrace canopy (to be completed).
In addition, the property has been continuously maintained by the owners and is in an exceptionally well-kept overall condition. All features and technical installations have been regularly serviced and carefully maintained, so that the house now presents itself in a very attractive and contemporary condition.
Features and highlights:
Photovoltaic system (13 kWp) with battery storage and emergency power supply (2024)
outstanding energy efficiency with an energy consumption of 82.3 kWh/m² per year
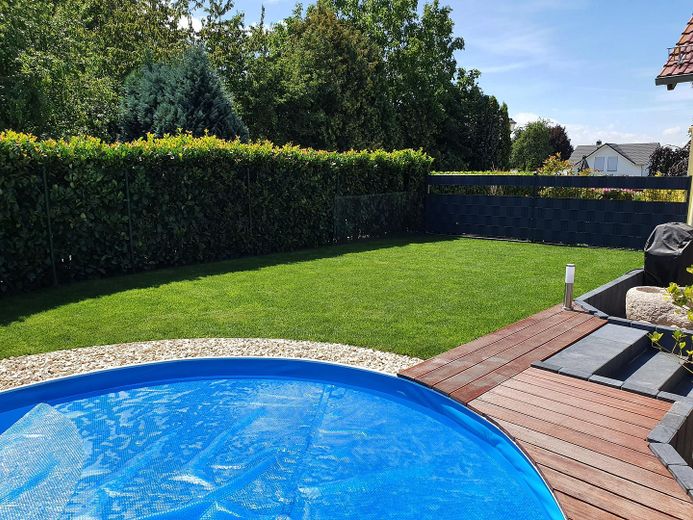
heated swimming pool
new high-quality terrace canopy (installation still to be completed)
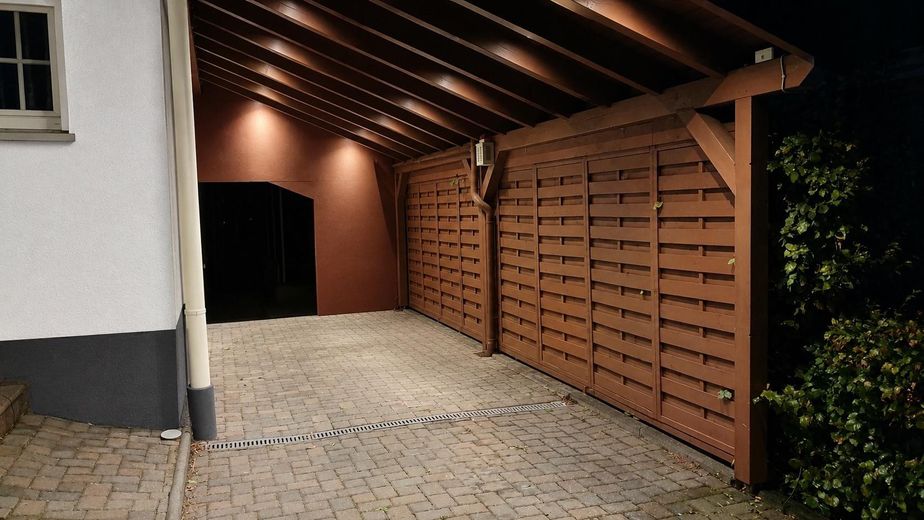
carport and additional parking space
air conditioning systems
network cabling in almost all living areas and in part of the basement as well
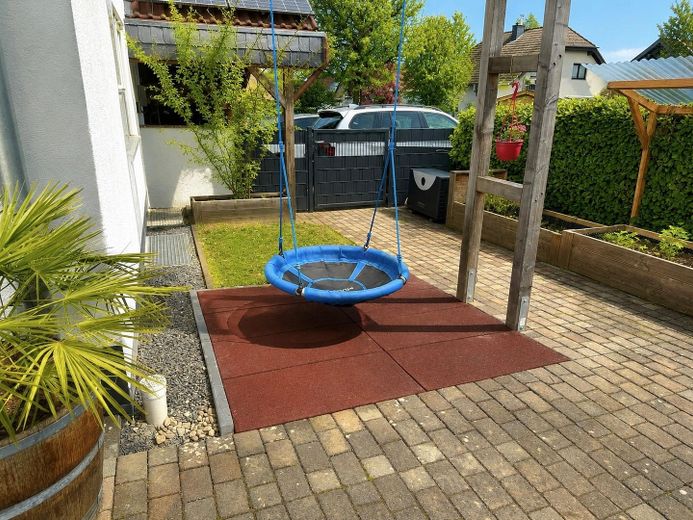
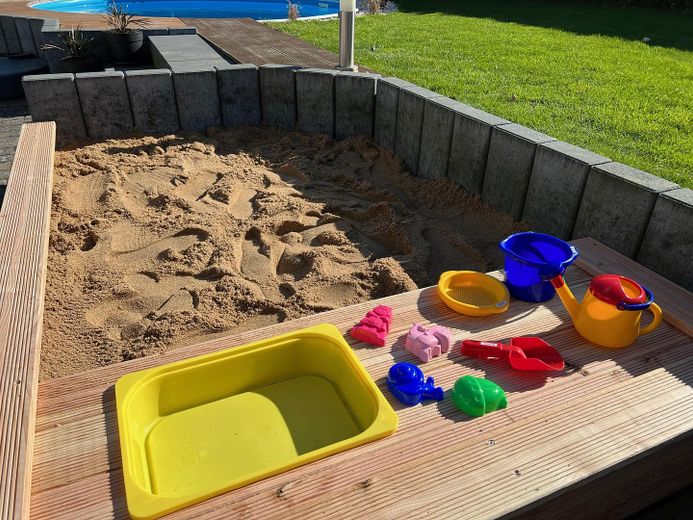
well-kept garden
garden house
corner plot with pleasant privacy
two separate driveways
two entrances and two house numbers
heated basement
high-quality sash windows
The property was originally built as a two-family house and was meanwhile used as a spacious single-family house. A conversion back to a single-family house is possible at any time with manageable structural effort.
This makes the property ideal for:
multi-generational living
owner occupancy with attractive rental income
living and working under one roof
two families
investors with an additional owner-occupancy option
families with a high need for space
This property combines exceptionally generous living space with modern, energy-efficient features and sustainable profitability. The high-quality photovoltaic system, the excellent energy efficiency, the exceptionally well-maintained overall condition, and the rental income already in place make this house a rare opportunity.
Whether as a representative family home, as a multi-generational house, or as a combination of owner occupancy and investment – this property convincingly combines spacious living, modern energy technology, and sustainable profitability. The high-quality fittings, flexible usability, and attractive location in Hennef-Happerschoß make this house both a home with a future and a value-preserving investment.
Location data is currently unavailable for this area.
The destination is sent to Google Maps only after submission and is not stored or logged by TraumImmo.
The property is located in the popular Hennef district of Happerschoß, which is characterized by its quiet, family-friendly residential location and excellent infrastructure. The village combines close-to-nature living with short distances to the city and has been very popular for years. Families in particular appreciate the quiet residential atmosphere and the natural surroundings.
Kindergarten, primary school, a playground and Pützemichplatz are within easy walking distance. In addition, Happerschoß offers remarkably good local amenities for a district, with a dentist, a hair salon and gastronomic offerings such as the Bistro-Café Zur Linde and the well-known Restaurant Bürgerhof.
Further shopping opportunities for daily needs, secondary schools, doctors, specialist shops, restaurants as well as the train station can be found in Hennef city center, only a few minutes away by car, or in Neunkirchen-Seelscheid.
The convenient location with quick access to the A560 and the A3 enables short routes to Siegburg, Bonn, Cologne as well as Cologne/Bonn Airport. At the same time, the surrounding forests, fields and numerous walking, hiking and cycling paths invite you to enjoy a wide range of leisure activities right on your doorstep. The combination of living close to nature and excellent accessibility makes Happerschoß a particularly attractive place to live.
