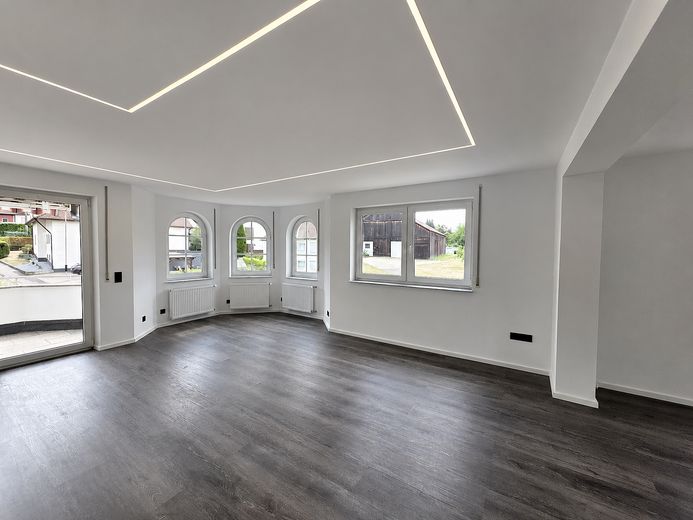
Wohnbereich
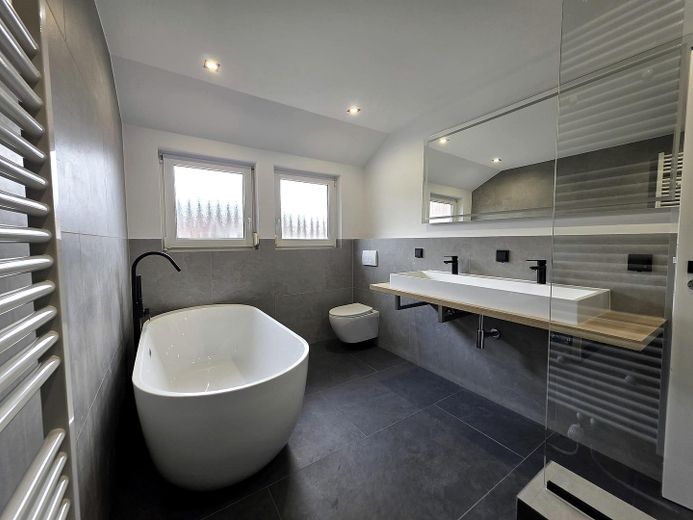
Badezimmer
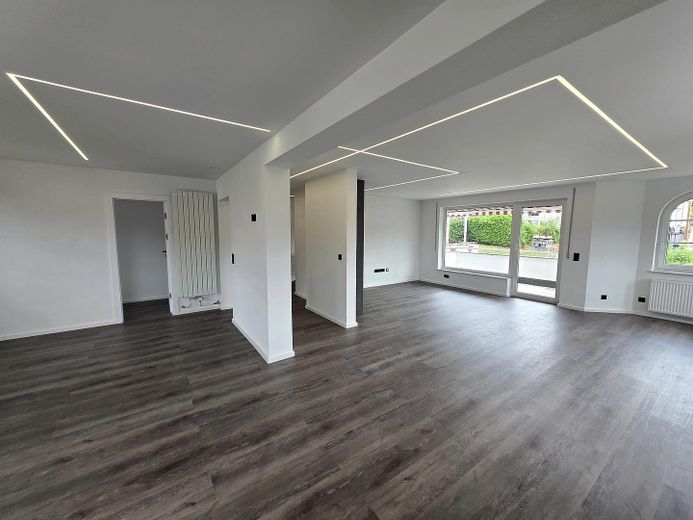
Wohnbereich
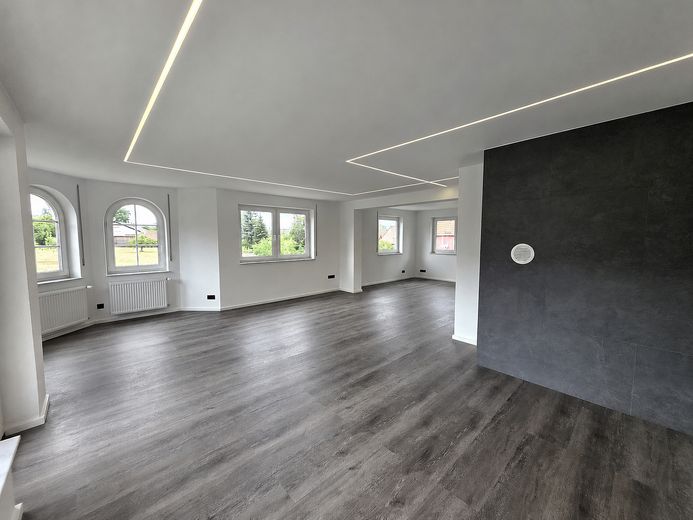
Wohnbereich

Eingangsbereich
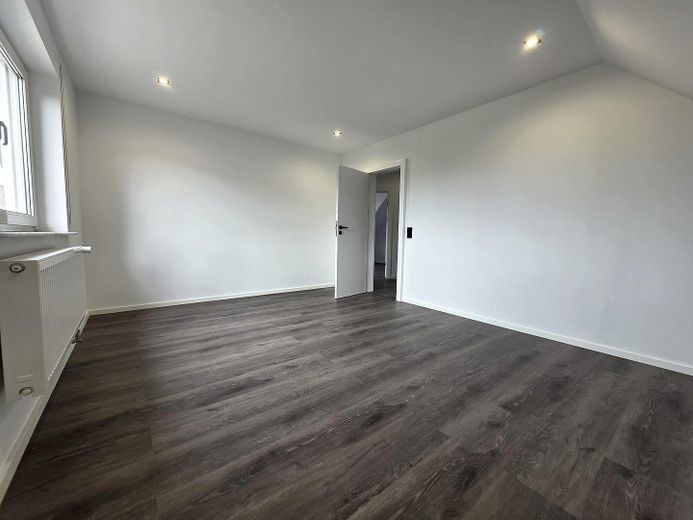
Schlafzimmer
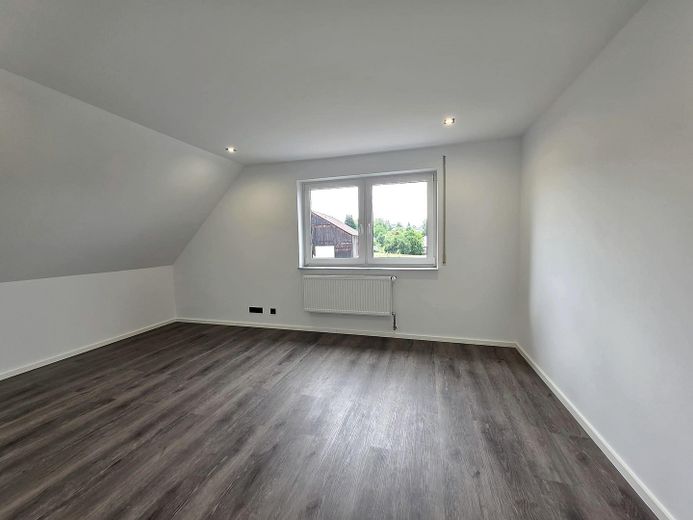
Kinderzimmer
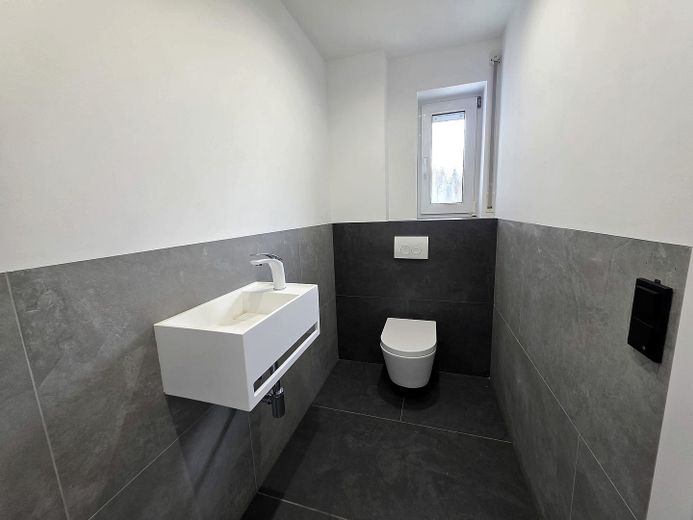
WC
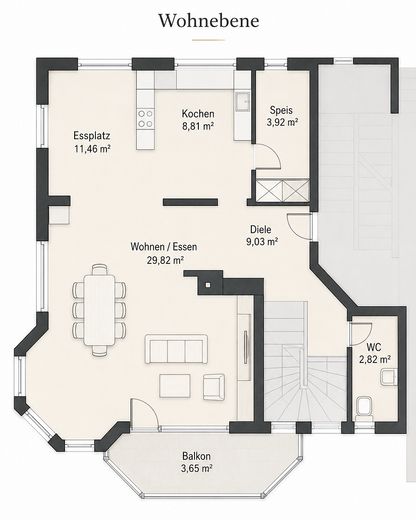
Wohnebene
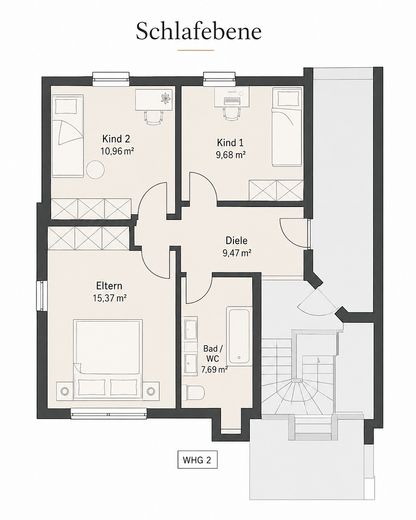
Schlafebene
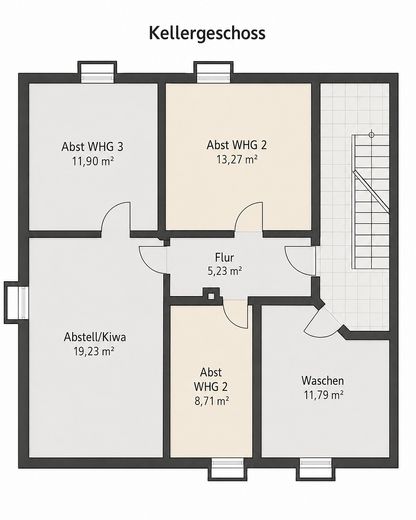
Kellergeschoss
| Type | Maisonette |
|---|---|
| Floor | 1 |
| Living area approx. | 122 m² |
| Year built | 1975 |
| Bedrooms | 3 |
| Available from | sofort |
|---|---|
| Rooms | 4,5 |
| Bathrooms | 1 |
| Heating | Central heating |
| Fuel type | Electricity |
| Parking spaces | 1 |
|---|---|
| Condition | First occupancy after refurbishment |
| Floors in the building | 3 |
| Usable floor area | 21 m² |
| Purchase price | 389.000 € |
|---|---|
| Price per m² | 3,188.52 €/m² |
| Commission | no commission for buyers |
Calculate using this listing's purchase price. Every assumption is editable and all figures are non-binding estimates.
The initial payment is estimated as loan amount × (interest + repayment) ÷ 12. Individual lending terms, special repayments and further fees are not included. Tax, notary and agent costs may differ in your case. This is not a financing offer or financial advice.
Your inputs are calculated only in this browser and are not saved or sent to TraumImmo.
More financing calculators and assumptionsThis spacious maisonette apartment combines the amount of space offered by a house with the advantages of a low-maintenance condominium. Across two residential levels, it offers approx. 122.68 m² of living space and a total of 4.5 rooms. The apartment is ideal for families, couples requiring more space, or combining living and working from home.
The apartment is located in a section of a well-maintained four-family building constructed in 1996. The building and the apartment were extensively modernized in 2024.
On the lower residential level, you are welcomed by a spacious hallway with sufficient room for a coat wardrobe. A separate guest WC is located directly in the entrance area.
The centerpiece of the apartment is the spacious and light-filled living and dining area. Several windows and the characteristic arched windows create a friendly living atmosphere. The modern light lines integrated into the ceiling provide distinctive architectural accents and create pleasant lighting, especially in the evening.
The living area opens directly onto the covered balcony. It offers sufficient space for a seating group and invites you to relax and linger.
The kitchen area can be fitted with a customized fitted kitchen according to your own preferences. Directly adjacent are a separate dining area and a practical pantry.
The internal staircase leads to the upper sleeping level. Here, there are three well-proportioned rooms that can be flexibly used as a master bedroom, children's rooms, guest rooms, or an office.
A particular highlight is the high-quality, daylight-flooded bathroom. It features a freestanding bathtub, a level-access shower with rain and hand shower, a double washbasin, a WC, a large illuminated mirror, and a heated towel rail. Large-format tiles, black fittings, and selected wood elements give the bathroom a modern yet homely appearance.
The apartment includes two separate storage rooms in the basement measuring approx. 13.27 m² and approx. 8.71 m². This provides a total of around 21.98 m² of additional usable space. A communal laundry room is also available.
A garage with a sectional door can optionally be purchased in addition and is not included in the purchase price of the apartment.
The apartment is currently unoccupied and can be moved into at short notice.
- approx. 122.68 m² living space
- Maisonette apartment on two levels
- 4.5 rooms
- three bedrooms, children’s or study room
- comprehensive modernization in 2024
- spacious living and dining area
- covered balcony
- kitchen area for individual design
- separate pantry
- high-quality bathroom with natural light
- freestanding bathtub
- walk-in shower with rain showerhead
- double washbasin
- illuminated bathroom mirror
- heated towel rail
- separate guest WC
- modern lighting lines in the ceilings
- flooring with a dark wood look
- white interior doors with black fittings
- modern black switches and sockets
- video intercom system
- two large storage rooms in the basement
- communal laundry room
- central air-to-water heat pump
- garage optionally available for separate purchase
- vacant and available at short notice
- commission-free sale directly from the owner
Your destination goes to Google Maps only when you submit the form. TraumImmo neither stores nor logs it.
The apartment is located in a quiet, established residential area of Waldstetten. Fields and walking paths begin in the immediate vicinity and lead through meadows and the natural surroundings. The location is particularly suitable for families, walkers, cyclists and dog owners.
Waldstetten offers good local amenities with supermarkets, bakeries, butchers, doctors, pharmacies, banks, restaurants and other shops for everyday needs.
Families have access to childcare facilities and various educational options. Waldstetten also offers a diverse range of leisure activities and clubs, as well as an indoor swimming pool and an outdoor swimming pool.
The district and university town of Schwäbisch Gmünd is only around five kilometres away. There you will find further shopping facilities, cultural offerings, secondary schools, the train station and access to the B29 federal highway.



