| Type | Semi-detached house |
|---|---|
| Living area approx. | 97 m² |
| Bedrooms | 3 |
| Rooms | 4 |
|---|---|
| Bathrooms | 1 |
| Plot area | 492 m² |
|---|
| Purchase price | 449.000 € |
|---|---|
| Price per m² | 4,614.12 €/m² |
| Commission | 2,98% (2,98 % Käuferprovision inkl. gesetzl. MwSt.) |
Calculate using this listing's purchase price. Every assumption is editable and all figures are non-binding estimates.
The initial payment is estimated as loan amount × (interest + repayment) ÷ 12. Individual lending terms, special repayments and further fees are not included. Tax, notary and agent costs may differ in your case. This is not a financing offer or financial advice.
Your inputs are calculated only in this browser and are not saved or sent to TraumImmo.
More financing calculators and assumptionsLiving with a garden, terrace and garage in Neusäß-Westheim
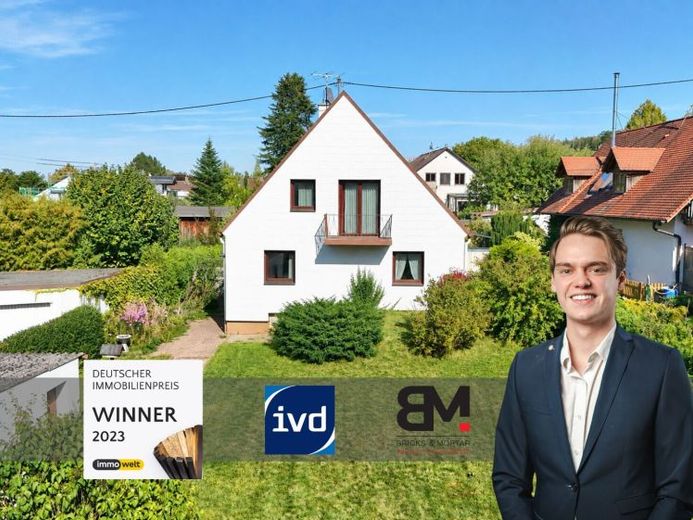
This semi-detached house, built in 1969, is situated in a pleasant residential area of Neusäß-Westheim and is particularly suitable for families and couples looking for a home with its own garden, several outdoor areas and good connections to Augsburg.
The solidly built house has two residential floors, four rooms in total, a fully basemented lower-ground floor and an as-yet undeveloped attic with additional storage space. At the time of the property inspection, the basement and the entire house appeared to be dry.
Following an initial, non-binding consultation with the relevant building authority, there may in principle be options for a structural extension to the southwest or, where applicable, for creating an additional residential unit. No binding building-law assessment or approval has been obtained in this regard.
A particular highlight is the south-facing garden. It is complemented by a southeast-facing terrace with direct access from the living room, as well as a south-facing balcony on the upper floor.
The ground floor comprises the entrance area, a guest WC, the kitchen, the living room and another room that could be used, for example, as an office, child's room or guest room. The fitted kitchen will remain in the house as part of the inventory. The living room and adjoining room have electric shutters.
The upper floor has two further bedrooms and the bathroom. The master bedroom offers direct access to the south-facing balcony. A folding ladder in the stairwell provides access to the undeveloped attic space.
The property has been partially modernised. The double-glazed uPVC windows date from 1998. A new central gas heating system with a hot water tank was installed in 2023. The electrical wiring is three-core; an older RCD is installed, and the electricity meter has already been replaced. Most of the roof is uninsulated.
The basement contains three storage rooms, a laundry room with a washing machine connection, and the boiler room.
The house also includes a garage and two additional parking spaces in the driveway.
The property thus offers an attractive combination of a garden, terrace, balcony, garage, ample storage space and potential for further development – ideal for buyers looking for a solid Looking for a home with potential in Neusäß-Westheim.
Your destination goes to Google Maps only when you submit the form. TraumImmo neither stores nor logs it.
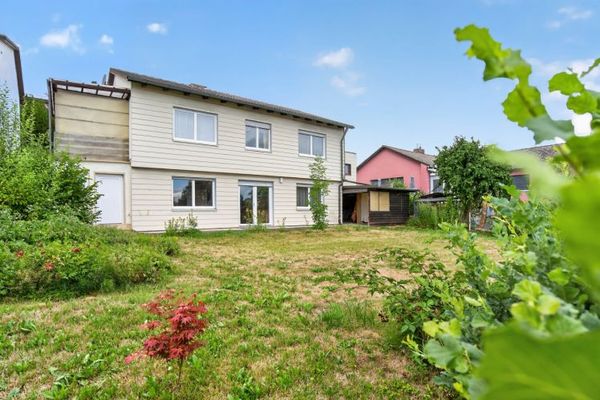 549.000 € Detached house with lots of potential on a large garden plot - 5 rooms + garage at the house86356 Neusäß
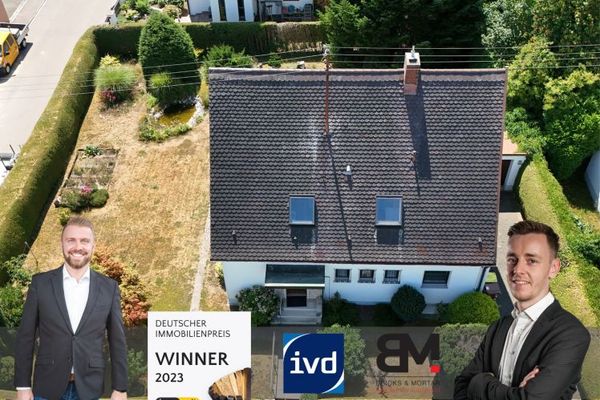 679.000 € One-/Two-Family House with Potential in a Sought-After Location in Steppach86356 Neusäß-Steppach
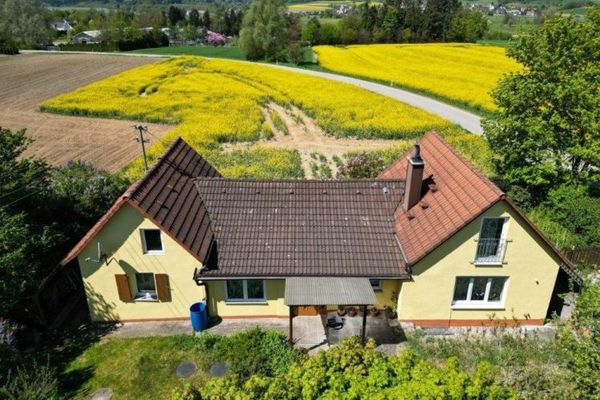 495.000 € If you love nature, this is the right place.86356 Neusäß

