| Type | Detached house |
|---|---|
| Living area approx. | 193 m² |
| Bedrooms | 4 |
| Rooms | 6 |
|---|---|
| Bathrooms | 3 |
| Plot area | 799 m² |
|---|
| Purchase price | 990.000 € |
|---|---|
| Price per m² | 5,129.53 €/m² |
| Commission | no commission for buyers |
Calculate using this listing's purchase price. Every assumption is editable and all figures are non-binding estimates.
The initial payment is estimated as loan amount × (interest + repayment) ÷ 12. Individual lending terms, special repayments and further fees are not included. Tax, notary and agent costs may differ in your case. This is not a financing offer or financial advice.
Your inputs are calculated only in this browser and are not saved or sent to TraumImmo.
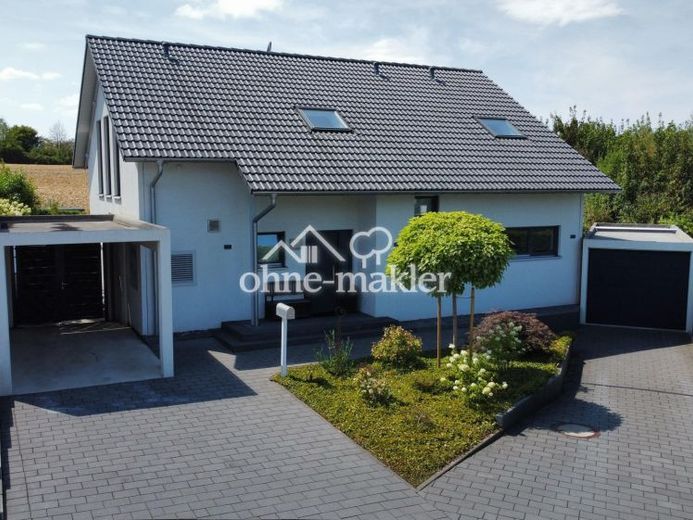
More financing calculators and assumptionsA home that offers more - Arrive. Breathe. Feel at home. This house offers space for family life, privacy, time together and personal growth. It combines proximity to nature with modern, energy-efficient technology and high-quality living comfort. This detached single-family home in the popular Neviges district of Velbert was built in 2017 with great attention to detail and a clear focus on quality, comfort and sustainability. With around 193 m² of living space, including approx. 175 m² of actual living space plus approx. 18 m² of proportionally included terrace area (25%), it combines modern living with a sense of well-being: peace, nature, sunshine and plenty of room for family.
As a KfW-55 energy-efficient house, it was designed for particularly low energy consumption. A modern air-source heat pump with no intrusive outdoor unit, a 9.8-kWh storage battery, a 400l hot water tank and a 6.2 kWp photovoltaic system ensure a high degree of self-sufficiency, very low energy costs and near energy independence.
The lovingly landscaped front garden features a beautifully designed flower bed with carefully selected plants and trees. The modern front door can be conveniently opened using an electric fingerprint sensor and locks automatically – for the highest level of security.
3 parking spaces in front of the garage with extension and the carport, which provides access to the garden, offer plenty of room for vehicles, bicycles and more. Everyday needs were also taken into account in the electrical planning: numerous power outlets throughout the house offer maximum flexibility for furnishing and use – with no bothersome extension cords or having to move plugs. All bedrooms and children's rooms are equipped with multimedia connections for LAN and satellite reception. Telekom and Stadtwerke Velbert fiber-optic connections provide high-speed internet – ideal conditions for modern living and working.
The comfort continues outdoors: exterior power outlets around the house and a practical power outlet column in the lawn make using the garden, terrace and outdoor areas particularly convenient – and provide, among other things, a handy connection for a robotic lawn mower. Two frost-proof outdoor water taps add convenience for
garden maintenance. Small details that you only truly appreciate once you have them. In addition to the extension to the garage, extra storage space is provided by the attic, accessible from the upper floor via a retractable ladder, above the The full length of the house. From the welcoming hallway with its high-quality built-in wardrobe, you can access the guest WC with shower, the office or children's room, and the utility and storage room. Through a large glass door, you enter the heart of the house: the spacious living, dining and kitchen area, with wonderful views of the garden. The large expanse of windows brings the garden indoors, flooding the space with light and creating a wonderful connection to the outdoors. A room of approx. 17m² on the ground floor offers a variety of uses as a children's room, home office or similar.
Upstairs, a bright, spacious hallway with gallery welcomes you, lending the entire area a particularly airy and expansive feel. Every family member will find their own retreat here: Two bright children's rooms offer plenty of space for sleeping, playing and learning—and open up wonderful views of the greenery. A private children's bathroom with shower makes everyday family life pleasantly uncomplicated. The spacious master bedroom, with its wonderful views of nature, is a very special retreat and has an elegant en-suite bathroom. A spacious rain shower, bathtub and high-quality built-in cabinet with a large sink combine comfort and style.
Your destination goes to Google Maps only when you submit the form. TraumImmo neither stores nor logs it.
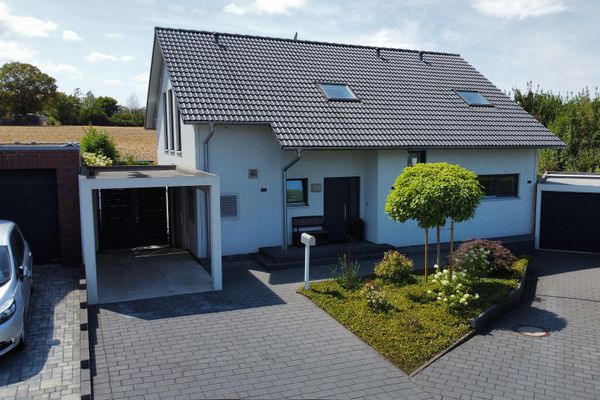 990.000 € Exclusive detached house in a unique location42553 Velbert– Neviges
 599.000 € Beautiful semi-detached house with a large garden, pool, garage, fitted kitchen, etc.42553 Velbert - Tönisheide– Tönisheide
 629.000 € RESERVED: Spacious detached house on Wimmersberg with expansion potential, energy efficiency D!42553 Velbert– Tönisheide

