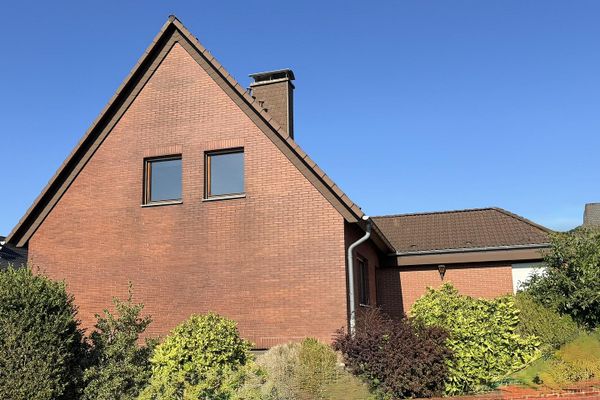
About this house
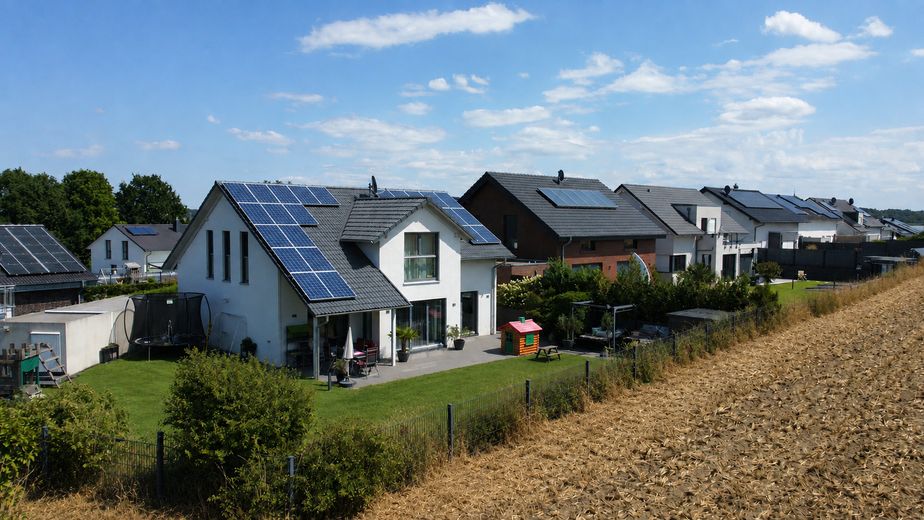
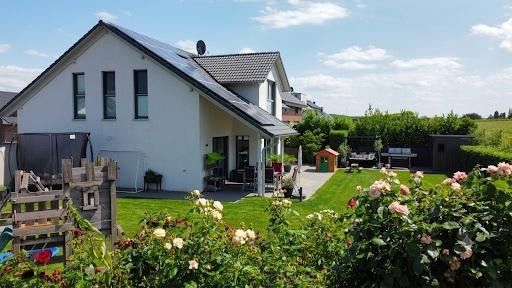
A home that offers more - Arrive. Breathe deeply. Feel at home. This house offers space for family life, retreat, time together and personal development. It combines proximity to nature with modern, energy-efficient technology and high-quality living comfort. This detached single-family home in the popular Neviges district of Velbert was built in 2017 with great attention to detail and a clear focus on quality, comfort and sustainability. With around 193 m² of living space, including approx. 175 m² of actual living space plus approx. 18 m² of proportionately calculated terrace area (25%), it combines modern living with a lifestyle: peace, nature, sunshine and plenty of space for the family.
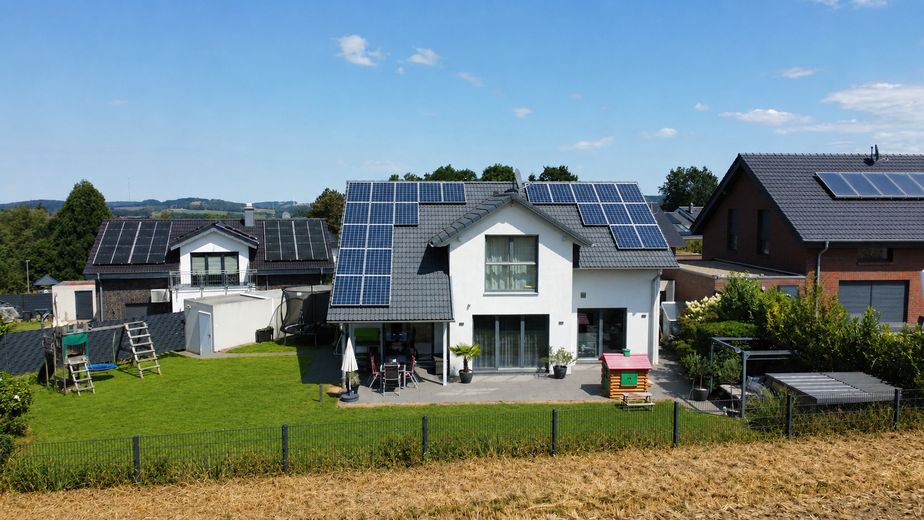
As a KfW-55 efficiency house, it was designed for particularly low energy consumption. A modern air-source heat pump without a disruptive outdoor unit, a 9.8-kWh storage unit, a 400-litre hot-water tank and a photovoltaic system with 6.2 kWp ensure a high degree of self-sufficiency, very low energy costs and almost complete energy independence.
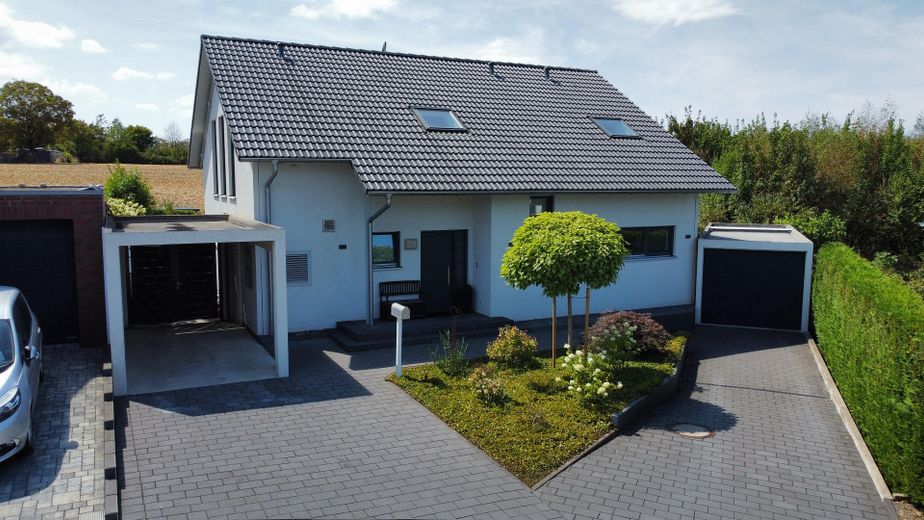
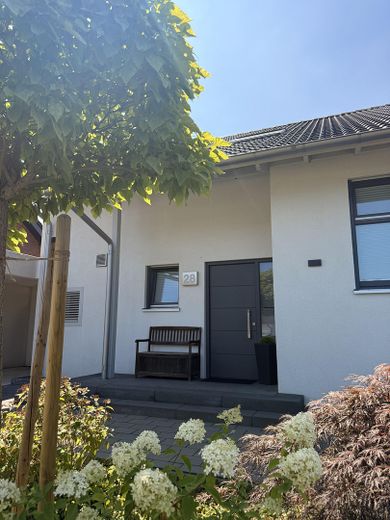
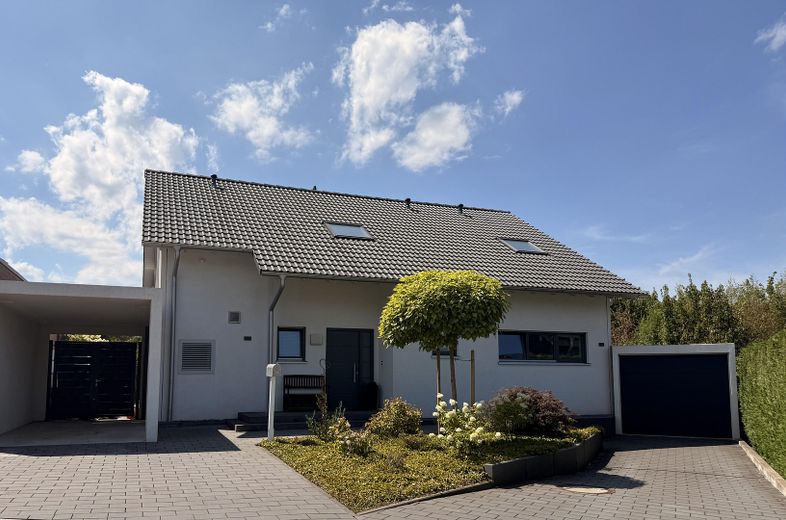
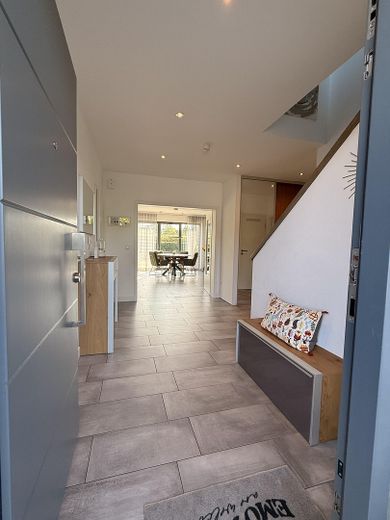
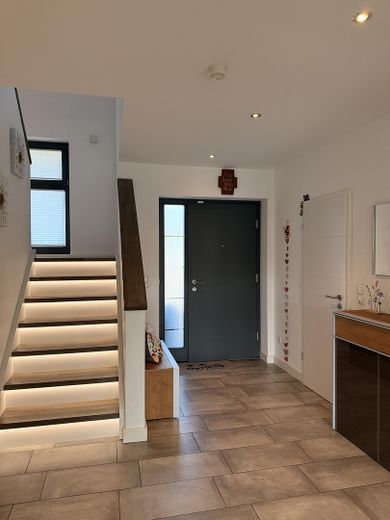
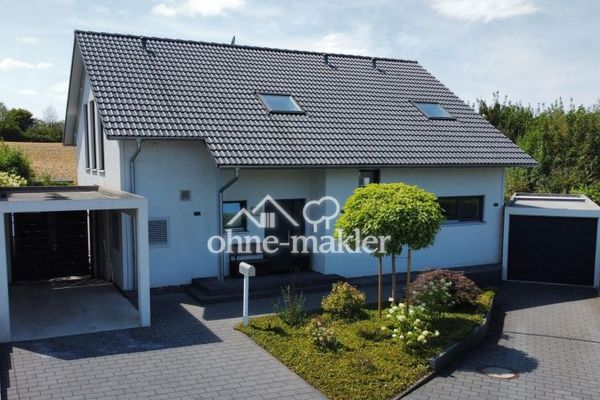
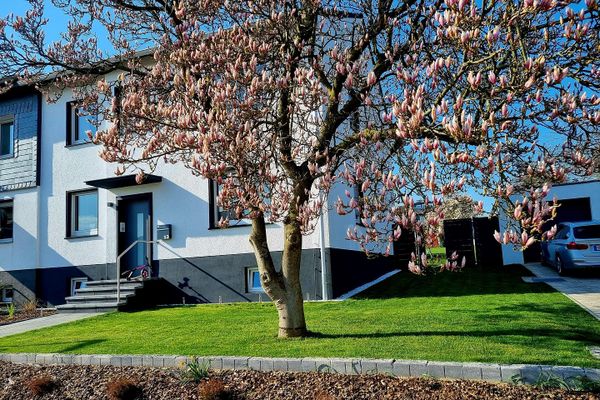
The lovingly landscaped front garden is complemented by a high-quality flower bed with selected plants and trees. The modern front door can be opened conveniently using an electric fingerprint sensor and locks automatically – for the highest level of security.
3 parking spaces in front of the garage with extension and the carport with access to the garden offer generous options for vehicles, bicycles and more. The electrical planning also takes everyday life into account: Numerous sockets throughout the house provide maximum flexibility in furnishing and use – without the hassle of using extension cords or changing connections. All bedrooms and children's rooms are equipped with multimedia connections for LAN and satellite reception. Fast internet is provided by fibre-optic connections from Telekom and Stadtwerke Velbert – the best conditions for modern living and working.
The comfort continues outdoors: External sockets around the house and a practical socket tower in the lawn make using the garden, terrace and outdoor area particularly convenient – and provide, among other things, a practical connection option for a robotic lawn mower. Two frost-proof outdoor water connections provide additional convenience when
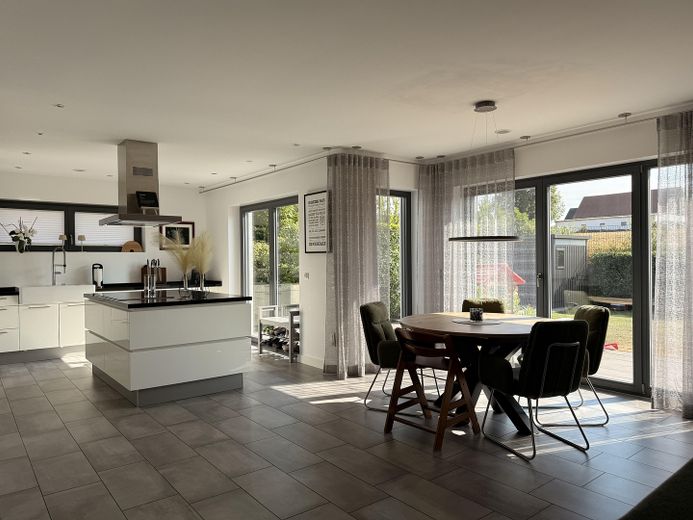
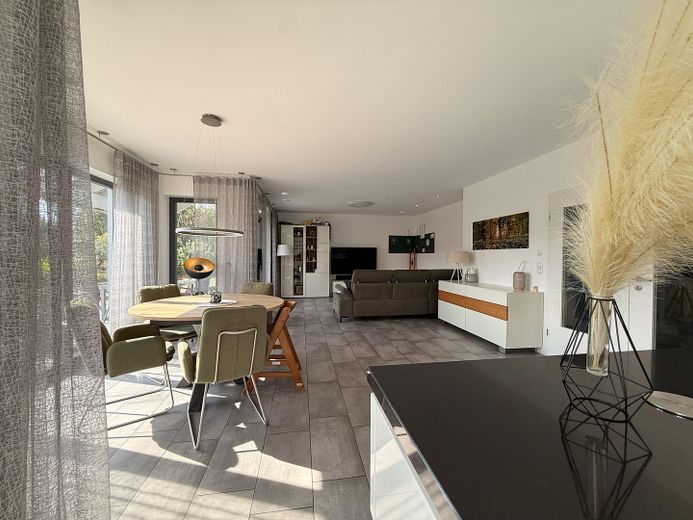
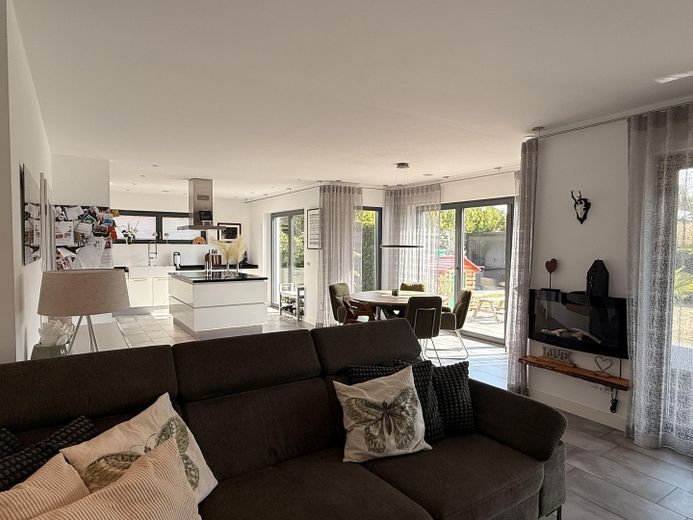
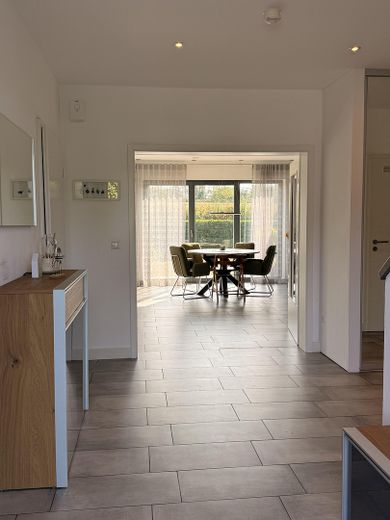
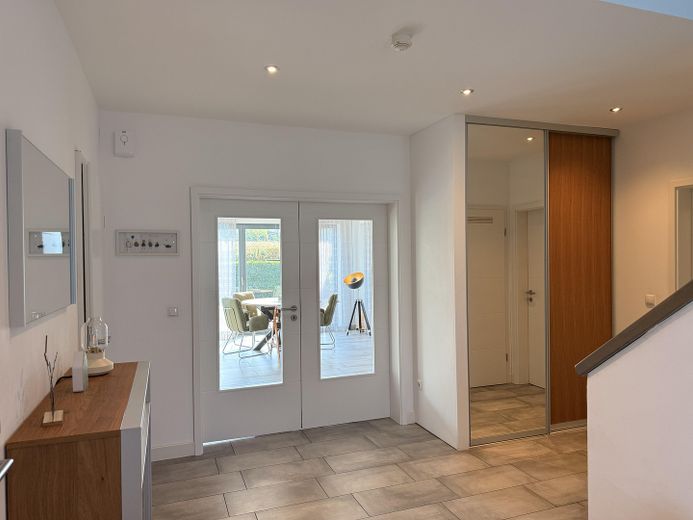
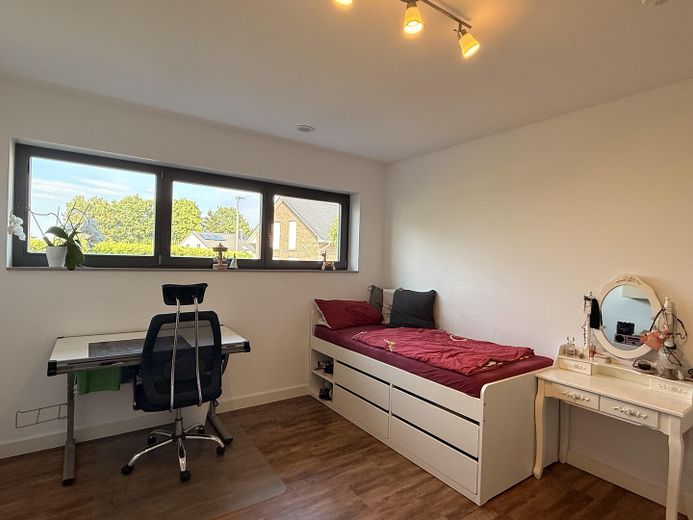
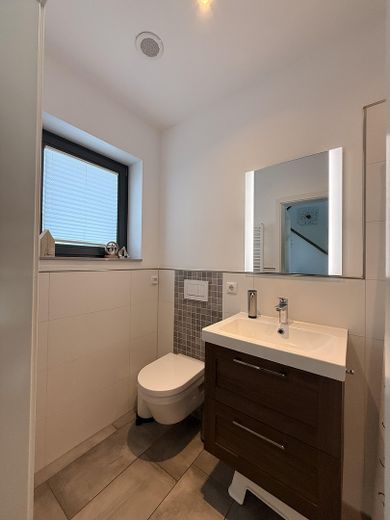
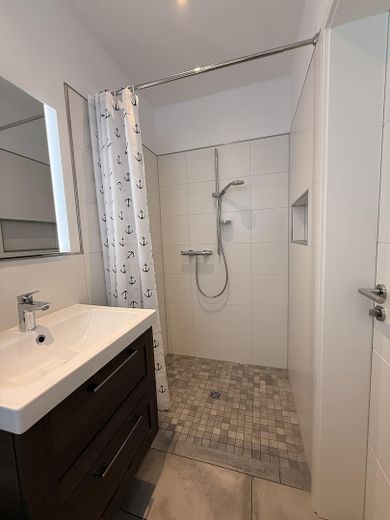
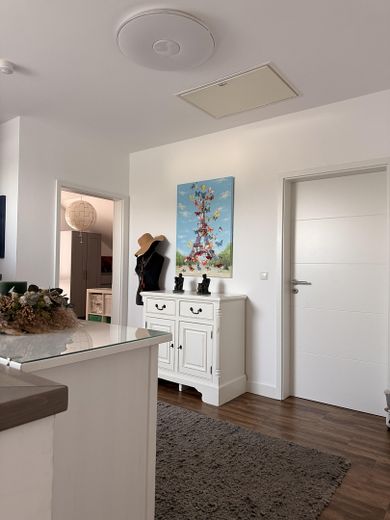
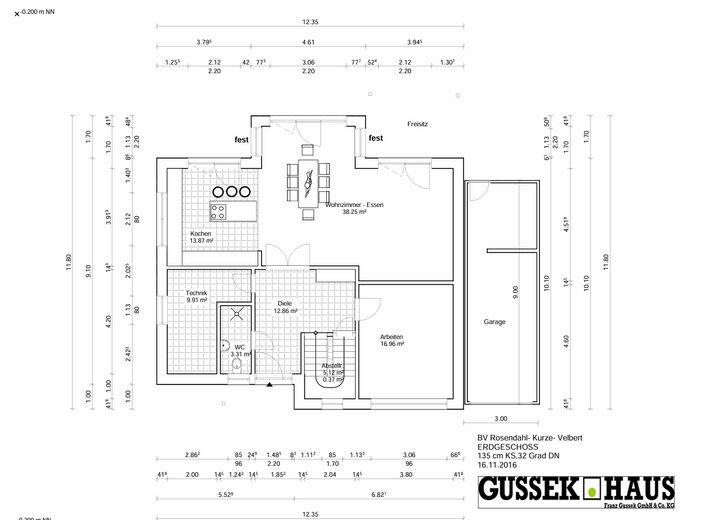
maintaining the garden. Small details that you only truly appreciate once you have them. In addition to the extension to the garage, further storage space is provided by the attic, accessible from the upper floor via a retractable staircase, above the entire length of the house. From the inviting hallway with a high-quality built-in cloakroom cabinet, the route leads to the guest WC with shower, office or children's room, and the heating and storage room. Through a generous glass door, the heart of the house opens up: the spacious living, dining and kitchen area with a wonderful view of the garden. The large wall of windows brings the garden into the house and provides plenty of light and a wonderful connection to the outdoors. A room of approx. 17m² on the ground floor offers versatile uses as a children's room, home office or similar.
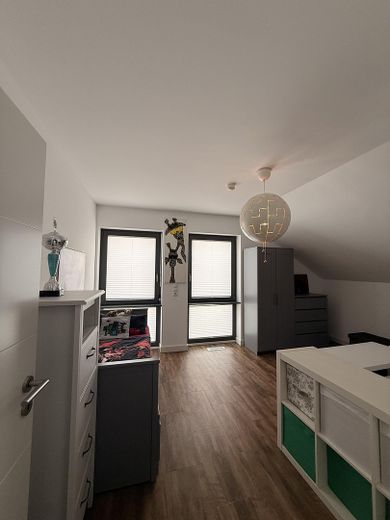
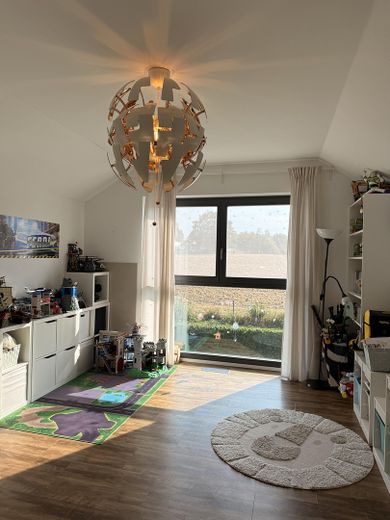
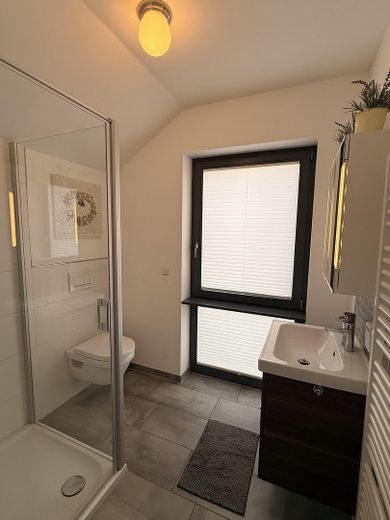
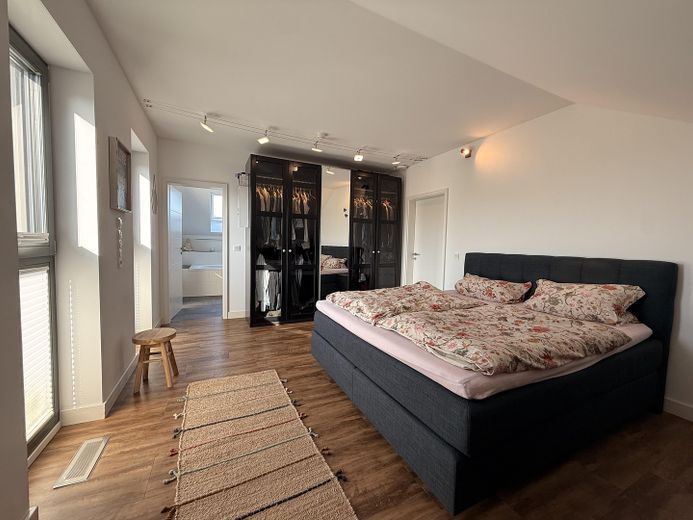
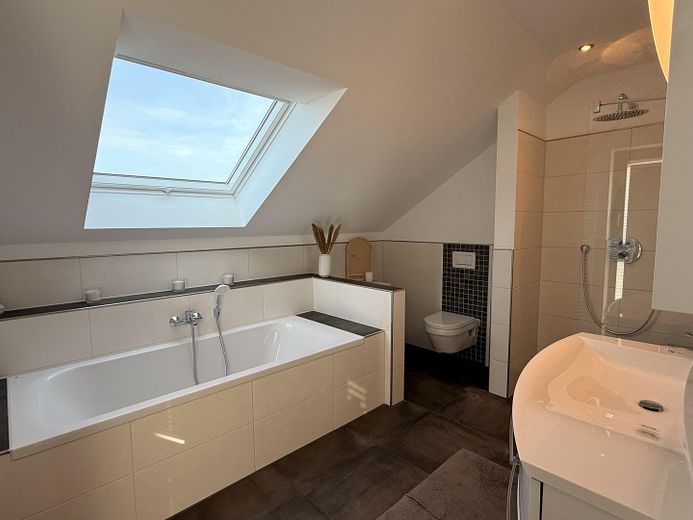
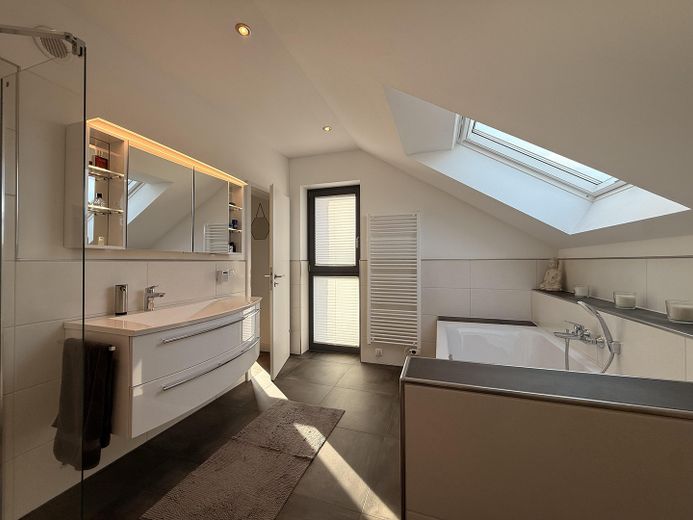
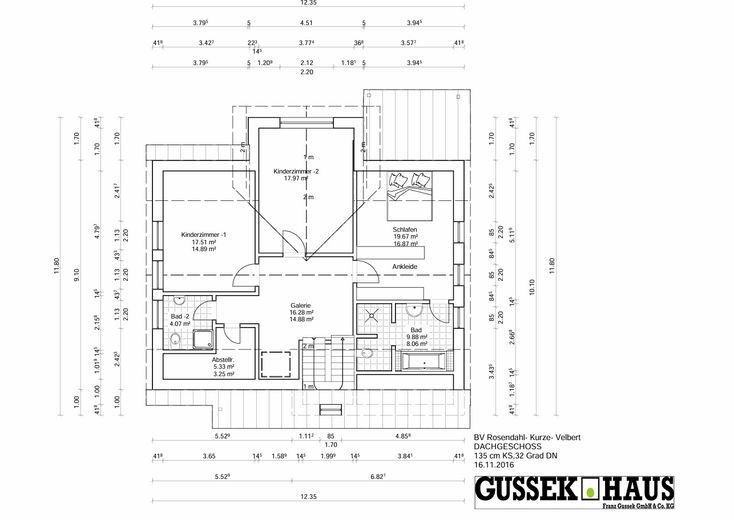
Upstairs, a bright, spacious hallway with gallery welcomes you, lending the entire area a particularly airy and spacious feel. Here, every family member will find their own retreat: Two bright children's rooms offer plenty of space for sleeping, playing and learning – and offer a wonderful view of the greenery. A private children's bathroom with shower makes everyday family life pleasantly uncomplicated. The spacious master bedroom becomes a very special retreat thanks to its magnificent view of nature and features an elegant en-suite bathroom. A generous rain shower, bathtub and a high-quality built-in wardrobe with a large washbasin combine comfort and style.
Fittings and features, as described
The fittings also place great emphasis on quality that can be felt in everyday life. High-quality tiled floors throughout the entire ground floor and in the bathrooms meet elegant, homely vinyl flooring in all bedrooms. Materials, technology and the sense of space come together to create a home that feels modern without being cold.
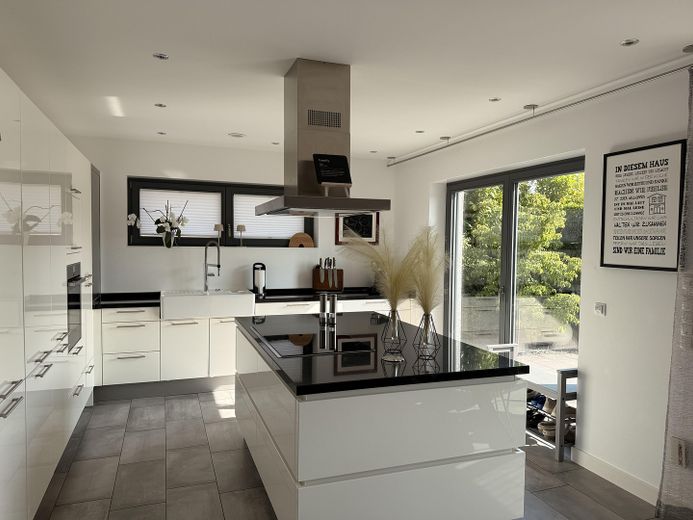
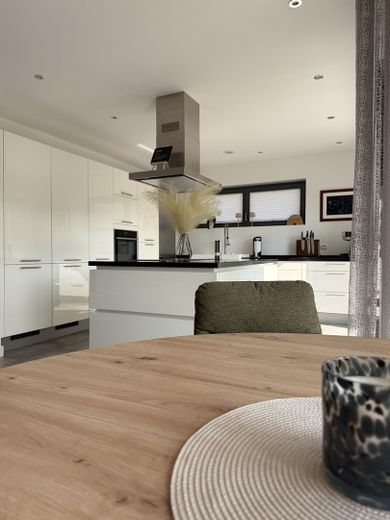
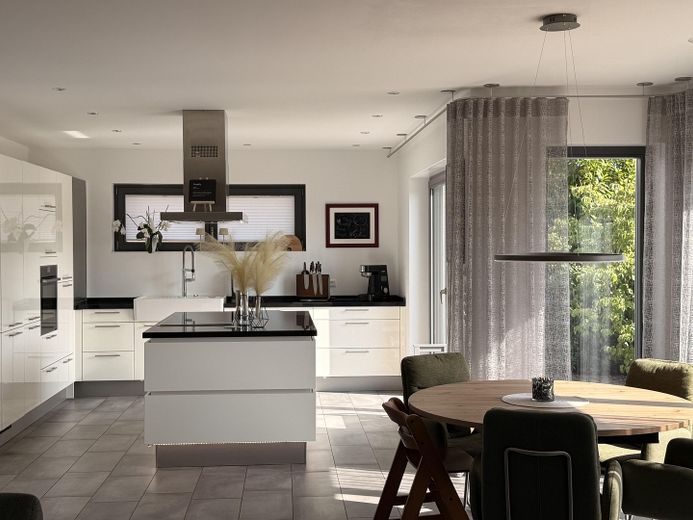
The extensive home automation makes this home particularly special: lighting, shading and other functions can be controlled intelligently and conveniently. Underfloor heating with individual room controls and a controlled ventilation system in all rooms ensure a pleasant indoor climate. The open, high-quality fitted kitchen by Hecker with NEFF appliances, an elegant genuine granite worktop in “Nero Assoluto” and a powerful extractor hood combines design and functionality. The extra-wide induction hob, high-quality Villeroy & Boch butler sink, large refrigerator and separate full-height freezer offer the utmost convenience. The dishwasher installed at a comfortable height, a microwave and an oven with a retractable door, as well as generous storage space, make the kitchen particularly practical for everyday use. High-quality, custom-made pleated blinds on all windows except in the living/dining room provide flexible light and privacy solutions. The floor-to-ceiling windows in the living/dining area are stylishly complemented by a high-quality, continuous curtain rod with textured, light-permeable curtains. Recessed LED spotlights and electric shutters on all windows, with burglar protection on the ground floor, provide contemporary comfort. The guest WC on the ground floor has been expanded to include a walk-in shower, offering versatile uses – whether as a comfortable guest bathroom, for everyday use or as a practical solution for families.
A special detail is the elegant solid-wood staircase with landing leading to the upper floor: elegantly recessed LED light strips with motion sensors not only showcase it visually, but also provide pleasant orientation at night.
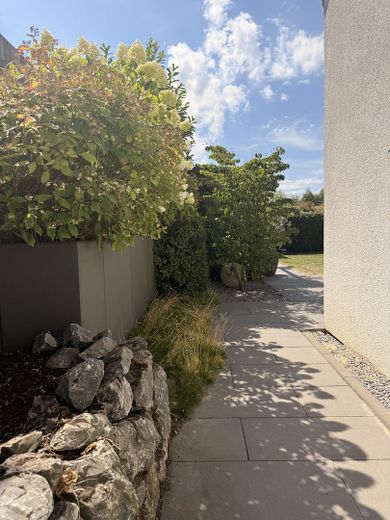
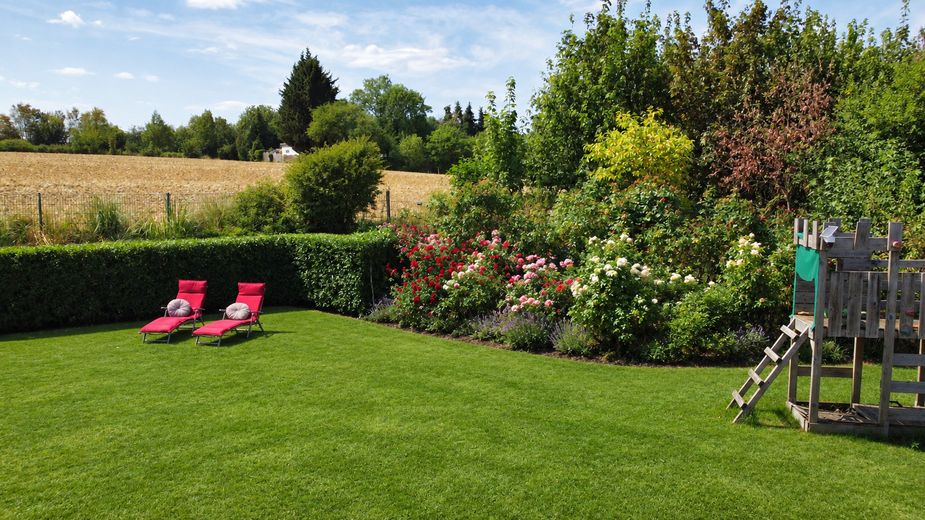
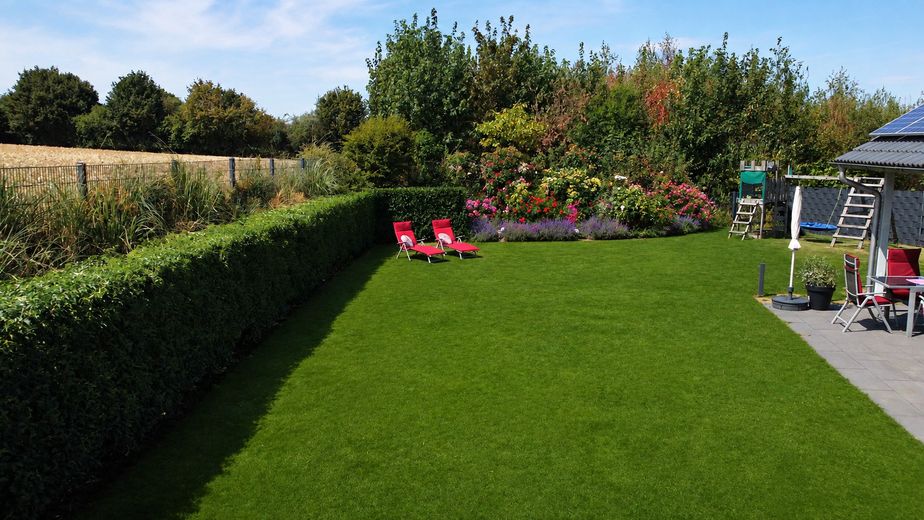
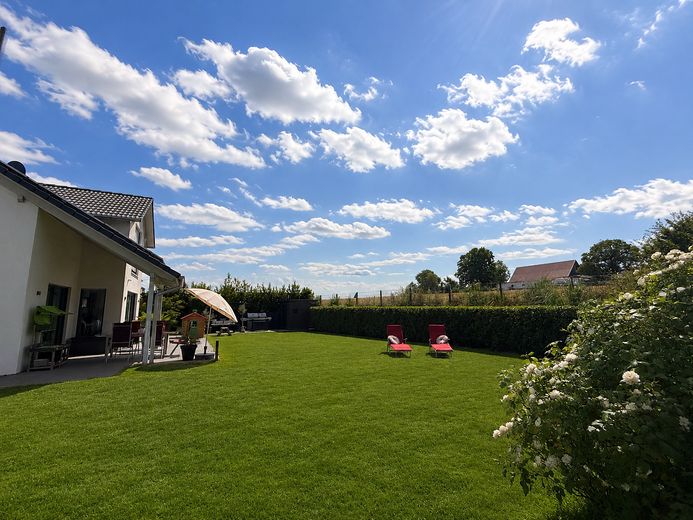
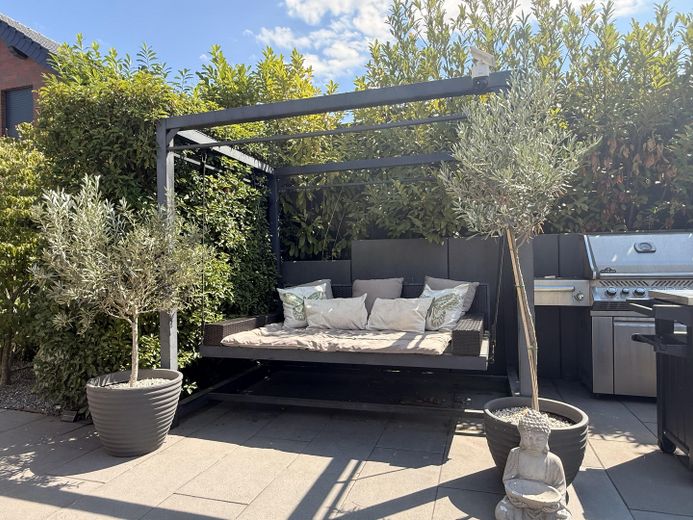
A garden that is both living space and a place of retreat: the spacious terrace with a stylish daybed invites you to relax. The partially pitched terrace roof provides pleasant shade on sunny days while creating a sheltered place for cosy hours. A newly installed garden shed complements the outdoor area practically and harmoniously. Particularly charming are the lovingly landscaped rose garden and the spacious, A largely level lawn area with plenty of space for playing and romping. An existing climbing frame with swing, slide and sandbox provides children with their own small adventure playground and can gladly be brought back to life.
Comprehensive garden lighting, partly with motion sensors, also showcases the property and outdoor areas atmospherically in the evening hours. The entire garden area is enclosed by a high-quality double-rod-mat fence. A small, lockable garden gate provides direct access to the adjacent wooded area.
Other
Particularly practical for everyday family life: the separate utility room directly on the upper floor. Laundry is washed where it accumulates – including short distances.
Additional furniture/lamps etc. possible by arrangement and for a negotiable surcharge.
Note: The house is being sold as a used property. All information in this exposé has been compiled to the best of our knowledge and belief.
It is intended for general information and does not constitute an agreement on condition or a guarantee. Changes, errors and prior sale reserved.
The purchase shall be governed exclusively by the agreements made in the notarised purchase contract. Liability for material defects is excluded to the extent permitted by law.
Lots of light, lots of space, lots of privacy – and views of greenery everywhere.
You can reach me for telephone enquiries at: +49152/33936439
Location
Area and routes
Plan a route
Your destination goes to Google Maps only when you submit the form. TraumImmo neither stores nor logs it.
Location details
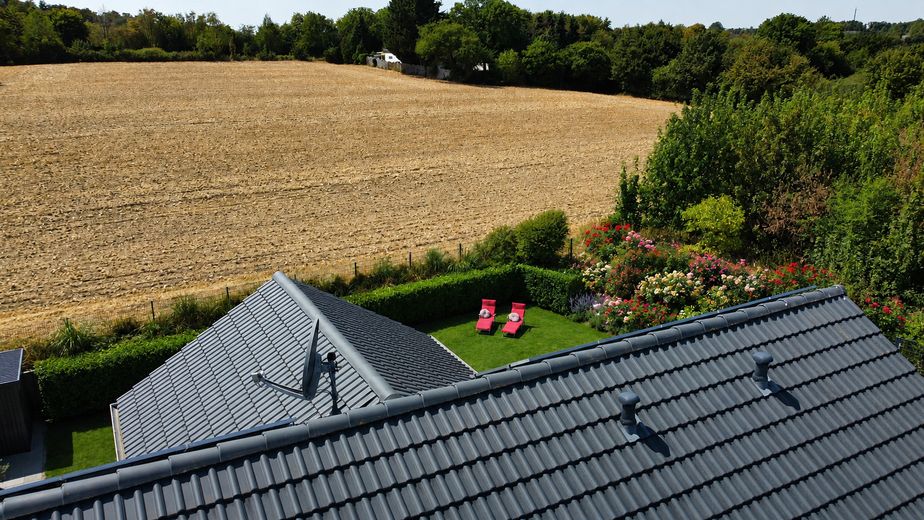
The 799 m² property is situated in a wonderfully quiet location directly beside the fields. Nature begins right outside the front door – and with the Neanderlandsteig, one of the region’s most beautiful hiking trails is practically on the doorstep. Here, nature is not a destination for excursions – it is part of everyday life. The location is also ideal in terms of transport: the A535 can be reached quickly and provides convenient connections to Wuppertal, Essen and Düsseldorf. The Velbert cycle route is also quickly accessible – ideal for bicycle tours. Thanks to its southwest-facing orientation, the house enjoys wonderful light throughout the day and sunny moments well into the evening. The garden thus becomes a very personal favourite place – for breakfast outdoors, children playing, long summer evenings with friends or simply a quiet cup of coffee in the sun.