Calculate using this listing's purchase price. Every assumption is editable and all figures are non-binding estimates.
The initial payment is estimated as loan amount × (interest + repayment) ÷ 12. Individual lending terms, special repayments and further fees are not included. Tax, notary and agent costs may differ in your case. This is not a financing offer or financial advice.
Your inputs are calculated only in this browser and are not saved or sent to TraumImmo.
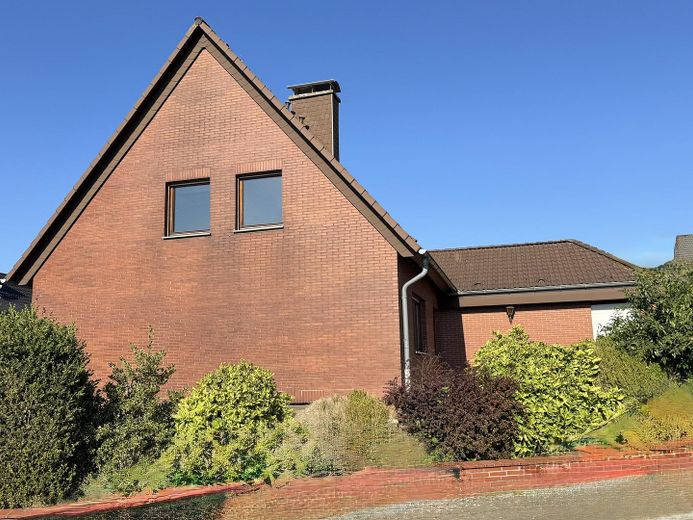
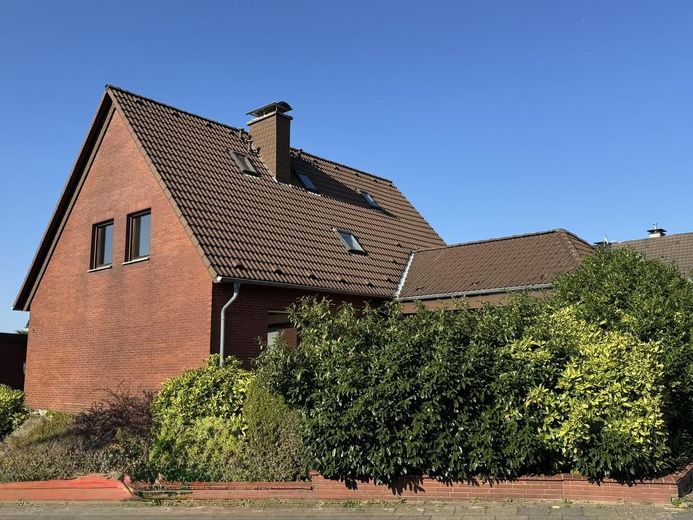
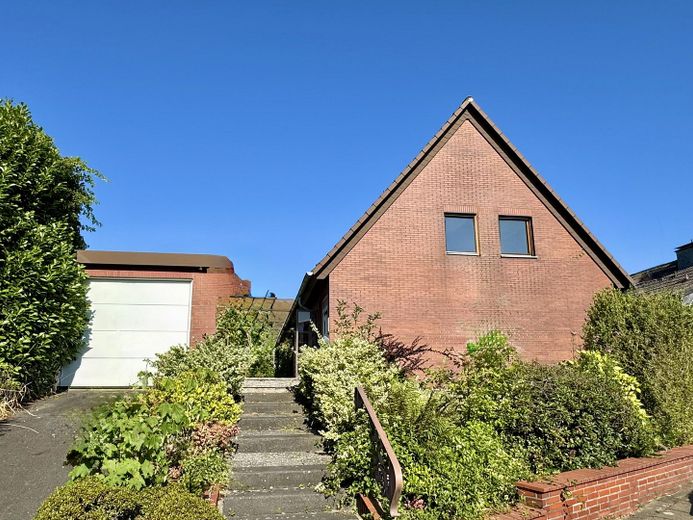
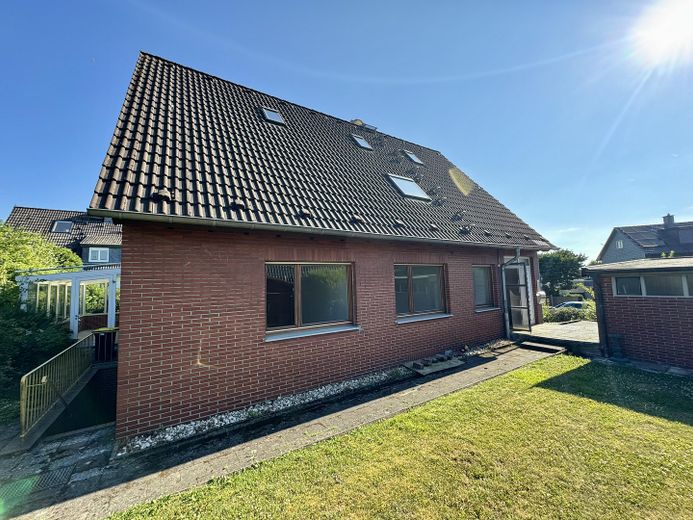
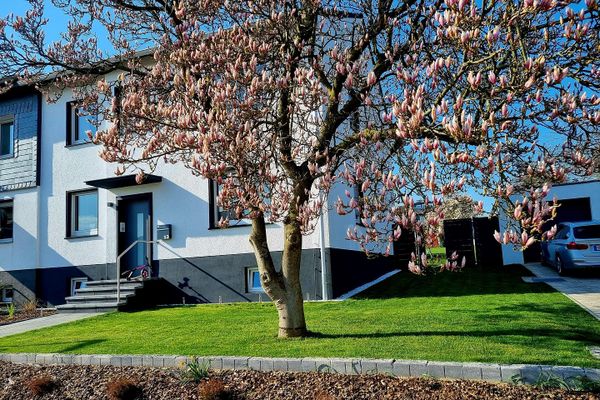
In one of the sought-after and upscale residential areas of Velbert, this spacious, solidly built and fully basemented 1- to 2-family house presents itself as a real home with plenty of room for individual living dreams. The extensive garden plot, the single garage as well as the parking space in front underline the special character of this property.
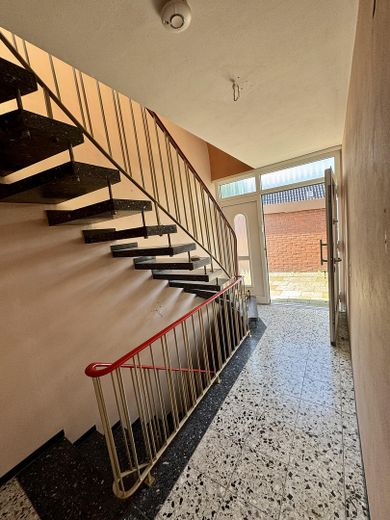
The house impresses with its flexible use: whether as a generous single-family house with up to six bedrooms or as a classic two-family house – both floors are separated from each other via the staircase and thus offer two independent residential units. This opens up a versatile living concept that can be ideally adapted to different life situations.
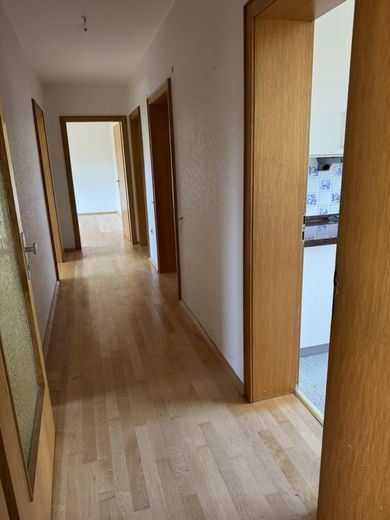
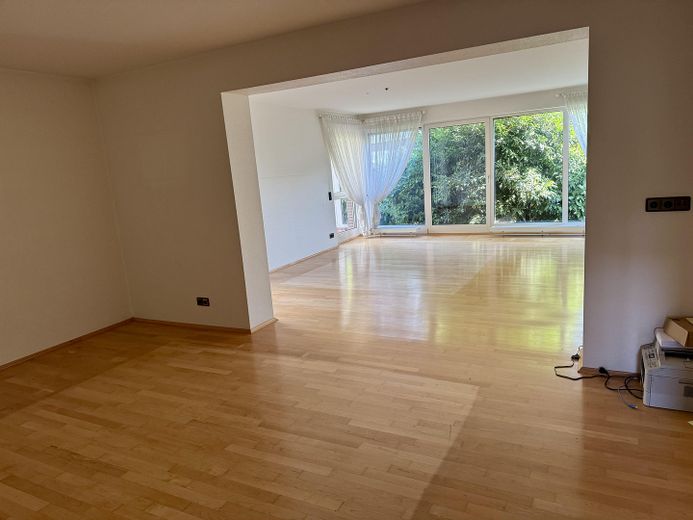
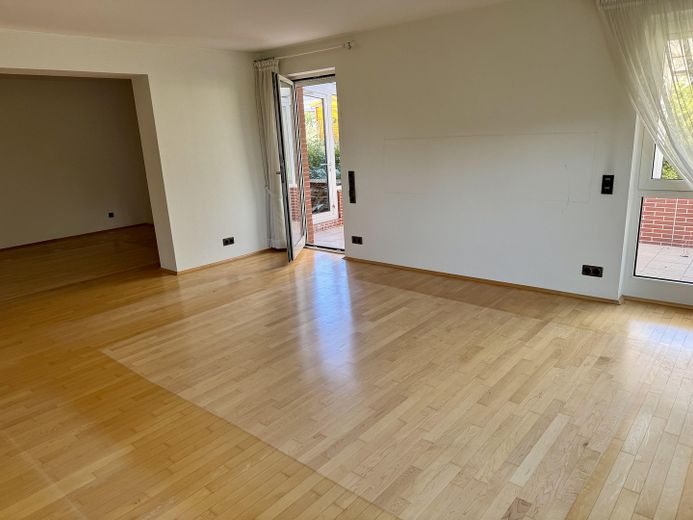
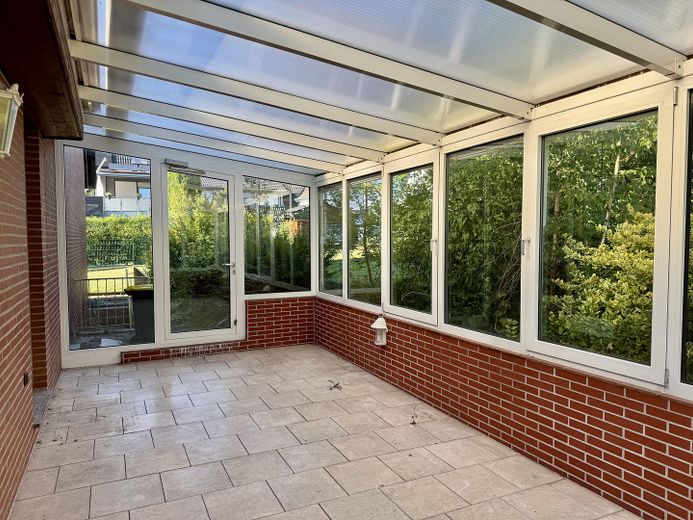
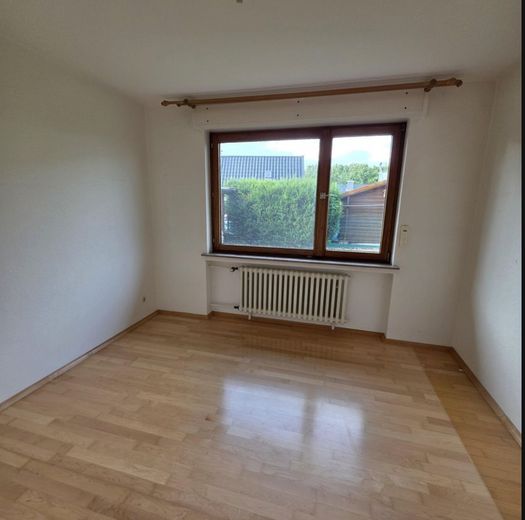
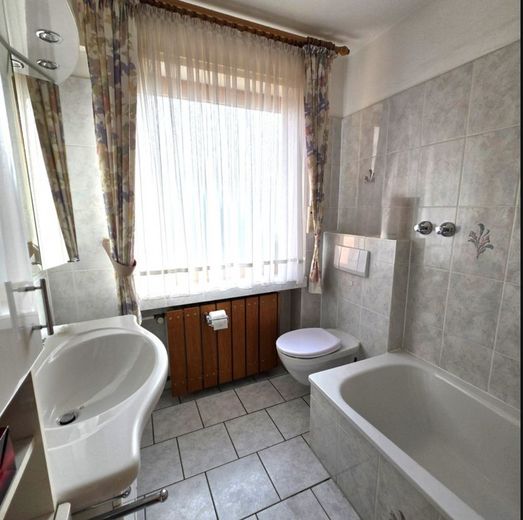
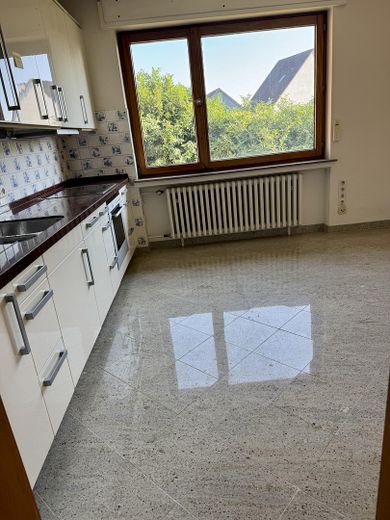
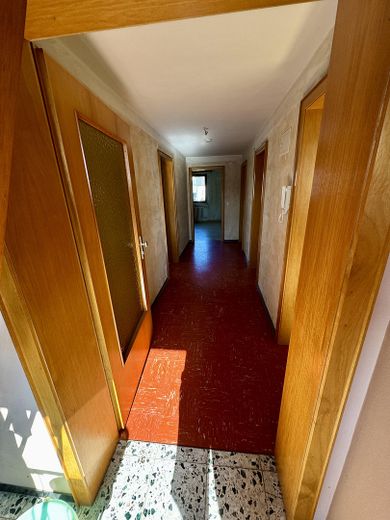
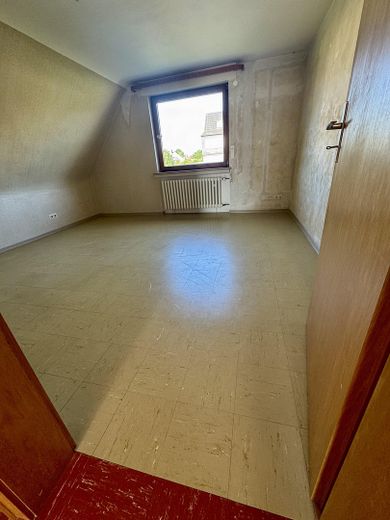
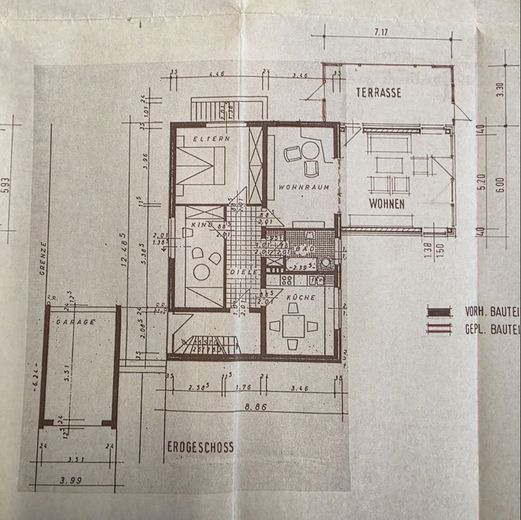
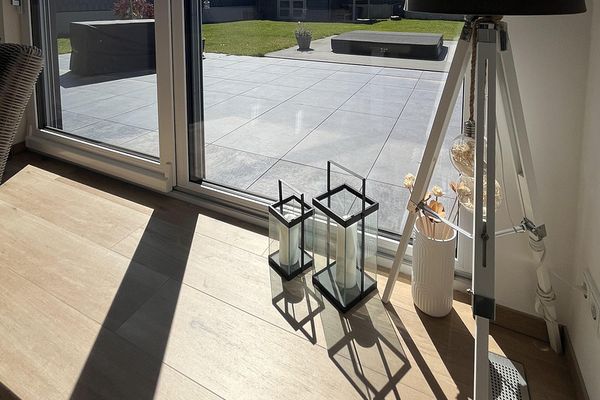
On the ground floor, you are welcomed by an inviting entrance hallway, a large kitchen, three bedrooms, a daylight bathroom with bathtub as well as a spacious double living room that impresses with its openness and brightness. The conservatory creates a special living atmosphere and leads directly into the dreamlike garden area. The living space on the ground floor is approx. 130 m².
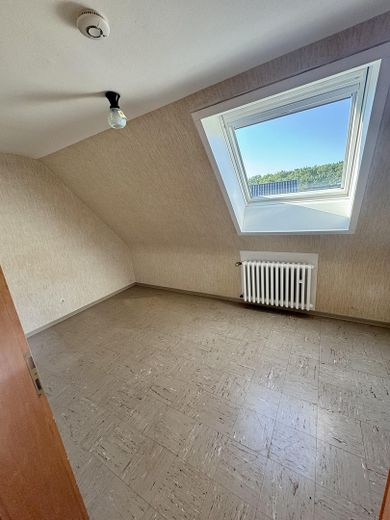
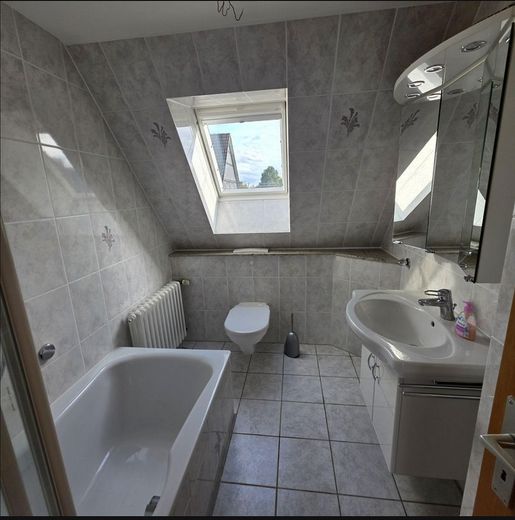
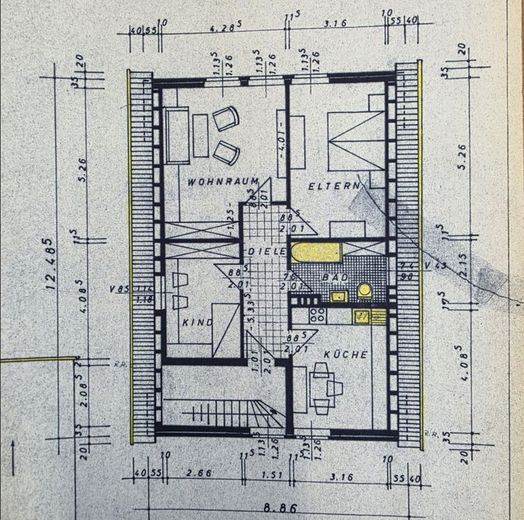
The upper floor offers additional space for family, guests or a home office with its own entrance hallway, kitchen, three further living or sleeping rooms as well as a daylight bathroom with bathtub. When used as a single-family house, the kitchen here can ideally be used as a children's room, office or hobby room. The living space on the upper floor is approx. 68 m².
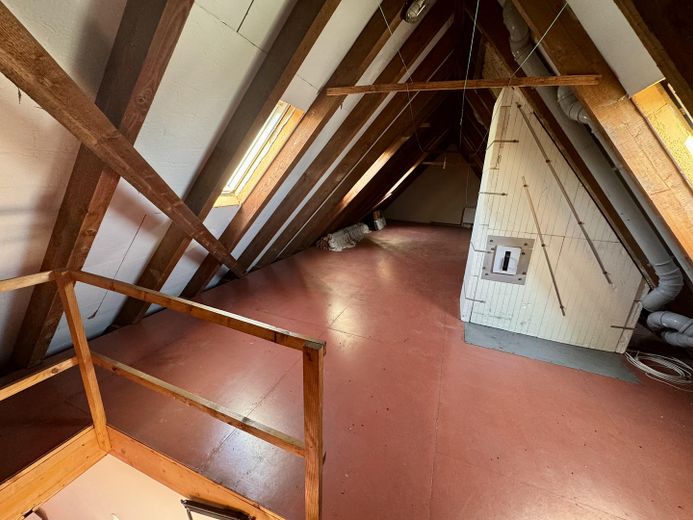
The attic is currently available as practical storage space, is already fully insulated and, if required, offers further potential for conversion into additional living space.
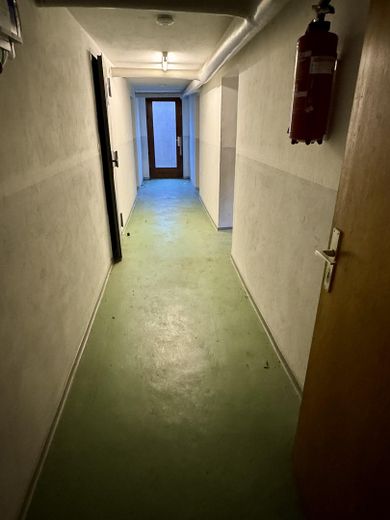
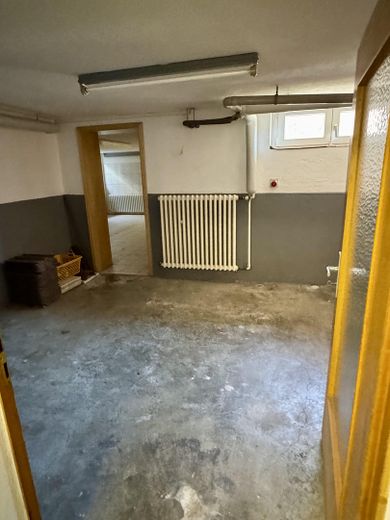
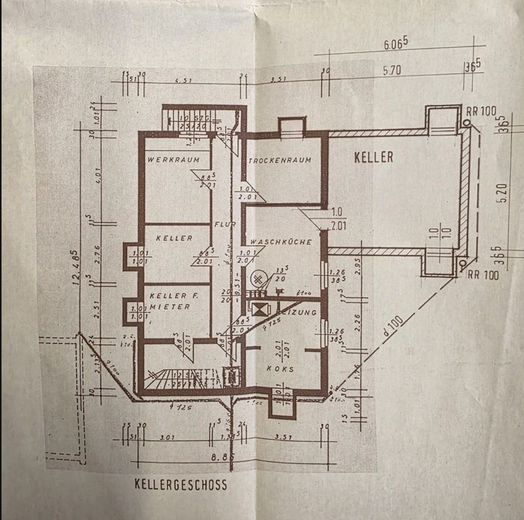
The basement also impresses with its generous space: six cellar rooms offer a wide range of possible uses as storage, hobby or work areas. The basement is complemented by a boiler room as well as a separate tank room with oil tank.
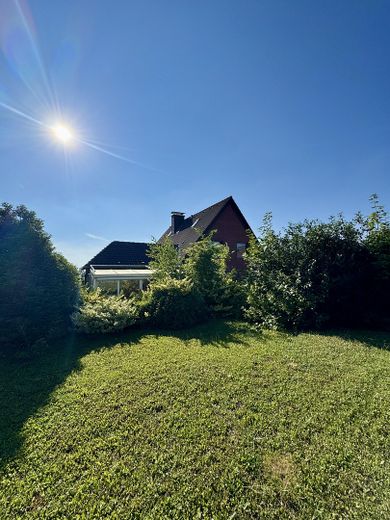
A special highlight is the lovingly landscaped garden with lawn areas and flower beds – a little paradise for anyone who appreciates nature and privacy. Access is via both the conservatory and the basement area.
This attractive offer is rounded off by a solidly built single garage with a practical parking space in front.
Fittings and features, as described
The property impresses with high-quality yet timeless features that strikingly underscore the well-maintained overall condition of the house. High-quality materials, solid construction, and numerous design details create a living environment with a high level of comfort and versatile usage options.
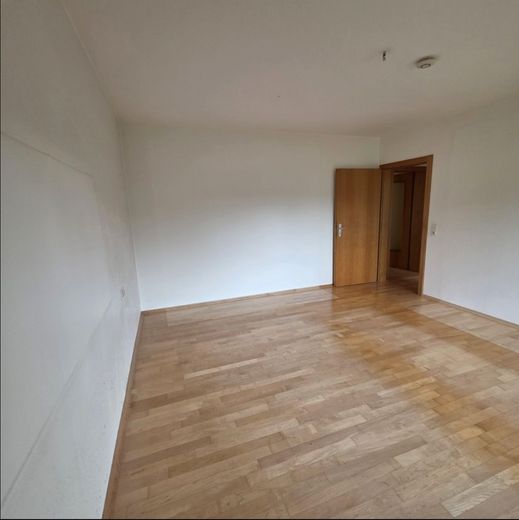
The centerpiece of the ground floor is the spacious living and dining area with elegant maple parquet flooring, which gives the rooms a warm and elegant atmosphere. Large window surfaces ensure a light-filled living experience and, together with the adjoining conservatory, create a seamless transition to the garden.
The high-quality Siematic fitted kitchen impresses with timeless design and functional features and offers ideal conditions for ambitious amateur chefs and sociable family evenings.
Both the bathrooms and the other living areas are fitted with high-quality tiles and tasteful fixtures and convey a well-kept, high-quality impression.
For additional living comfort, there are electrically operated sun awnings as well as electric roller shutters, which are installed on all windows and on the conservatory and provide both optimal sun protection and privacy.
The house is fully basemented and offers exceptionally generous usable space with six spacious basement rooms. Whether hobby room, fitness area, workshop, storage, or utility room – a wide range of uses is possible here.
Another plus is the fully insulated attic, which currently serves as practical storage space and at the same time offers attractive expansion potential for additional living space.
The offer is rounded off by a solidly built single garage with an additional parking space in front. Energy efficiency class D documents a solid energy standard and provides a good basis for future modernizations according to individual preferences.
The combination of high-quality features, generous space, and significant development potential makes this property an attractive home with lasting value.
Other
The property is being sold privately. We kindly ask that you refrain from contacting us through estate agents.
Location
Area and routes
Plan a route
Your destination goes to Google Maps only when you submit the form. TraumImmo neither stores nor logs it.
Location details
The property is located on Wimmersberg in the popular Velbert district of Tönisheide and combines the three decisive locational advantages: a central location between the metropolitan regions, excellent transport connections, and a residential environment close to nature. This combination has made the location one of Velbert's most sought-after residential areas for years.
A special plus is the central location between the major cities of Essen, Wuppertal, and Düsseldorf. All three centers can be reached in a short time and offer a wide range of jobs, culture, restaurants, shopping opportunities, and leisure activities. Ratingen, Mettmann, Heiligenhaus, as well as the towns of the Niederbergisches Land, are also in the immediate vicinity.
The excellent transport connections are convincing both by car and by public transport. The A44, A46, and A535 highways, which are only a few minutes' drive away, provide quick connections to Düsseldorf, Essen, Wuppertal, Düsseldorf Airport, and the entire Rhine-Ruhr area. This is complemented by the nearby S-Bahn station with direct connections to Essen, the Ruhr area, and Wuppertal. Several bus lines additionally ensure optimal connections within the region.
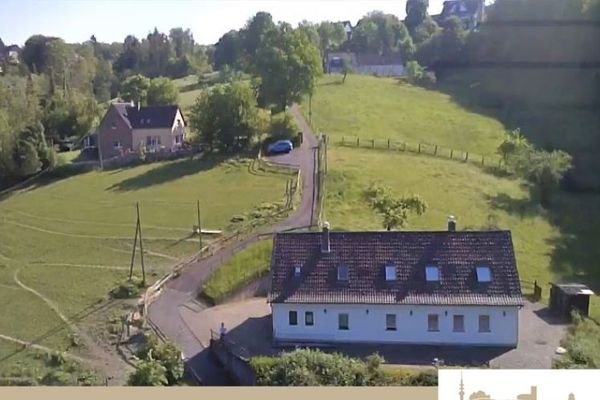
Despite the excellent accessibility, you will enjoy a quiet and green residential environment here. The property is nestled between the Eignerbach landscape park and the popular local recreation area "Kleine Schweiz". Numerous walking, hiking, and cycling paths begin right on the doorstep and offer ideal opportunities for relaxation and active leisure activities in the midst of nature.