Calculate using this listing's purchase price. Every assumption is editable and all figures are non-binding estimates.
The initial payment is estimated as loan amount × (interest + repayment) ÷ 12. Individual lending terms, special repayments and further fees are not included. Tax, notary and agent costs may differ in your case. This is not a financing offer or financial advice.
Your inputs are calculated only in this browser and are not saved or sent to TraumImmo.
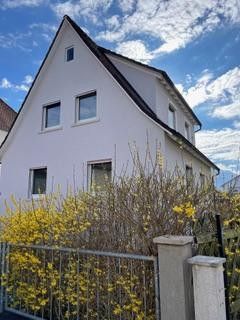
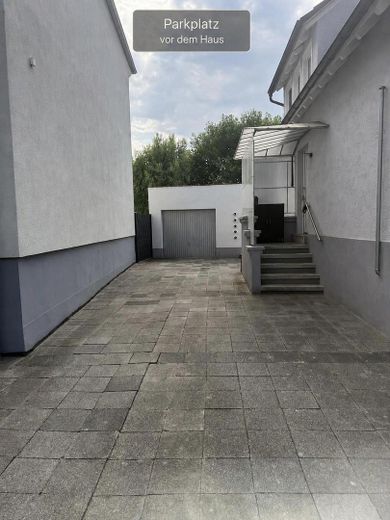
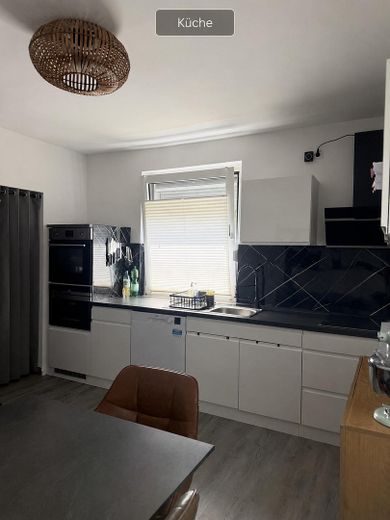
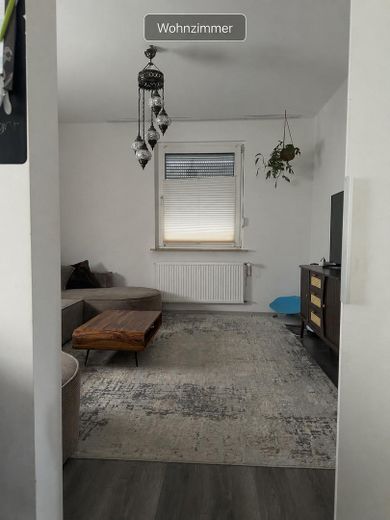
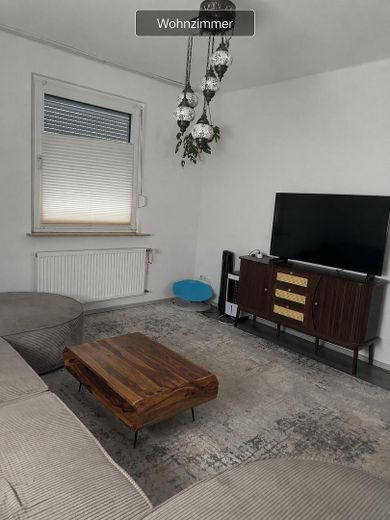
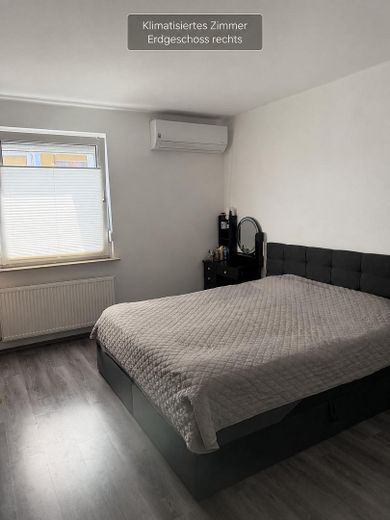
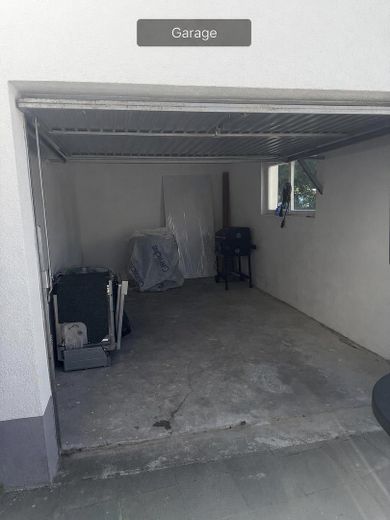
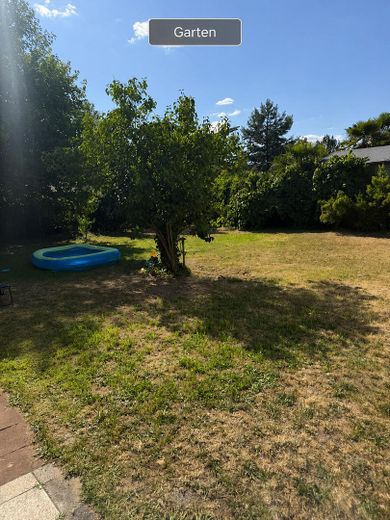
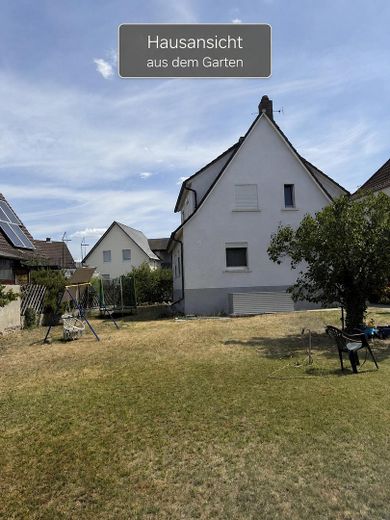
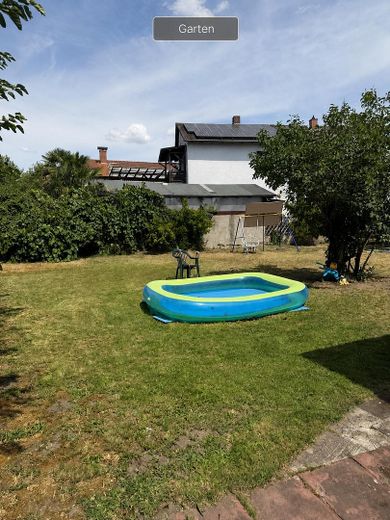
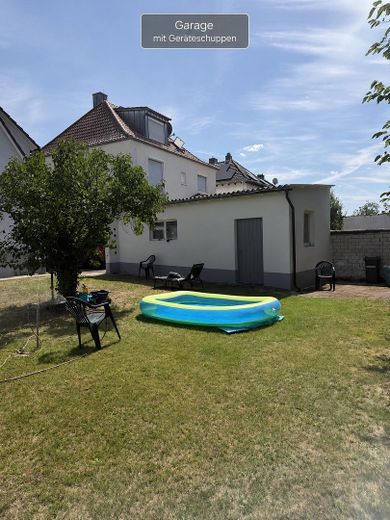
Modernized Detached House with Large Plot and Development Potential For sale is a detached single-family home in Lorsch with approx. 110 m² of living space, 5 rooms and a spacious plot of approx. 624 m². Originally built in 1953, the house was extensively modernized, particularly in 2025, and combines the character of an established existing building with numerous contemporary upgrades. Of particular interest is the combination of a home ready for immediate occupancy, a large garden, a garage, two additional parking spaces, an outbuilding and the development potential of the plot. Plot & Development Potential The approx. 624 m² plot is a special feature of this offering. In addition to the spacious garden area, architectural plans are available for possible additional residential construction at the rear of the plot. The current land value in this location is €550/m² (reference date 01.01.2026). Particularly given the limited supply of available building plots in Lorsch, the plot size offers interesting prospects – both for owner-occupiers and in terms of possible future development. Further information and the available planning documents can be provided to serious prospective buyers. The buyer must confirm the final planning-law permissibility of any additional construction with the responsible authority.
Fittings and features, as described
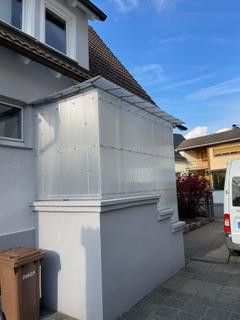
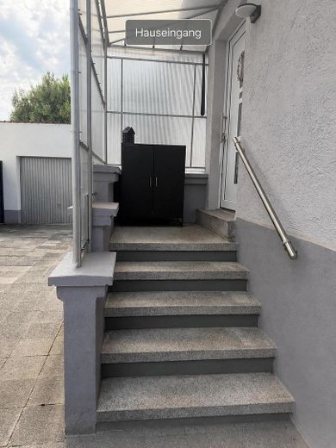
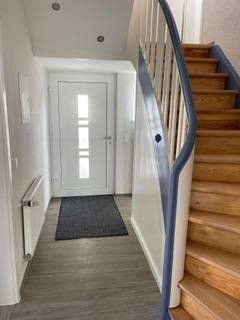
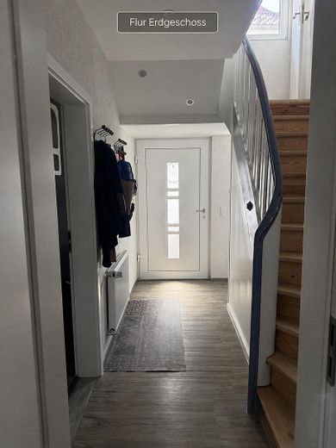
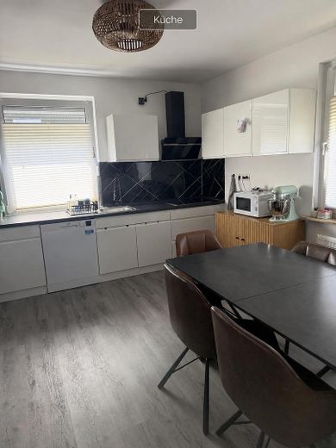
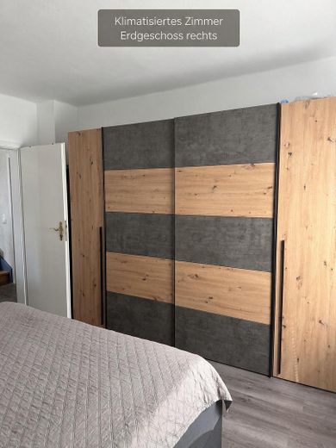
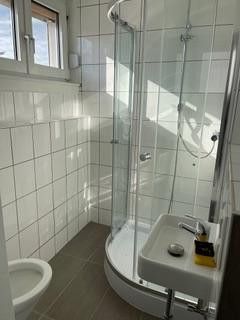
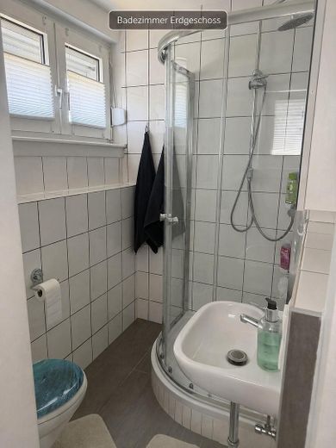
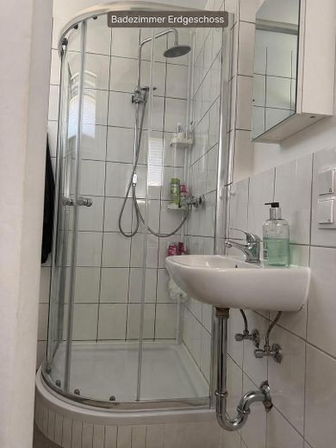
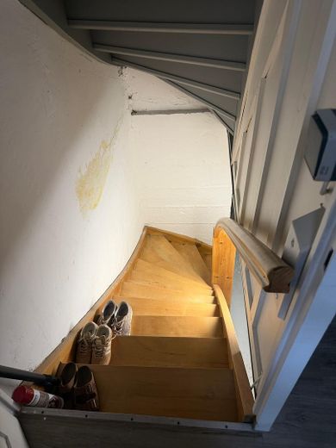
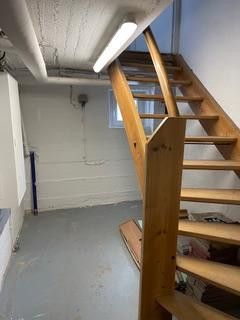
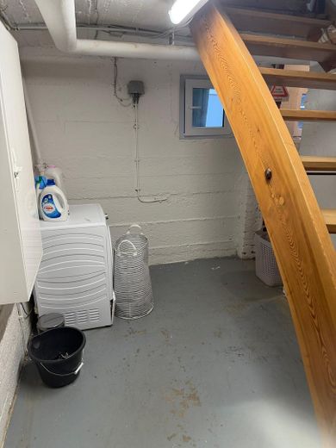
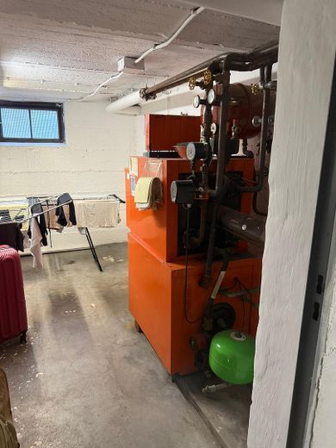
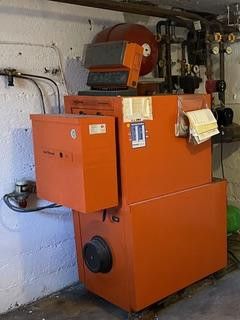
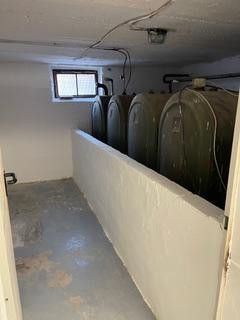
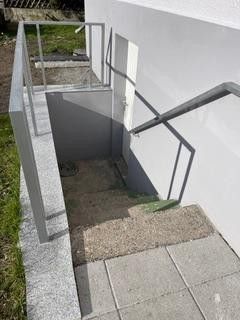
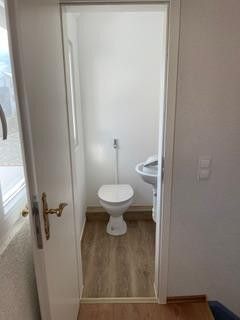
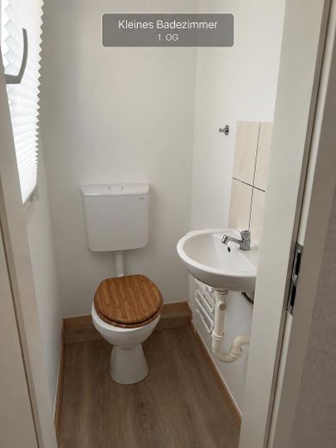
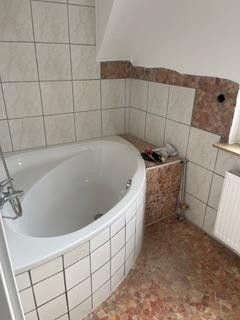
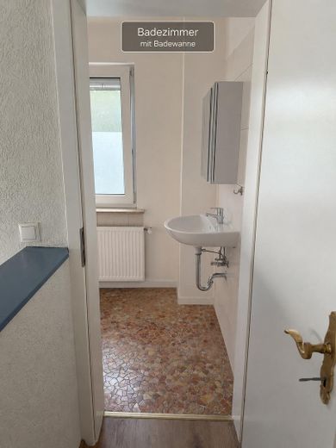
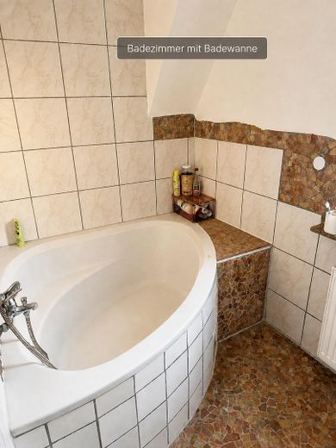
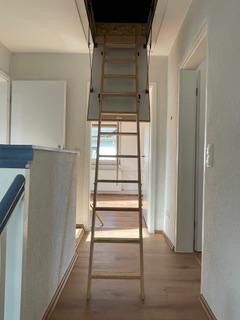
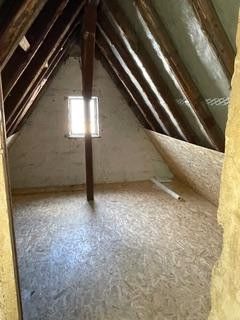
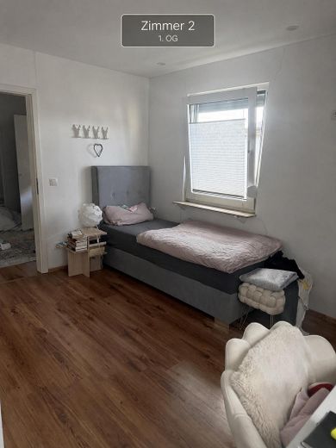
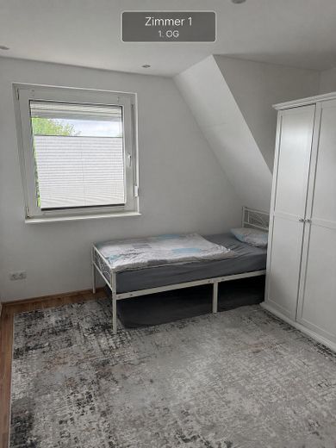
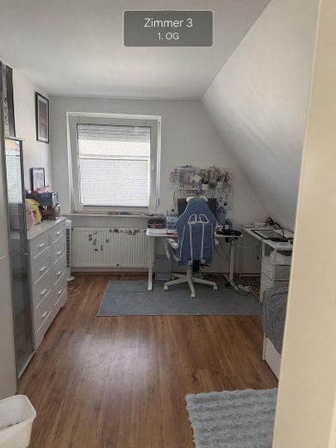
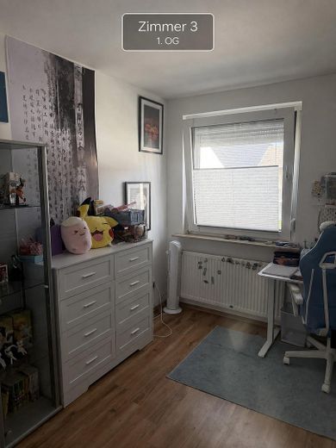
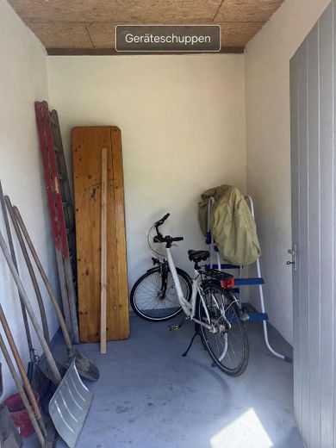
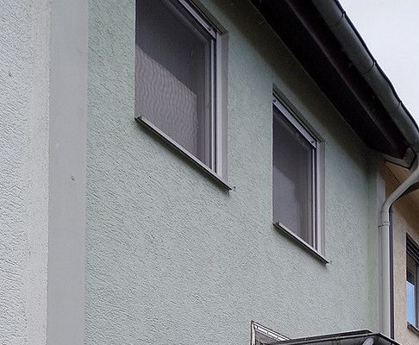
Features and Modernizations • approx. 110 m² living area • 5 rooms • 3 bathrooms • separate WC • fitted kitchen • converted attic with additional usable space • fully basemented • direct basement access to the garden • garage • 2 additional parking spaces in the garage driveway • separate outbuilding, built in 1978 • large garden Extensive modernizations in 2025: • flooring replaced • bathroom modernized • attic converted • air conditioning newly installed • drainage/wastewater pipes replaced • electrical installation partially replaced or modernized • roller shutters replaced • new exterior paintwork • extensive plastering and painting work, including the basement • new front door • canopy renovated • front garden redesigned • new street-side garden fence • new courtyard gate • fences bordering neighboring properties replaced The roof was replaced in 1995. The electrical installation was already modernized in 2008 and was partially replaced or upgraded again in 2025. The building is heated by a Viessmann oil-fired central heating system.
Other
The property is currently still rented and is expected to be vacant from 01.11.2026. Viewings are by prior appointment. The existing planning documents relating to possible additional construction can be viewed by prospective buyers with a serious interest in purchasing. Energy performance certificate: demand-based certificate, final energy demand 220,24 kWh/(m²·a), primary energy source oil, year of construction of building 1953, year of construction of heat generator 1990, valid until 27.03.2036. The sale is private and commission-free for the buyer.
Location
Area and routes
Plan a route
Your destination goes to Google Maps only when you submit the form. TraumImmo neither stores nor logs it.
Location details
The property is located in Lorsch and combines an established residential area with easy access to shops, public transport, schools and leisure facilities. The railway station and bus stops, as well as numerous shops for everyday needs, are quickly accessible. According to local estimates, Aldi, Rewe, a beverage store and a pet supply store are only about a five-minute walk away. A nearby shopping centre also offers further shopping options, including Netto and dm. Lorsch town centre is also about a ten-minute walk away. Lorsch offers schools and childcare facilities right in town for families. Another advantage is its location between Bensheim and Heppenheim, each only around 5 km away. Both towns have several secondary schools and grammar schools. The heated Lorsch forest swimming pool, the Olympia sports complex and the surrounding field, forest and cycling paths offer numerous leisure opportunities. For larger shopping trips, Bensheim, Viernheim and, in particular, the Rhein-Neckar-Zentrum are easily accessible. Lorsch is conveniently located between the Rhine-Main and Rhine-Neckar economic regions. Mannheim, Heidelberg, Darmstadt and Frankfurt are easily accessible. Frankfurt Airport is around 50 km away. This location combines short everyday journeys and excellent leisure opportunities with good connections to several major economic and employment regions.