| Type | Block of flats |
|---|---|
| Living area approx. | 222 m² |
| Bedrooms | 4 |
| Rooms | 6 |
|---|---|
| Bathrooms | 2 |
| Plot area | 750 m² |
|---|
| Purchase price | 799.000 € |
|---|---|
| Price per m² | 3,602.34 €/m² |
| Commission | 3,57% (3,57 % inkl. MwSt vom not. Kaufpreis) |
Calculate using this listing's purchase price. Every assumption is editable and all figures are non-binding estimates.
The initial payment is estimated as loan amount × (interest + repayment) ÷ 12. Individual lending terms, special repayments and further fees are not included. Tax, notary and agent costs may differ in your case. This is not a financing offer or financial advice.
Your inputs are calculated only in this browser and are not saved or sent to TraumImmo.
More financing calculators and assumptionsTwo front doors. One house. And so many possibilities for life.
Imagine a Sunday morning. The kitchen smells of
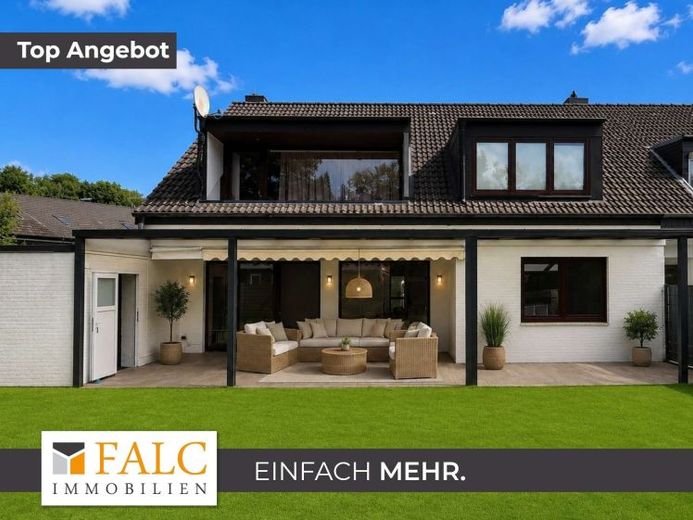
fresh coffee, outside the first sunlight falls into the garden and onto the covered terrace, where your favorite spot is already waiting.
Perhaps the children live upstairs, perhaps the parents – or the tenants may continue living there for a while and contribute to financing your new home with their rental income.
This very freedom is precisely what makes this exceptionally well-maintained semi-detached house so special.
The well-thought-out concept is already apparent in the protected entrance porch:
Two front doors lead into two completely separate residential units.
The right-hand door leads to the ground floor, the left-hand one upstairs. Close to each other if desired – yet with sufficient privacy for your own life.
Downstairs – arrive, open the door, feel at home
You open the right-hand front door – and from that moment, the imagination begins.
Even before you have seen every room, that special feeling emerges: This could be our new home. The hallway warmly welcomes you and makes you curious about what lies behind the next doors. Where to go first? Into the new kitchen? The living room? Or perhaps straight on, because the large garden with a covered terrace is already beckoning outside?
It is precisely this mix of cozy living, generous rooms and surprisingly many possibilities that makes you want to discover the house bit by bit.
To the right of the hallway are the guest WC and the kitchen from 2025.
A kitchen where sandwiches may still be quickly prepared in the morning and friends stand with a glass of wine in the evening while dinner simmers on the stove.
The utility room with additional storage space and a large room with a water connection are conveniently adjoining – ideal as a laundry and utility room.
From here, you can go directly into the garden or to the front courtyard.
And then there is the living room:
A room for putting your feet up, spending time together, laughing and living.
Accessible from the hallway and the kitchen, with direct access to the large, covered terrace.
Open the door once – and suddenly the garden becomes part of the living room.
In summer, the day might begin with the first coffee outside.
In the afternoon, the children play in the garden, and in the evening the whole family heads outside with plates and glasses. On the right-hand side of the garden, another generously sized paved area is practically waiting to be used forto be transformed into a cozy barbecue area. A beautiful table, the grill is heated up – people eat, talk and laugh until they eventually realize that the sun has long since set.
It is precisely places like these that turn a property into a home.
From the garden, you can also access a practical storage room for garden equipment and from there directly into the garage with an electric roller door.
Several vehicles can comfortably be parked in the spacious courtyard in front of the house.
The private rooms can also be generously sized. A large children's room offers space to play, learn and grow up. A narrow additional room could become a walk-in wardrobe.
In addition, there is the shower room with washing machine connection and the large bedroom, quietly facing the garden – waking up in the morning and looking out into the greenery first thing.
And because a home can be not only beautiful but also practical, the hallway has a few clever details in store: jackets and shoes disappear neatly into the built-in wardrobe, the space under the stairs provides additional storage and a small niche is just waiting to become a personal home office area – open the laptop, work and, after the end of the working day, be right back in the middle of your own home.
And behind the second front door, another story begins:
The upper residential unit has a character all of its own.
From the hallway, the spacious living area with dining nook opens up. There is room here for a large table, where people do more than just eat. Birthdays are celebrated here, homework is done, friends are welcomed and probably the best conversations are held.
Directly adjoining it, the loggia is waiting to become a little favorite spot once again. It currently requires renovation – but offers the wonderful opportunity to redesign it entirely according to your own ideas.
The separate kitchen offers space for a cozy seating area.
Two bedrooms provide retreats, one of which scores with a walk-in wardrobe. The bathroom has a shower and bathtub; there is also a guest WC.
Here too, the hallway features this small, practical niche, which is practically made for a desk and thus a home office area.
The rooms are predominantly tiled in light colors and create a welcoming living atmosphere.
This unit is currently rented for €1,300.00 per month excluding utilities.
The tenancy runs until 31/08/2027; after An earlier move-out is also possible by prior arrangement.
Perhaps this is exactly your home of tomorrow.
Live downstairs yourself today and benefit from the rental income from the upper unit.
Tomorrow, perhaps an adult child will move upstairs and enjoy their first own apartment – just one front door away. Later, the parents could move in. Or both units could remain completely independent permanently.
This house does not decide for you what your future should look like.
It gives you the space to shape it yourself.
And perhaps, at the very first viewing, you will already be standing on the covered terrace, looking into the garden and knowing fairly quickly
where the barbecue should go in future, which spot is intended for the large table and where you would like to drink your coffee in the morning.
Because sometimes it does not take much to feel:
This could be where a house becomes our home.
Your destination goes to Google Maps only when you submit the form. TraumImmo neither stores nor logs it.
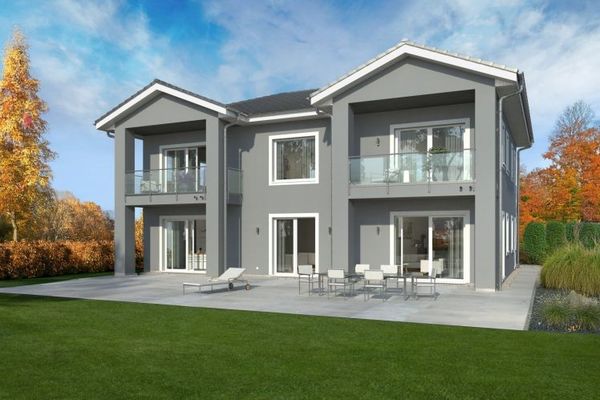 1.165.900 € CITY VILLA WITH SOUTHERN FLAIR25421 Pinneberg
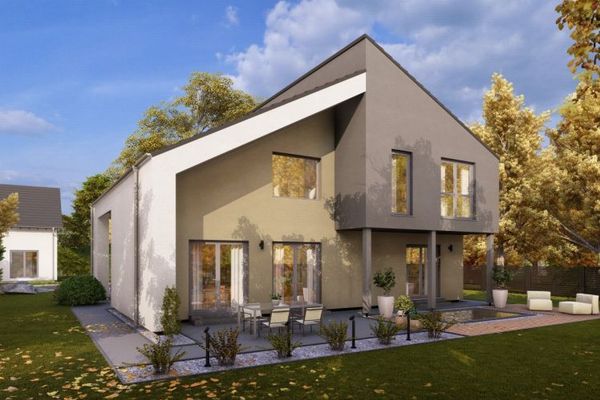 1.009.900 € A DREAM HOUSE FOR THE WHOLE FAMILY25421 Pinneberg
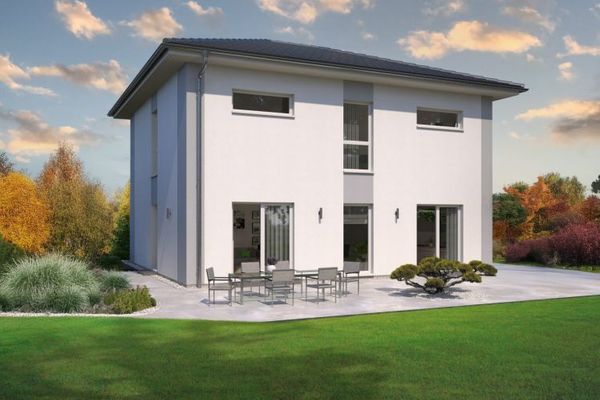 918.900 € A HOUSE, A SPATIAL WONDER, A FAVORITE PLACE25421 Pinneberg

