Calculate using this listing's purchase price. Every assumption is editable and all figures are non-binding estimates.
The initial payment is estimated as loan amount × (interest + repayment) ÷ 12. Individual lending terms, special repayments and further fees are not included. Tax, notary and agent costs may differ in your case. This is not a financing offer or financial advice.
Your inputs are calculated only in this browser and are not saved or sent to TraumImmo.
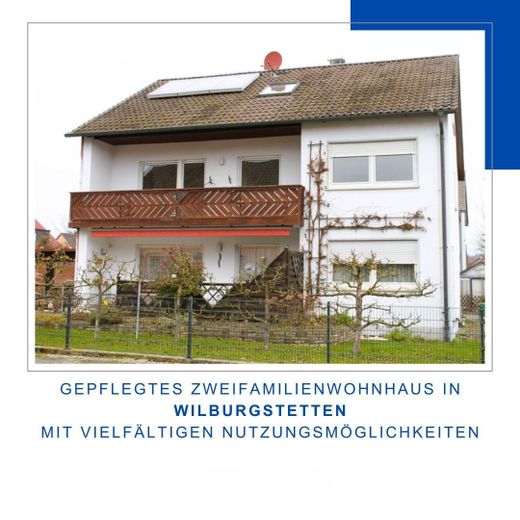
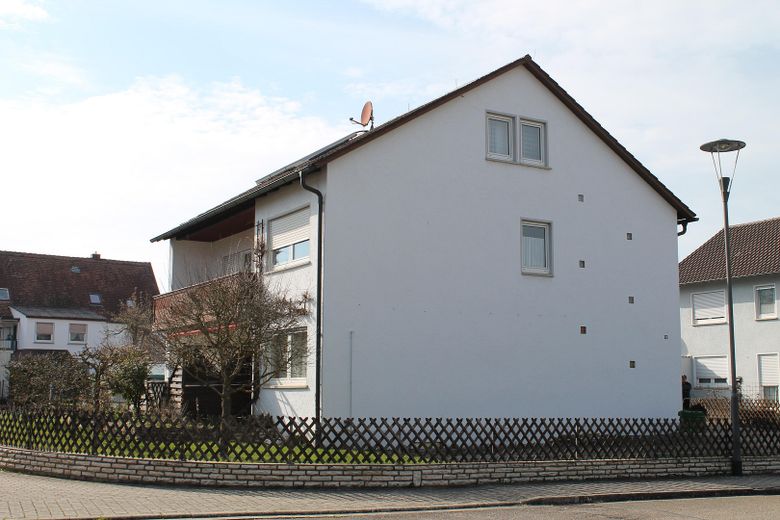
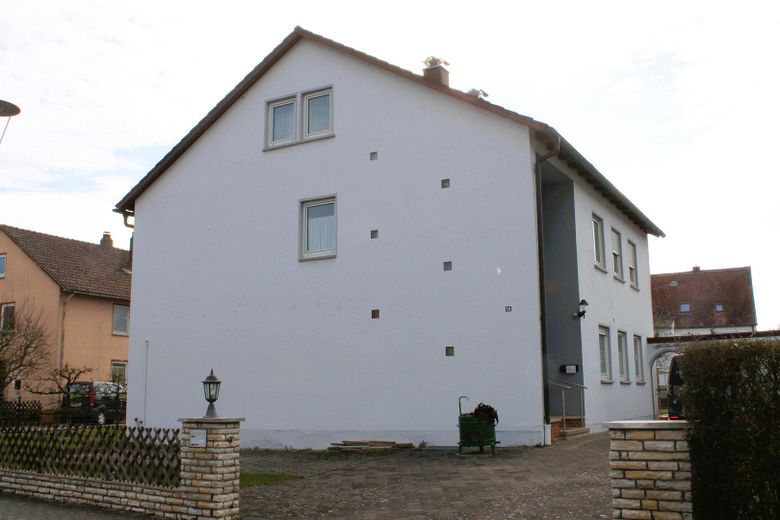
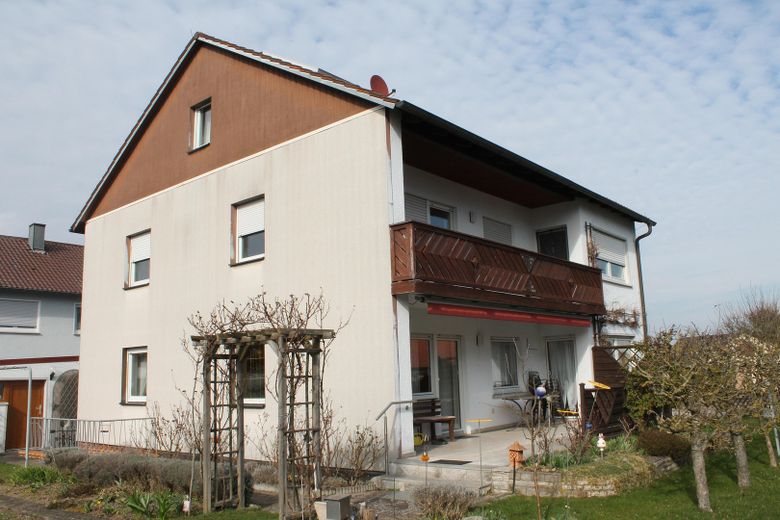
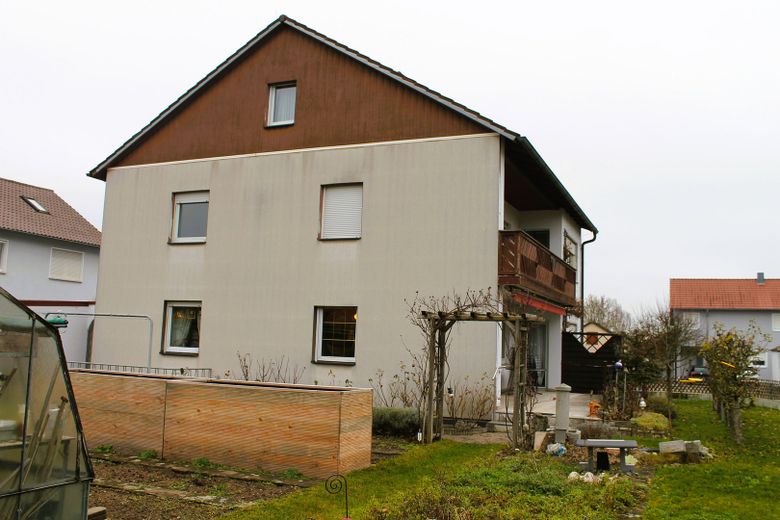
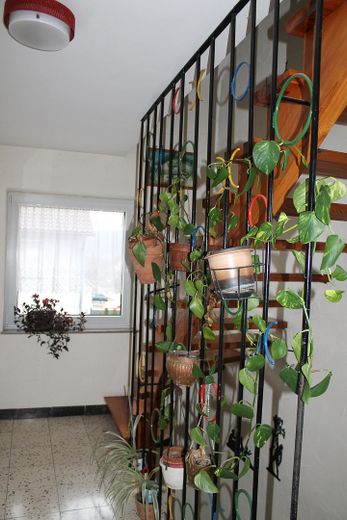
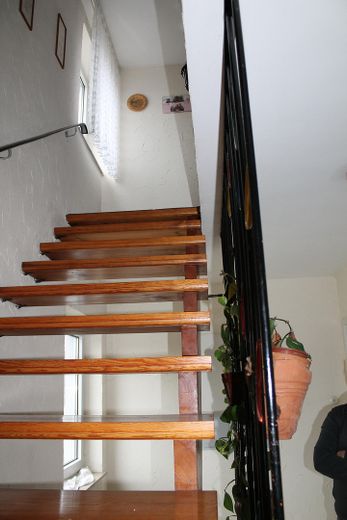
The two-family house has a self-contained 4-room apartment on the ground floor and first floor respectively. The attic offers additional living space of approx. 50m² and is also conveniently accessible via the central staircase. The house is fully basement and is heated by an oil central heating system. In addition, a solar system on the roof provides hot water.
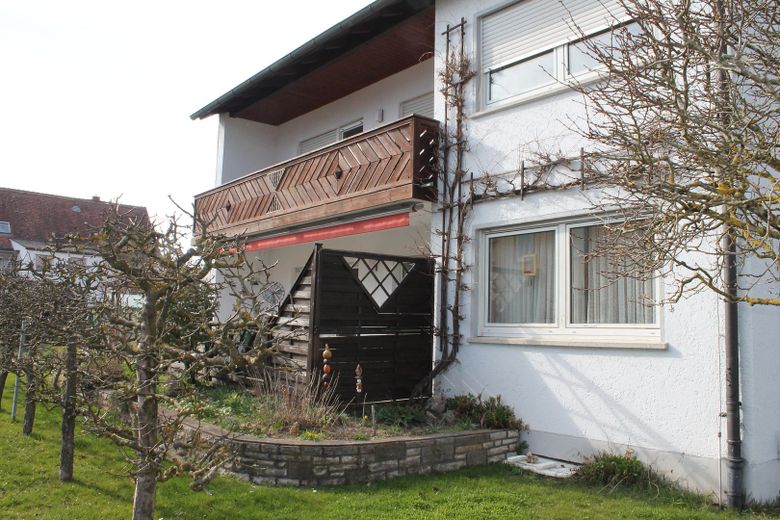
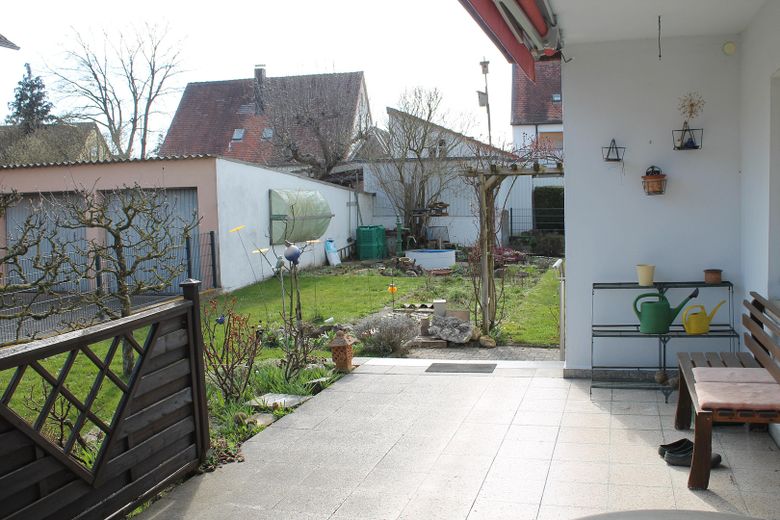
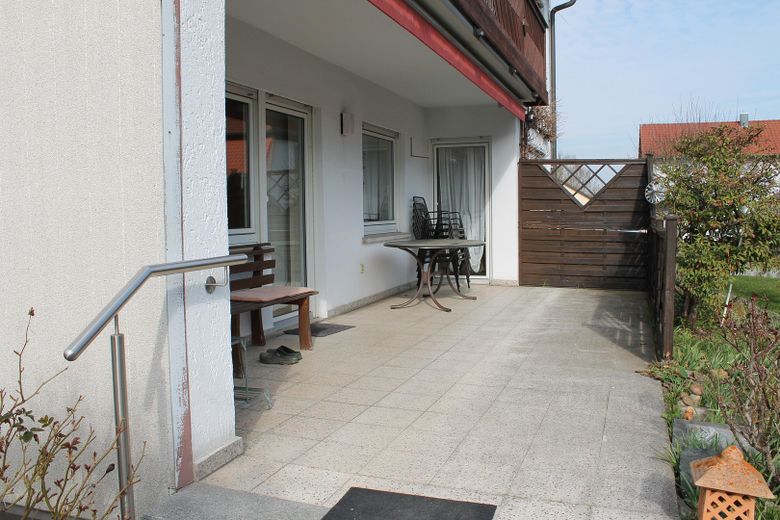
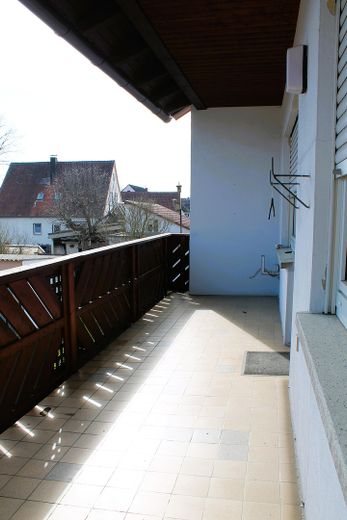
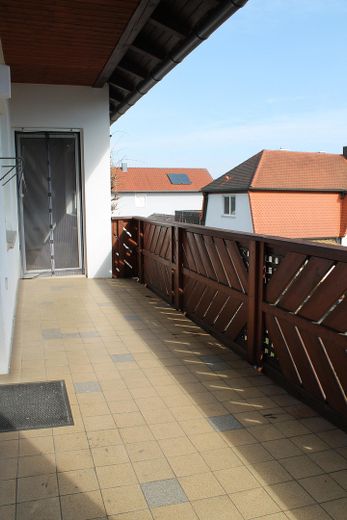
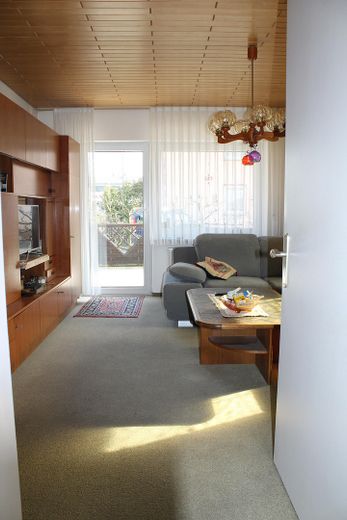
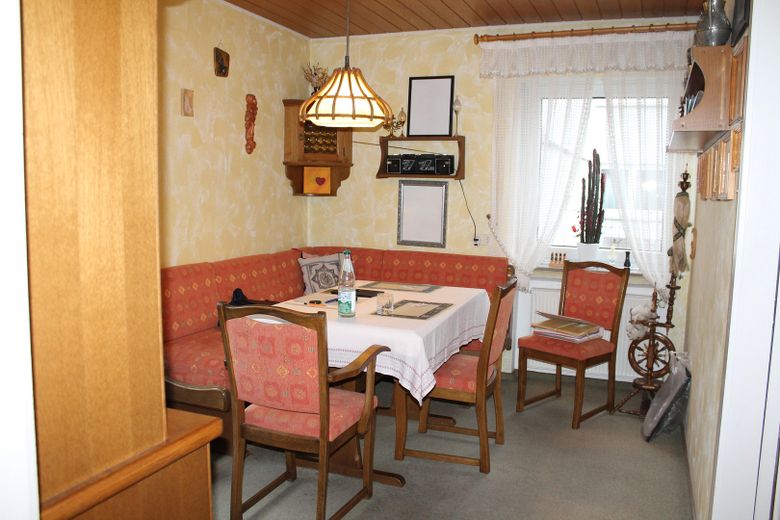
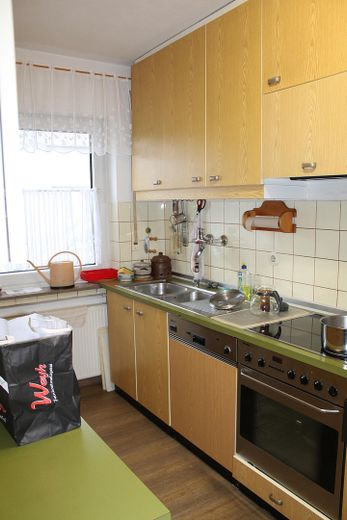
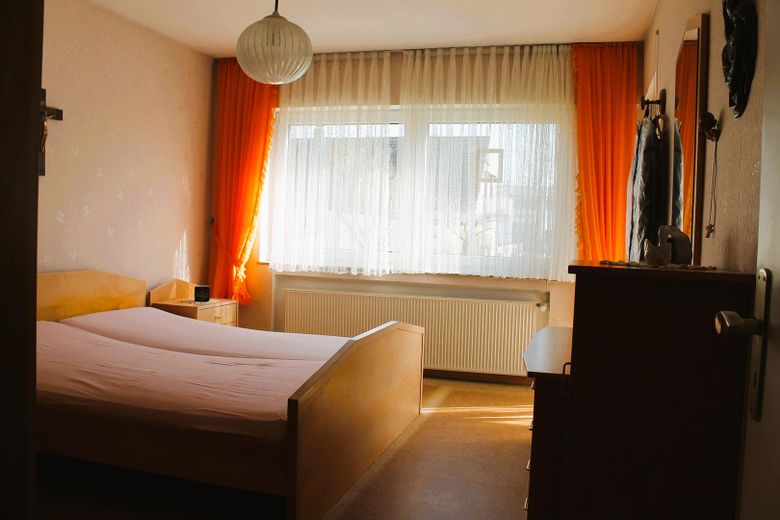
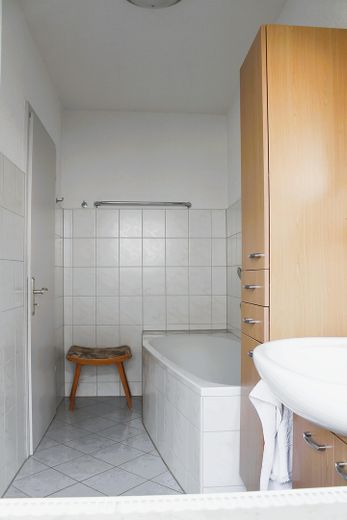
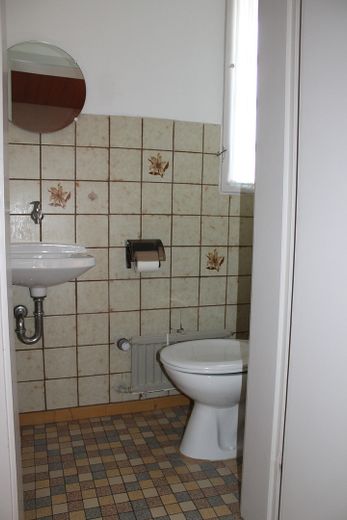
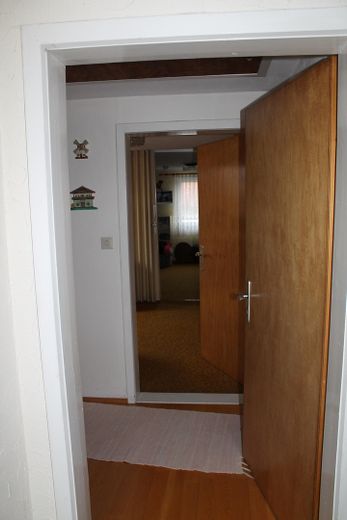
The ground floor comprises a 4-room apartment with approx. 88m² of living space. The apartment consists of a living room, a dining room, 2 bedrooms or children's rooms, a kitchen, a daylight bathroom with bathtub and shower, and a separate WC. From the living room and bedroom, you can access the spacious, southwest-facing sun terrace and direct access to the well-maintained garden. The first floor of the property is reached via the central staircase. The 4-room apartment has an almost identical layout to the apartment on the ground floor, with a living area of approx. 85m². A large balcony overlooking the garden is located on the south side of the house.
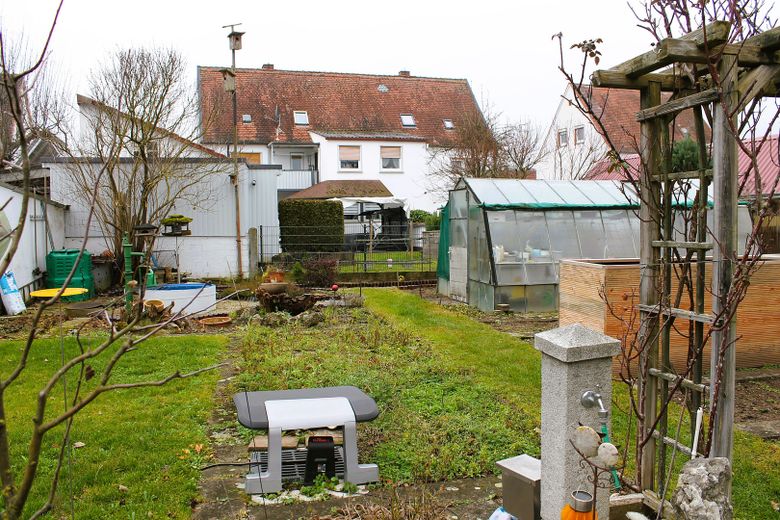
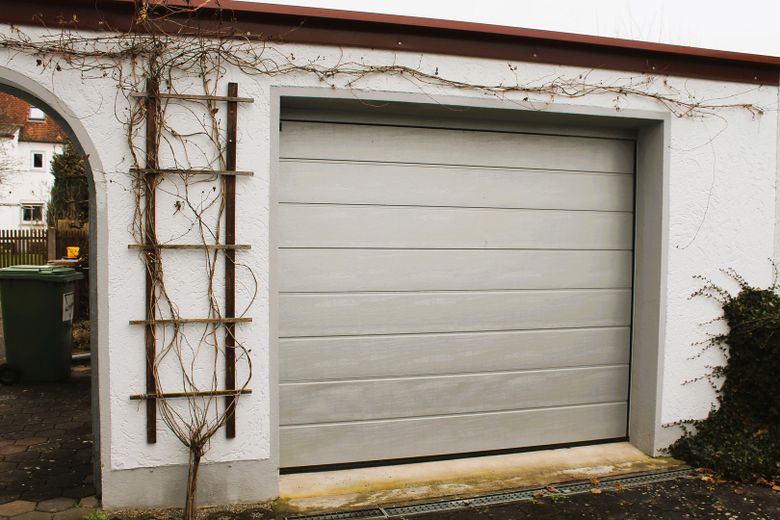
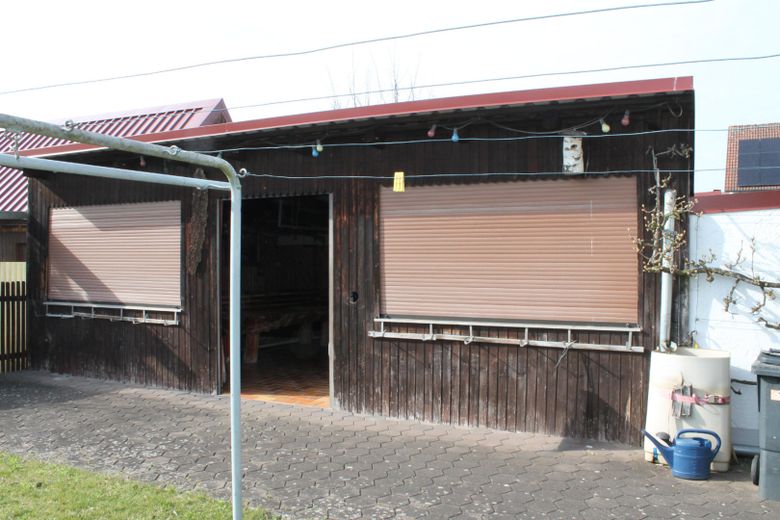
The attic was converted into additional living space in the 1980s. Here there is a large living room, divided by a partition wall, another bedroom, a daylight bathroom with shower and WC, and a small workshop. Attached to the house is a spacious single garage with electric door drive and side access to the well-kept garden. Extending beyond it is a spacious garden shed with an adjoining workshop. The garden also offers a large greenhouse and its own groundwater well.
The house was built in 1962 and has since been continuously renovated, modernized, and extended. Accordingly, the entire property is in a very well-maintained condition.
Location
Area and routes
Plan a route
Your destination goes to Google Maps only when you submit the form. TraumImmo neither stores nor logs it.
Location details
Wilburgstetten is an idyllic municipality with over 2,100 inhabitants in the rural district of Ansbach in Middle Franconia. The municipality is located at the confluence of the Rotach into the middle Wörnitz. It is crossed by the "Romantic Road", which leads from Würzburg via Rothenburg ob der Tauber and Feuchtwangen to Nördlingen. In Wilburgstetten there are retail stores for daily needs, a kindergarten and primary school as well as a general practitioner’s office. Secondary schools, a wide range of shopping opportunities and cultural offerings are located in Dinkelsbühl, approx. 7 km away. In Wilburgstetten, the construction and timber industries as well as agriculture dominate. In addition, retail, trades, gastronomy and service providers are also based here. The timber processing company Rettenmeier AG has its headquarters here and is also the largest employer in the municipality. In total, there are approx. 900 jobs in Wilburgstetten. Wilburgstetten is connected to regional and long-distance traffic via Federal Highway B25. The A6 / A7 motorway interchange, only a few kilometers away, provides a quick connection to Würzburg, Nuremberg and Ulm. Public transport also ensures solid connections in the surrounding area. The two-family house is located in a quiet residential area at the end of a cul-de-sac. In the neighborhood there are comparable single- and two-family houses, which creates a harmonious living environment. Primary school and shopping opportunities are within easy walking distance