| Type | Block of flats |
|---|---|
| Living area approx. | 780 m² |
| Year built | 1935 |
| Available from | sofort |
|---|---|
| Rooms | 19 |
| Heating | Self-contained central heating |
| Fuel type | Gas |
| Plot area | 882 m² |
|---|---|
| Parking spaces | 4 |
| Condition | Modernised |
| Floors in the building | 3 |
| Purchase price | 969.000 € |
|---|---|
| Price per m² | 1,242.31 €/m² |
| Commission | no commission for buyers |
Calculate using this listing's purchase price. Every assumption is editable and all figures are non-binding estimates.
The initial payment is estimated as loan amount × (interest + repayment) ÷ 12. Individual lending terms, special repayments and further fees are not included. Tax, notary and agent costs may differ in your case. This is not a financing offer or financial advice.
Your inputs are calculated only in this browser and are not saved or sent to TraumImmo.
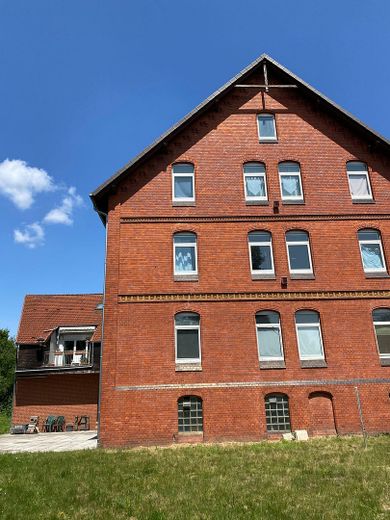
More financing calculators and assumptionsThis multi-family house, built in 1920 using solid construction, contains 6
residential units of different sizes and with different numbers of rooms. There is a
shared basement with a bar for parties and access to a
shared terrace for barbecues, etc. There is also a shared basement for
bicycles, as well as a basement room for each residential unit.
This multi-family house, built in 1920 using solid construction, contains 6
residential units of different sizes and with different numbers of rooms. There is a
shared basement with a bar for parties and access to a
shared terrace for barbecues, etc. There is also a shared basement for
bicycles, as well as a basement room for each residential unit.
Interior
Bathroom: bathtub, bathroom with window
Basement
Flooring: parquet, laminate
Convertible attic
Exterior
Garden share, garden, shared garden use, barbecue area
3 parking spaces: garage, outdoor parking space
Windows: plastic
Property condition:
Modernized
Heating type:
Individual gas heating
Energy certificate:
Available
Energy certificate type:
Consumption certificate
Energy demand:
149.3 kWh (m²-a) Class E
Your destination goes to Google Maps only when you submit the form. TraumImmo neither stores nor logs it.
The property is located in Laatzen in the Rethen district and is conveniently situated.
Both the tram and S-Bahn are within walking distance, as are all
shops for everyday needs. Hildesheimer Straße is the
main arterial road out of Laatzen and leads directly into the city center of the state capital
of Hanover.
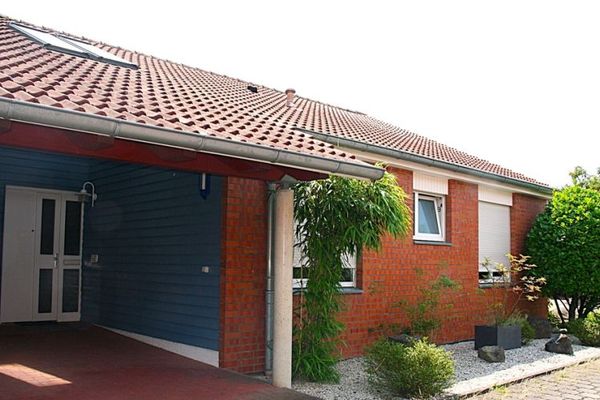 540.000 € Living comfort on one level – Grasdorf garden courtyard house
with garden and carport30880 Laatzen / Grasdorf
540.000 € Living comfort on one level – Grasdorf garden courtyard house
with garden and carport30880 Laatzen / Grasdorf 540.000 € Living comfort on one level – Grasdorf garden courtyard house
with garden and carport30880 Laatzen / Grasdorf
540.000 € Living comfort on one level – Grasdorf garden courtyard house
with garden and carport30880 Laatzen / Grasdorf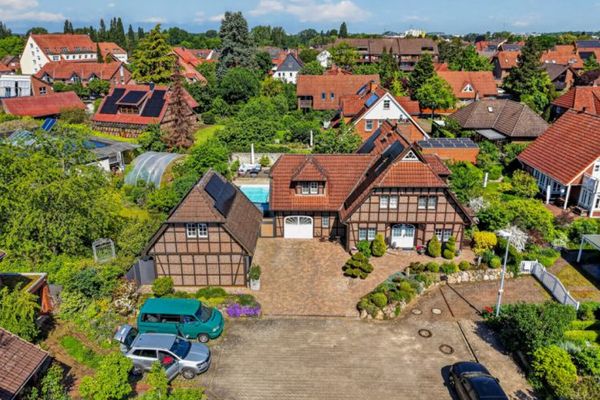 1.399.000 € Laatzen Grasdorf – A charming location with a great quality of life ... !!!30880 Laatzen

