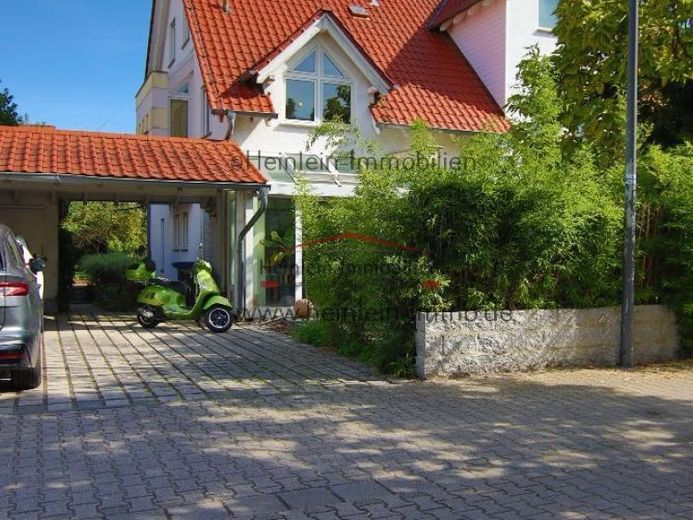
| Type | Mid-terrace house |
|---|---|
| Living area approx. | 183 m² |
| Bedrooms | 4 |
| Rooms | 7 |
|---|---|
| Bathrooms | 2 |
| Plot area | 370 m² |
|---|
| Purchase price | 735.000 € |
|---|---|
| Price per m² | 4,013.98 €/m² |
| Commission | no commission for buyers |
Calculate using this listing's purchase price. Every assumption is editable and all figures are non-binding estimates.
The initial payment is estimated as loan amount × (interest + repayment) ÷ 12. Individual lending terms, special repayments and further fees are not included. Tax, notary and agent costs may differ in your case. This is not a financing offer or financial advice.
Your inputs are calculated only in this browser and are not saved or sent to TraumImmo.
More financing calculators and assumptionsA home with heart and room to live
Sometimes, upon entering a house, you immediately feel that something is right here.
The light falls through large windows, the atmosphere is open and clear,
and you sense this quiet moment of arrival.
In Wiesengarten, comfort, living quality, and warmth combine into a harmonious overall picture.
This end-of-terrace house offers space for family, retreat, inspiration, and everyday life –
a place where life simply works and is truly beautiful at the same time.
Architecture & room layout
The end-of-terrace house, solidly built in 1999, is quietly located on the edge of Griesheim, in an established residential area with a well-kept environment.
Across a total of four levels and a living area of around 218 m², a modern, light-filled home unfolds with plenty of space and structure.
The ground floor forms the heart of the house:
A spacious living and dining area with direct access to the conservatory, which captures daylight through its glass surfaces and creates a bright, warm living atmosphere.
From here, the way leads to the large terrace of approx. 3.67 m², which blends harmoniously with the house; another terrace with 28.81m² nestles into the well-kept garden.
It is perfect for long summer evenings, family celebrations, or relaxed hours outdoors.
A guest WC with window completes the ground floor and provides additional comfort in everyday life.
On the first floor, you will find a spacious bedroom with walk-in closet, another room, and a bright, friendly bathroom with bathtub and daylight window.
Here, functionality and comfort combine – rooms that allow retreat while still feeling homely.
The attic floor adds another retreat area to the house.
A modern shower room with window and an additional room make this level ideal for guests, a home office, or teenagers who want to enjoy their own domain.
The basement has been converted into a living area and, thanks to a separate outside entrance, offers a wide range of possible uses – whether as a guest area, workspace, studio, or hobby zone.
This creates a self-contained room concept that adapts to life instead of limiting it.
Garden & outdoor area
The garden is the quiet heart of the house – well-kept, private, and south-facing.
The large terrace invites you to linger, while the greenery around it conveys peace and openness.
A cistern ensures sustainable watering of the garden.
At the rear there is asolid, semi-finished garden shed that offers a wide range of possibilities:
Whether as a workshop, studio, garden room or storage space – it is waiting to be personally completed.
An outdoor shed complements the usable area and keeps garden and leisure utensils in order.
The property also includes a carport and an additional parking space, where two vehicles can be parked one behind the other with ease.
This keeps the entrance area free and tidy at all times.
Heating and energy certificate:
--------------------------
Energy certificate dated 07.10.2025 / valid until: 06.10.2035
Type of certificate: energy consumption certificate
Energy source: natural gas
Final energy consumption: 129.8 KWh(m²-a)
Energy efficiency class: D
Year built: 1999
Year of heat generator according to energy certificate: 1999
Usable floor area of building: 218.4 m²
Number of residential units: 1
===========================
Your destination goes to Google Maps only when you submit the form. TraumImmo neither stores nor logs it.
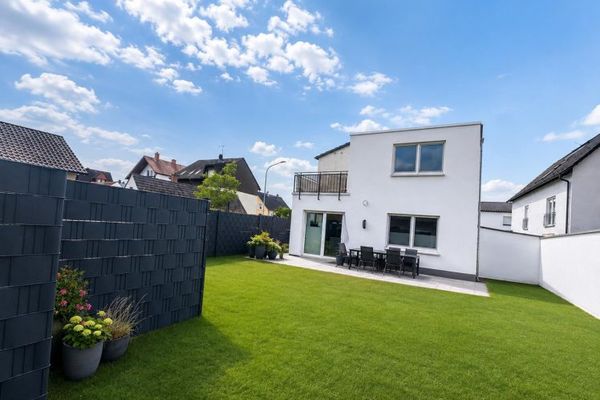 875.000 € Where home meets opportunity – living, renting and commercial use harmoniously combined64347 Griesheim
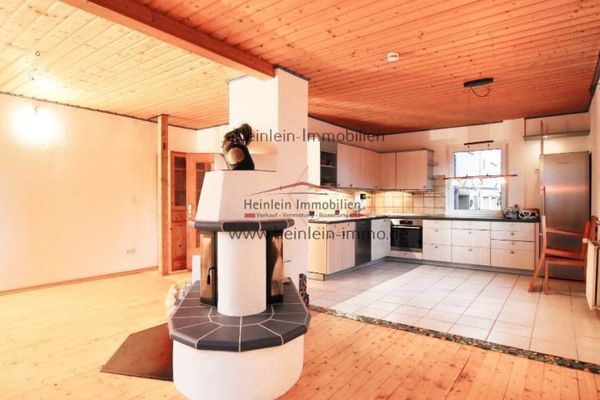 648.000 € Single-family house# Parking space# Sauna# Conservatory# Wood-burning stove# Heating system from 2016 & solar# Griesheim Hofmannstr.64347 Griesheim
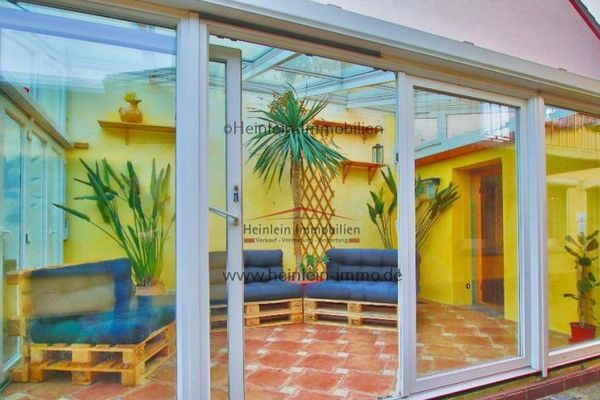 848.000 € Detached house# with additional building plot# sauna# conservatory# wood-burning stove# PV & solar# Griesheim Hofmannstr.64347 Griesheim

