| Type | Detached house |
|---|---|
| Living area approx. | 173 m² |
| Bedrooms | 3 |
| Rooms | 8 |
|---|---|
| Bathrooms | 2 |
| Plot area | 651 m² |
|---|
| Purchase price | 848.000 € |
|---|---|
| Price per m² | 4,892.40 €/m² |
| Commission | no commission for buyers |
Calculate using this listing's purchase price. Every assumption is editable and all figures are non-binding estimates.
The initial payment is estimated as loan amount × (interest + repayment) ÷ 12. Individual lending terms, special repayments and further fees are not included. Tax, notary and agent costs may differ in your case. This is not a financing offer or financial advice.
Your inputs are calculated only in this browser and are not saved or sent to TraumImmo.
More financing calculators and assumptionsDue to further training, scheduling an appointment and making contact will only be possible from 21 September 2026.
# A developed 651m² plot of land with a house is being offered #
Detached house ideally located and accessible via Hofmannstr. - building plot to the rear of Neugasse/Friedrich-Ebert-School
Access to the building plot via Neugasse, currently used as a garden and carport.
The house has 6-8 rooms (some subsequently converted) - the extension dates from around 1979 - there is also a basement area beneath the original house.
The driveway has sufficient space for one car. The garage behind it has been converted to 2/3 for hobby purposes, and the rear section (1/3) contains a sauna (accessible via the conservatory).
Upon entering the property, on the right-hand side of the ground floor there is a shower room with WC, a connecting room (ideal for a home office), behind it a "music room" and a teenager's room. An additional exit/access is available via the "music room".
Back in the entrance hallway, now to the left via the wooden staircase half a floor higher, one finds oneself in the living room with open-plan kitchen. The focal point is a wood-burning stove with viewing windows on both sides - the room is ideal for communicating with guests and family.
The kitchen floor is tiled; the floorboard flooring in the living room area has been freshly refurbished.
Back in the apartment hallway, another 1/2 floor higher. Another connecting room (study). Behind it is a bedroom with access to the south-facing balcony and the stylishly designed bathroom (bathtub, floor-level shower, WC, bathroom furniture, skylight above the shower + generous bathroom window, space for washing machine and tumble dryer - in the building permit, this area is shown as a balcony); the lighting completes the bathroom's design.
In the stairwell, continue another half floor higher; on the right-hand side there is a built-in wardrobe, straight ahead there is a teenager's room (floorboard flooring).
On the left-hand side is the 2nd attic-floor room, also suitable as a child's or study room. A so-called space-saving staircase leads to the converted roof apex. This was designed and converted with loving attention to detail - the perfect retreat for reading, writing or simply playing.
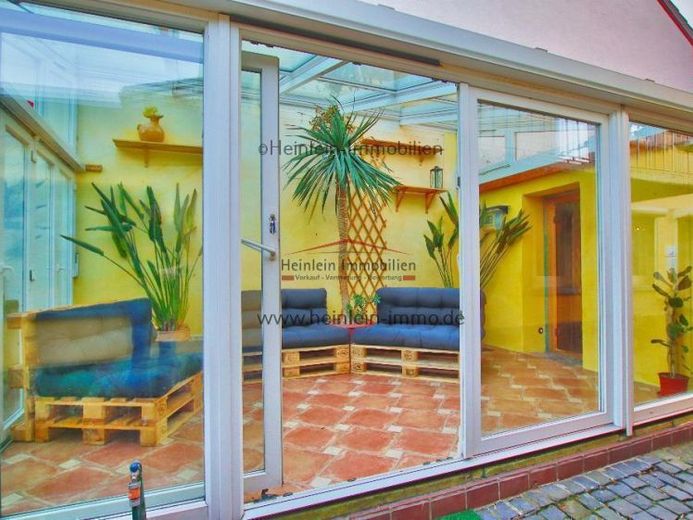
Opposite the ground-floor teenager's room (or behind the garage), there is a conservatory outside (with underfloor heating - supplied by the house's gas central heating system) that can be used year-round can. The sauna described can be reached via the conservatory. A small terrace is also available.
The conservatory and the sauna are outside the house,
Adjacent to the living area, a storage room and equipment shed can be reached via the outdoor area.
The garden area, with a handful of fruit plants and mature trees that pleasantly cool parts of the garden in summer. A swing, play tower, and a quiet corner with a wooden terrace invite you to restore your work-life balance.
Behind it / the second part of the plot is a building plot of 247m² (which is already included in the 651m²) and forms part of this offer.
This is currently used as a gem—you can access this part via Neugasse. Another property (end-of-terrace house) could be built there for personal use or rental. Currently, this side of the plot features a paradise for garden lovers and a carport.
The house and the entire plot are sold as they stand and lie. This offer includes the building plot.
Please feel free to contact us to arrange a viewing appointment.
Your destination goes to Google Maps only when you submit the form. TraumImmo neither stores nor logs it.
 875.000 € Where home meets opportunity – living, renting and commercial use harmoniously combined64347 Griesheim
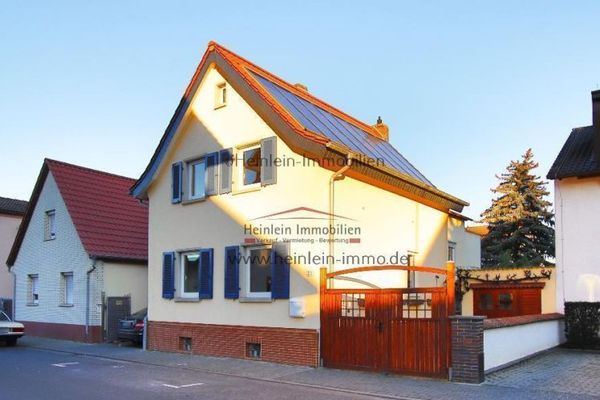
 648.000 € Single-family house# Parking space# Sauna# Conservatory# Wood-burning stove# Heating system from 2016 & solar# Griesheim Hofmannstr.64347 Griesheim
 848.000 € Detached house# opt. building site# sauna# conservatory# wood-burning stove# PV & solar# Griesheim Hofmannstr.64347 Griesheim

