| Type | Detached house |
|---|---|
| Living area approx. | 62 m² |
| Bedrooms | 2 |
| Rooms | 4 |
|---|---|
| Bathrooms | 1 |
| Plot area | 790 m² |
|---|
| Purchase price | 69.500 € |
|---|---|
| Price per m² | 1,126.05 €/m² |
| Commission | 3.570€ |
Calculate using this listing's purchase price. Every assumption is editable and all figures are non-binding estimates.
The initial payment is estimated as loan amount × (interest + repayment) ÷ 12. Individual lending terms, special repayments and further fees are not included. Tax, notary and agent costs may differ in your case. This is not a financing offer or financial advice.
Your inputs are calculated only in this browser and are not saved or sent to TraumImmo.
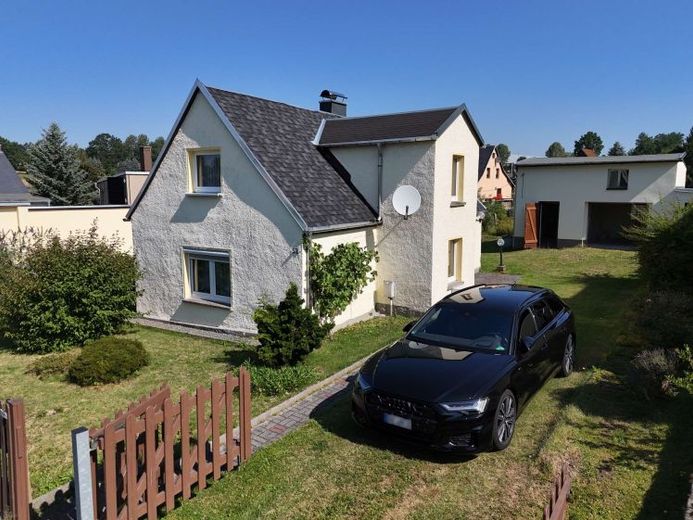
More financing calculators and assumptionsAnyone wishing to fulfill the dream of owning a home with a large garden, while deliberately looking for a property with development potential, should take a closer look at this offer. In Treuen, you can expect a single-family house on a generous 790 m² plot in a quiet residential area characterized by single-family homes. Here, young families and couples will find an interesting foundation for creating a long-term home entirely according to their own ideas.
The residential house, built around 1930, currently has approximately 61.72 m² of living space spread over two floors. The ground floor comprises a hallway, living room, dining room, kitchen and bathroom. The upper floor offers a bedroom, a child’s room and a hallway. Please note that, due to the existing ceiling height, the rooms on the upper floor are entirely below 2.00 m. The current living space is therefore rather limited for a family – but this is precisely where the property’s particular potential lies.
The generous plot offers plenty of room for further development. The existing residential house occupies comparatively little space, leaving a large part of the property available as garden and open space. A substantial extension would be very suitable here and could, in the long term, expand the house with additional living space. Possibilities could include a larger living and dining area, additional children’s or work rooms, or a modern connection between the living area and garden. The individual design of the outdoor areas with a terrace, play area and spacious garden can also be implemented excellently on the plot. The specific extension permitted under building law should be coordinated with the responsible building authority in advance.
Various measures have already been carried out on the existing building as well. The electrical system was renewed in the 1990s, and the double-glazed PVC windows date from around 2000. The roof was re-covered in 2010, including the flashings, gutters and downpipes. The property is currently heated by individual electric heaters; a gas connection already runs up to the house. A wood-burning stove in the dining room additionally creates a cozy atmosphere.
The property is complemented by an outbuilding with a small garage, equipment room or shed, and additional storage space over two floors. This house is therefore less a finished family home than an exciting foundation for Buyers who would like to develop their future family home on a spacious plot of land.
If you are interested, we will be happy to send you the complete property brochure, including all photographs, relevant documents, and a 360-degree virtual tour. Please preferably submit your inquiry via the contact form or by email.
Your destination goes to Google Maps only when you submit the form. TraumImmo neither stores nor logs it.
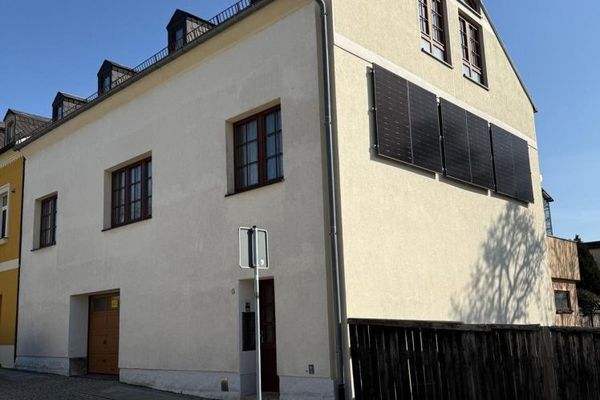 180.000 € Space for new life plans08233 Treuen
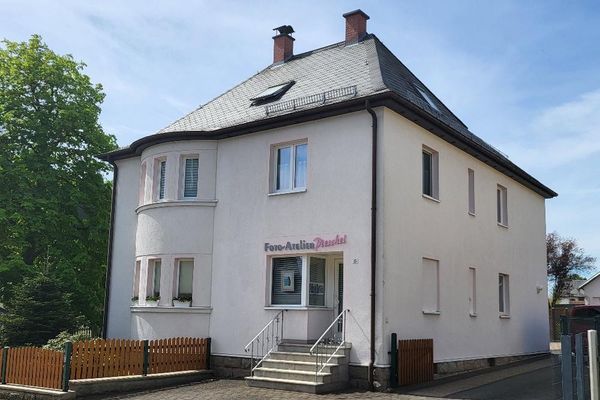 290.000 € Very well-maintained residential and commercial building near the center of Treuen08233 Treuen– Treuen
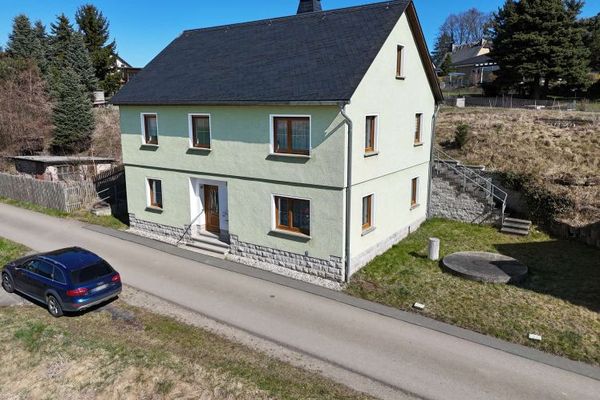 199.000 € Detached house in a rural location with a large plot in Treuen08233 Treuen

